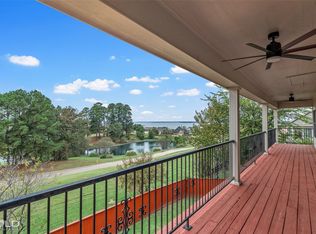
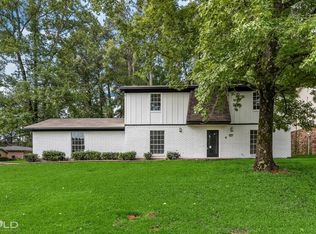
Nice 3 Bedroom 2 Full and 1.5 Bathrooms built in 2020
For sale
$280,000
3002 Long Pines Dr, Shreveport, LA 71119
3beds
1,965sqft
Single Family Residence
Built in 2006
0.35 Acres Lot
$278,400 Zestimate®
$142/sqft
$-- HOA
What's special
- 41 days |
- 133 |
- 7 |
Zillow last checked:
Listing updated:
Listed by:
Lakeesher Barr 0995708027 318-610-1700,
Imperial Realty Group 318-610-1700
Source: NTREIS,MLS#: 21316457
Facts & features
Interior
Bedrooms & bathrooms
- Bedrooms: 3
- Bathrooms: 3
- Full bathrooms: 2
- 1/2 bathrooms: 1
Primary bedroom
- Features: Ceiling Fan(s), Dual Sinks, Jetted Tub, Walk-In Closet(s)
- Level: First
- Dimensions: 0 x 0
Primary bedroom
- Features: Ceiling Fan(s)
- Level: First
- Dimensions: 0 x 0
Bedroom
- Features: Ceiling Fan(s)
- Level: First
- Dimensions: 0 x 0
Bedroom
- Features: Ceiling Fan(s)
- Level: First
- Dimensions: 0 x 0
Dining room
- Level: First
- Dimensions: 0 x 0
Other
- Features: Built-in Features, Dual Sinks, Double Vanity, Jetted Tub, Separate Shower
- Level: First
- Dimensions: 0 x 0
Other
- Features: Built-in Features
- Level: First
- Dimensions: 0 x 0
Half bath
- Level: First
- Dimensions: 0 x 0
Kitchen
- Features: Built-in Features, Concrete Counters, Pantry
- Level: First
- Dimensions: 0 x 0
Laundry
- Features: Built-in Features
- Level: First
- Dimensions: 0 x 0
Living room
- Features: Ceiling Fan(s), Fireplace
- Level: First
- Dimensions: 0 x 0
Heating
- Central, Electric
Cooling
- Central Air, Ceiling Fan(s), Electric
Appliances
- Included: Dryer, Dishwasher, Disposal, Gas Oven, Gas Range, Gas Water Heater, Ice Maker, Microwave, Refrigerator, Washer
Features
- Chandelier, High Speed Internet, Cable TV
- Flooring: Laminate
- Windows: Bay Window(s)
- Has basement: No
- Number of fireplaces: 1
- Fireplace features: Living Room
Interior area
- Total interior livable area: 1,965 sqft
Video & virtual tour
Property
Parking
- Total spaces: 2
- Parking features: Concrete
- Attached garage spaces: 2
Features
- Levels: One
- Stories: 1
- Patio & porch: Other
- Pool features: None
Lot
- Size: 0.35 Acres
Details
- Parcel number: 171502015001200
Construction
Type & style
- Home type: SingleFamily
- Architectural style: Detached
- Property subtype: Single Family Residence
Materials
- Foundation: Slab
- Roof: Asphalt,Shingle
Condition
- Year built: 2006
Utilities & green energy
- Sewer: Public Sewer
- Utilities for property: Electricity Available, Natural Gas Available, Sewer Available, Cable Available
Community & HOA
Community
- Subdivision: Lont Timbers Sub
HOA
- Has HOA: No
Location
- Region: Shreveport
Financial & listing details
- Price per square foot: $142/sqft
- Tax assessed value: $263,620
- Annual tax amount: $4,126
- Date on market: 7/9/2026
- Cumulative days on market: 51 days
Estimated market value
$278,400
$264,000 - $292,000
$2,087/mo
Price history
| Date | Event | Price |
|---|---|---|
| 7/9/2026 | Listed for sale | $280,000$142/sqft |
Source: NTREIS #21316457 Report a problem | ||
Public tax history
| Year | Property taxes | Tax assessment |
|---|---|---|
| 2025 | $4,126 +0.4% | $26,362 |
| 2024 | $4,110 -0.8% | $26,362 +1.4% |
| 2023 | $4,144 | $25,999 |
| 2022 | $4,144 +1.5% | $25,999 |
| 2021 | $4,081 0% | $25,999 |
| 2020 | $4,081 +3.2% | $25,999 +6.3% |
| 2019 | $3,956 -0.4% | $24,463 |
| 2018 | $3,973 +26.1% | $24,463 |
| 2017 | $3,150 +0.2% | $24,463 -3% |
| 2015 | $3,143 -4.6% | $25,230 |
| 2014 | $3,295 | $25,230 |
| 2013 | $3,295 | $25,230 |
| 2012 | -- | $25,230 |
Find assessor info on the county website
Monthly payment
Est. payment
Payment breakdown
Explore the cost of this home by adjusting the details. Changes won't be saved.Climate risks
Neighborhood: Western Hills and Yarborough
Nearby schools
GreatSchools rating
- 6/10Turner Elementary/Middle SchoolGrades: PK-8Distance: 3.8 mi
- 6/10Huntington High SchoolGrades: 9-12Distance: 3.5 mi
Schools provided by the listing agent
- District: Caddo PSB
Source: NTREIS. This data may not be complete. We recommend contacting the local school district to confirm school assignments for this home.
- $312,5003 bd2 ba2k sqft3006 Long Pines Dr, Shreveport, LA 71119Off Market
- $22,000-- bd-- ba-- sqftLong Pnes, Shreveport, LA 71119Off Market
- $270,5003 bd2 ba1.7k sqft3010 Long Pines Dr, Shreveport, LA 71119Off Market
- $294,6003 bd2 ba1.9k sqft3005 Long Pines Dr, Shreveport, LA 71119Off Market
- $270,8003 bd2 ba1.7k sqft3001 Long Pines Dr, Shreveport, LA 71119Off Market
- $252,9003 bd2 ba1.7k sqft3009 Long Pines Dr, Shreveport, LA 71119Off Market
- $170,4004 bd2 ba1.9k sqft2934 Long Pines Dr, Shreveport, LA 71119Off Market
- $354,5003 bd2 ba2.5k sqft6723 Towering Oaks Dr, Shreveport, LA 71119Off Market
A local agent can set up tours, give advice and negotiate with sellers.
Similar homes
- $--3 bd2 ba1.6k sqft6317 La Fleur Dr, Shreveport, LA 71119Auction
 Auction.com 2
 - $360,0003 bd2 ba2.4k sqft2838 Oak Mont Cir, Shreveport, LA 71119For Sale
 MLS ID #21356498, Tim Palmer. NTREIS
 - $275,0003 bd3 ba2.2k sqft2050 Willow Ridge Blvd, Shreveport, LA 71119For Sale
 MLS ID #21319239, Thang Nguyen. NTREIS
 - $269,9005 bd3 ba2.1k sqft217 Medallion Cir, Shreveport, LA 71119For Sale
 MLS ID #21321296, Hailey Atkins. NTREIS
 - $--3 bd2 ba1.5k sqft3614 Lakeside Dr, Shreveport, LA 71119AuctionAuction.com 1
- $285,0003 bd3 ba2.4k sqft5735 S Lakeshore Dr, Shreveport, LA 71119For SaleMLS ID #21254274, Lynn Roos. NTREIS
- $205,0003 bd2 ba1.9k sqft2918 Bonnieview Rd, Shreveport, LA 71119For SaleMLS ID #21296332, LaBriska Rasco. NTREIS
- $179,9953 bd2 ba1.7k sqft3132 Pines Rd, Shreveport, LA 71119For SaleMLS ID #21354568, Jay Hill. NTREIS
- $249,9004 bd3 ba2.3k sqft1606 Rocksprings Blvd, Shreveport, LA 71119For SaleMLS ID #21353468, Tavia Melton. NTREIS
- $265,0003 bd2 ba2k sqft18 Lake Forest Hls, Shreveport, LA 71109For SaleMLS ID #21353854, Adam Lytle. NTREIS
- $--3 bd1 ba1.4k sqft3847 Elmer Ln, Shreveport, LA 71109AuctionAuction.com 2
- $150,0003 bd3 ba1.7k sqft6823 Rockwell Pl, Shreveport, LA 71119For SaleMLS ID #21364625, Desiree Davis. NTREIS
- $--3 bd2 ba1.2k sqft9000 Cedar Hill Ln, Shreveport, LA 71118AuctionAuction.com 2
- $279,0003 bd3 ba2.8k sqft1605 Dilg League Dr, Shreveport, LA 71109For SaleMLS ID #21295363, Karen Hoell. NTREIS
- $249,9003 bd2 ba1.9k sqft6339 Westwood Rd, Shreveport, LA 71129For SaleMLS ID #21328521, Heather Bryant. NTREIS
- $299,9003 bd2 ba1.4k sqft2693 Rhoda Rd, Shreveport, LA 71119For SaleMLS ID #21144117, Van Ferguson. NTREIS
- $299,5004 bd2 ba2.4k sqft1270 Springwood Ln, Shreveport, LA 71107For Sale By Owner
- $240,0003 bd3 ba2k sqft5710 Wood Ridge Dr, Shreveport, LA 71119For SaleMLS ID #21271779, Charles Horne. NTREIS
- $278,5003 bd2 ba2.2k sqft406 N Jodie St, Shreveport, LA 71107For SaleMLS ID #21352647, Cristie Sibus. NTREIS
- $214,9003 bd3 ba1.9k sqft6217 Sonhaven Dr, Shreveport, LA 71119For SaleMLS ID #21314671, Evette Clark. NTREIS
