3003 East Grand Blvd presents a rare opportunity to invest in the city. Featuring three separate structures on a single parcel and located just blocks from Woodward. The property includes a historic residence built in 1874, a warehouse, and a workshop. The house measures 2,340 sq ft, the warehouse 2,488 sq ft, and the workshop 1,120 sq ft, providing ample space for creative, mixed-use development. Zoned SB2, the property offers exceptional flexibility and a wider range of permitted uses than many traditional zoning classifications. Potential uses include a bar or restaurant, without the typical parking requirements, as well as live/work spaces with light manufacturing. Single family housing is also permitted. The zoning supports walkability and neighborhood oriented development. Superbly located in this rapidly developing neighborhood.
Additional information form the Detroit Historical Society:
1874 would likely make it one of the earliest structures in that area. That portion of the city wasn't even annexed until the following year, 1875. So when it was built, it was just outside the Detroit city limits. Grand Boulevard didn't begin construction until 1891.
For sale
$735,000
3003 E Grand Blvd, Detroit, MI 48202
4beds
5,948sqft
Single Family Residence
Built in 1874
0.25 Acres Lot
$-- Zestimate®
$124/sqft
$-- HOA
What's special
- 209 days |
- 366 |
- 17 |
Zillow last checked:
Listing updated:
Listed by:
Ian Breck 313-949-7191,
Clyde Realty LLC 313-949-7191,
Alex Lauer 313-974-1830,
Clyde Realty LLC
Source: Realcomp II,MLS#: 20261005272
Facts & features
Interior
Bedrooms & bathrooms
- Bedrooms: 4
- Bathrooms: 2
- Full bathrooms: 2
Bedroom
- Level: Second
- Area: 425
- Dimensions: 25 X 17
Bedroom
- Level: Second
- Area: 165
- Dimensions: 15 X 11
Bedroom
- Level: Second
- Area: 126
- Dimensions: 14 X 9
Bedroom
- Level: Second
- Area: 195
- Dimensions: 13 X 15
Other
- Level: Entry
- Area: 35
- Dimensions: 7 X 5
Other
- Level: Second
- Area: 50
- Dimensions: 10 X 5
Family room
- Level: Entry
- Area: 420
- Dimensions: 28 X 15
Kitchen
- Level: Entry
- Area: 216
- Dimensions: 12 X 18
Living room
- Level: Entry
- Area: 176
- Dimensions: 11 X 16
Heating
- Forced Air, Natural Gas
Features
- Basement: Full,Unfinished
- Has fireplace: Yes
- Fireplace features: Living Room
Interior area
- Total interior livable area: 5,948 sqft
- Finished area above ground: 5,948
Property
Parking
- Total spaces: 6
- Parking features: Sixor More Car Garage, Detached, Electricityin Garage, Heated Garage, Oversized, Side Entrance, Workshop In Garage
- Garage spaces: 6
Features
- Levels: Two
- Stories: 2
- Entry location: GroundLevelwSteps
- Pool features: None
- Fencing: Fenced
Lot
- Size: 0.25 Acres
- Dimensions: 45 x 81
Details
- Additional structures: Other
- Parcel number: W01I001928S
- Special conditions: Short Sale No,Standard
Construction
Type & style
- Home type: SingleFamily
- Architectural style: Historic,Victorian
- Property subtype: Single Family Residence
Materials
- Brick, Vinyl Siding
- Foundation: Basement, Brick Mortar
- Roof: Metal,Rubber
Condition
- New construction: No
- Year built: 1874
Utilities & green energy
- Sewer: Public Sewer, Sewer At Street
- Water: Public, Waterat Street
Community & HOA
Community
- Subdivision: FRISBIE & FOXENS SUB OF PT FRL SEC 31
HOA
- Has HOA: No
Location
- Region: Detroit
Financial & listing details
- Price per square foot: $124/sqft
- Tax assessed value: $34,373
- Annual tax amount: $3,731
- Date on market: 1/27/2026
- Cumulative days on market: 210 days
- Listing agreement: Exclusive Right To Sell
- Listing terms: Cash,Conventional
Estimated market value
Not available
Estimated sales range
Not available
$3,248/mo
Price history
| Date | Event | Price |
|---|---|---|
| 5/4/2026 | Price change | $735,000-2%$124/sqft |
Source:  Realcomp II #20261005272 Report a problem Realcomp II #20261005272 Report a problem | ||
| 1/27/2026 | Listed for sale | $750,000$126/sqft |
Source: Realcomp II #20261005272 Report a problem | ||
Public tax history
Tax history is unavailable.
Monthly payment
Est. payment
Payment breakdown
Explore the cost of this home by adjusting the details. Changes won't be saved.Climate risks
Neighborhood: Milwaukee Junction
Nearby schools
GreatSchools rating
- 5/10Golightly Education CenterGrades: PK-8Distance: 0.7 mi
- 3/10Southeastern High SchoolGrades: 9-12Distance: 4.6 mi
- $---- bd-- ba5.9k sqft3005 E Grand Blvd, Detroit, MI 48202Off Market
- $163,900-- bd-- ba-- sqft3011 E Grand Blvd, Detroit, MI 48202Off Market
- $--1 bd1 ba850 sqft3016 E Grand Blvd, Detroit, MI 48202Off Market
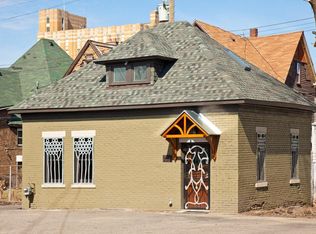
- $118,0002 bd1 ba1.7k sqft3020 E Grand Blvd, Detroit, MI 48202Off Market

- $142,700-- bd-- ba-- sqft3026 E Grand Blvd, Detroit, MI 48202Off Market
- $--1 bd1 ba-- sqft258 E Milwaukee Ave #1, Detroit, MI 48202Off Market
- $--2 bd2 ba-- sqft258 E Milwaukee Ave #F320A52C6, Detroit, MI 48202Off Market
- $--1 bd1 ba-- sqft258 E Milwaukee Ave #776F18CCB, Detroit, MI 48202Off Market
A local agent can set up tours, give advice and negotiate with sellers.
Similar homes
- $595,0005 bd5 ba5.9k sqft244 Arden Park Blvd, Detroit, MI 48202For Sale

 MLS ID #20261047594, Patrick Linsdau, TAP CRE. Realcomp II
 - $750,0004 bd4 ba3.1k sqft1319 Balfour St, Grosse Pointe Park, MI 48230For Sale

 MLS ID #50219613, Dean J. Sine, Sine & Monaghan LLC. MiRealSource
 - $599,9005 bd3 ba3.3k sqft605 Atkinson St, Detroit, MI 48202For Sale
 MLS ID #20261064850, Adam W Soroka, @properties Christie's Int'l R.E. Detroit. Realcomp II
 - $599,9994 bd4 ba5.1k sqft360 E Boston Blvd, Detroit, MI 48202For Sale
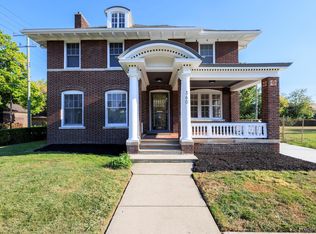 MLS ID #20251036831, Tarita Boone, Real Estate by Rita. Realcomp II
 - $499,0004 bd5 ba3.8k sqft255 E Ferry St, Detroit, MI 48202For SaleMLS ID #20261058358, Elizabeth D Tintinalli, @properties Christie's Int'l R.E. Detroit. Realcomp II
- $445,0005 bd3 ba3.4k sqft80 Longfellow St, Detroit, MI 48202For SaleMLS ID #20261060967, Mildred E Goodwin, Community Choice Realty Inc. Realcomp II
- $445,0005 bd4 ba4.1k sqft1168 W Boston Blvd, Detroit, MI 48202For Sale
 MLS ID #26028994, Adrena Holman, Redfin Corporation. MichRIC
 - $600,0006 bd5 ba3.7k sqft2676 W Grand Blvd, Detroit, MI 48208For SaleMLS ID #20261061809, Daniel P Mullan, RE/MAX Classic. Realcomp II
- $639,0004 bd4 ba3.1k sqft2929 Burns St, Detroit, MI 48214For SaleMLS ID #20261053590, Lauren D Bruyninga, O'Connor Realty Detroit, LLC. Realcomp II
- $525,0007 bd7 ba6.7k sqft710 Virginia Park St, Detroit, MI 48202For SaleMLS ID #20251044444, Daniel DeKeyser, Jim Saros Real Estate Services. Realcomp II
- $620,0004 bd5 ba3.6k sqft3001 Seminole St, Detroit, MI 48214For SaleMLS ID #20261035391, Tina Alfaro, Emmanuel Realty LLC. Realcomp II
- $499,0006 bd5 ba4k sqft121 Longfellow St, Detroit, MI 48202For SaleMLS ID #20261030641, Gaye A Butler, Robinson Realty & Management Group Inc. Realcomp II
- $575,0006 bd1 ba3.5k sqft58 E Philadelphia St, Detroit, MI 48202For SaleMLS ID #20261048280, Kristi Mishaw, Berkshire Hathaway HomeServices The Loft Warehouse. Realcomp II
- $599,9994 bd3 ba3.6k sqft7729 Hartwell St, Dearborn, MI 48126For SaleMLS ID #20261066116, Jesus Coronado, EXP Realty Main. Realcomp II
- $1,050,0005 bd2 ba2.9k sqft461 W Alexandrine St, Detroit, MI 48201For SaleMLS ID #26039193, Diana Kielian, Remerica Preferred. MichRIC
- $492,4005 bd5 ba3.1k sqft1475 Atkinson St, Detroit, MI 48206For SaleMLS ID #20261053431, Jennifer C Chimienti, Heirloom House Co. Realcomp II
- $724,9994 bd4 ba3.9k sqft621 N Oxford Rd, Grosse Pointe Woods, MI 48236For SaleMLS ID #50218108, Sebastian Lucido, Sine & Monaghan LLC. MiRealSource
- $649,9554 bd4 ba3.6k sqft488 Parkview Dr, Detroit, MI 48214For SaleMLS ID #20261033345, Scott M Aaronson, Aaronson Real Estate Management. Realcomp II
- $489,0005 bd4 ba3.5k sqft3941 Trumbull St, Detroit, MI 48208For SaleMLS ID #20261058422, Daniel P Mullan, RE/MAX Classic. Realcomp II
- $575,0003 bd3 ba4.8k sqft3940 Wayfarer Dr, Troy, MI 48083For SaleMLS ID #50219592, Dominic Torres, Keller Williams Realty Lakeside. MiRealSource
