Builder offering Buyer $10,000 seller concessions. Nestled within a prestigious gated community, this exquisite modern estate spans 3,316 sq ft of architectural brilliance. Boasting 5 spacious bedrooms and 3.5 opulent bathrooms, every inch of this home exudes luxury. The master bath is a true showpiece, featuring gold fixtures and a Hollywood-inspired design, complete with a floating tub enclosed in a frameless shower. Oversized bedrooms provide unparalleled comfort, while a long catwalk upstairs overlooks the grand great room, leading to an expansive outdoor balcony.
Designed for both leisure and functionality, this home offers two distinct living areas, including a oversize theater room to capture the immersive cinematic experience. The grand living room is defined by its soaring vaulted ceilings and an electric fireplace, creating a striking focal point. A chef's dream kitchen features pristine Corian countertops and an island with a striking waterfall edge, complemented by custom cabinetry and high-end appliances. The home is further enhanced by modern, unique light fixtures that illuminate the space with sophistication.
The upstairs also offers a dedicated craft or exercise room, as well as a built-in library desk, creating the perfect environment for both work and relaxation. The stunning hardwood floors, matched by a detailed banister with rod iron accents and integrated lighting within the steps, add warmth and elegance throughout. This home blends comfort, style, and innovation, making it the pinnacle of refined living.
Pending
$565,000
3003 Oak Bourne Dr, Arlington, TX 76016
5beds
3,136sqft
:
Get pre-qualified$4,265/mo
Single Family Residence
Built in 2025
8,015 Square Feet Lot
$561,100 Zestimate®
$180/sqft
$67/mo HOA
What's special
- 308 days |
- 101 |
- 1 |
Zillow last checked:
Listing updated:
Listed by:
Joy Triplett 0534970,
Jireh Realty Team LLC 972-301-8790
Source: NTREIS,MLS#: 21065779
Facts & features
Interior
Bedrooms & bathrooms
- Bedrooms: 5
- Bathrooms: 4
- Full bathrooms: 3
- 1/2 bathrooms: 1
Primary bedroom
- Features: Walk-In Closet(s)
- Level: First
- Dimensions: 14 x 15
Bedroom
- Features: Walk-In Closet(s)
- Level: First
- Dimensions: 12 x 14
Bedroom
- Level: Second
- Dimensions: 13 x 10
Bedroom
- Features: Walk-In Closet(s)
- Level: Second
- Dimensions: 12 x 11
Bedroom
- Features: Walk-In Closet(s)
- Level: Second
- Dimensions: 12 x 12
Primary bathroom
- Features: Built-in Features, Dual Sinks, En Suite Bathroom, Garden Tub/Roman Tub, Hollywood Bath, Solid Surface Counters, Separate Shower
- Level: First
- Dimensions: 13 x 12
Bonus room
- Level: Second
- Dimensions: 6 x 8
Dining room
- Level: First
- Dimensions: 8 x 12
Family room
- Level: Second
- Dimensions: 11 x 14
Other
- Features: Built-in Features, Double Vanity, En Suite Bathroom, Jack and Jill Bath, Solid Surface Counters
- Level: Second
- Dimensions: 8 x 5
Other
- Features: Built-in Features, Solid Surface Counters
- Level: Second
- Dimensions: 5 x 10
Half bath
- Features: Solid Surface Counters
- Level: First
- Dimensions: 5 x 8
Kitchen
- Features: Built-in Features, Eat-in Kitchen, Galley Kitchen, Kitchen Island, Solid Surface Counters, Walk-In Pantry
- Level: First
- Dimensions: 18 x 10
Laundry
- Level: First
- Dimensions: 6 x 5
Living room
- Features: Fireplace
- Level: First
- Dimensions: 15 x 15
Media room
- Level: Second
- Dimensions: 18 x 15
Heating
- Natural Gas
Cooling
- Central Air, Gas
Appliances
- Included: Built-In Gas Range, Dishwasher, Disposal, Gas Water Heater, Microwave, Some Commercial Grade, Tankless Water Heater, Vented Exhaust Fan
- Laundry: Washer Hookup, Dryer Hookup, Laundry in Utility Room
Features
- Built-in Features, Chandelier, Decorative/Designer Lighting Fixtures, Double Vanity, Eat-in Kitchen, Granite Counters, High Speed Internet, Kitchen Island, Open Floorplan, Pantry, Smart Home, Vaulted Ceiling(s), Walk-In Closet(s)
- Flooring: Carpet, Ceramic Tile, Hardwood
- Has basement: No
- Number of fireplaces: 1
- Fireplace features: Electric
Interior area
- Total interior livable area: 3,136 sqft
Video & virtual tour
Property
Parking
- Total spaces: 2
- Parking features: Door-Single, Garage Faces Front, Garage, Garage Door Opener
- Attached garage spaces: 2
Features
- Levels: Two
- Stories: 2
- Patio & porch: Covered, Balcony
- Exterior features: Balcony, Lighting
- Pool features: None
- Fencing: Fenced,Wood
Lot
- Size: 8,015 Square Feet
- Features: Interior Lot, Landscaped, Subdivision, Sprinkler System, Few Trees
Details
- Parcel number: 07829167
Construction
Type & style
- Home type: SingleFamily
- Architectural style: Contemporary/Modern,Traditional,Detached
- Property subtype: Single Family Residence
Materials
- Brick
- Foundation: Slab
- Roof: Composition,Shingle
Condition
- New construction: Yes
- Year built: 2025
Utilities & green energy
- Sewer: Public Sewer
- Water: Public
- Utilities for property: Natural Gas Available, Sewer Available, Separate Meters, Water Available
Community & HOA
Community
- Features: Curbs, Gated, Sidewalks
- Security: Gated Community, Smoke Detector(s)
- Subdivision: Whitemarsh Estates Add
HOA
- Has HOA: Yes
- Services included: All Facilities, Association Management
- HOA fee: $800 annually
- HOA name: Waterwood Estate HOA
- HOA phone: 972-960-5000
Location
- Region: Arlington
Financial & listing details
- Price per square foot: $180/sqft
- Tax assessed value: $67,994
- Annual tax amount: $1,486
- Date on market: 9/20/2025
- Cumulative days on market: 271 days
- Listing terms: Cash,Conventional,FHA,VA Loan
Estimated market value
$561,100
$533,000 - $589,000
$3,884/mo
Price history
| Date | Event | Price |
|---|---|---|
| 3/26/2026 | Pending sale | $565,000$180/sqft |
Source: NTREIS #21065779 Report a problem | ||
| 3/23/2026 | Contingent | $565,000$180/sqft |
Source: NTREIS #21065779 Report a problem | ||
| 12/19/2025 | Price change | $565,000-5%$180/sqft |
Source: NTREIS #21065779 Report a problem | ||
| 10/7/2025 | Price change | $595,000-4%$190/sqft |
Source: NTREIS #21065779 Report a problem | ||
| 9/20/2025 | Listed for sale | $620,000+749.3%$198/sqft |
Source: NTREIS #21065779 Report a problem | ||
| 9/11/2024 | Sold | -- |
Source: NTREIS #20700837 Report a problem | ||
| 8/21/2024 | Pending sale | $73,000$23/sqft |
Source: NTREIS #20700837 Report a problem | ||
| 8/17/2024 | Contingent | $73,000$23/sqft |
Source: NTREIS #20700837 Report a problem | ||
| 8/14/2024 | Listed for sale | $73,000+108.6%$23/sqft |
Source: NTREIS #20700837 Report a problem | ||
| 12/22/2014 | Sold | -- |
Source: Public Record Report a problem | ||
| 7/3/2009 | Listing removed | $35,000$11/sqft |
Source: CENTURY 21 Worldwide #11152013 Report a problem | ||
| 2/22/2009 | Listed for sale | $35,000$11/sqft |
Source: CENTURY 21 Worldwide #11152013 Report a problem | ||
Public tax history
| Year | Property taxes | Tax assessment |
|---|---|---|
| 2025 | $1,486 +0% | $67,994 |
| 2024 | $1,486 +16.5% | $67,994 +17.6% |
| 2023 | $1,276 +2.6% | $57,818 +15.6% |
| 2022 | $1,244 -3% | $50,000 |
| 2021 | $1,282 -1.3% | $50,000 |
| 2020 | $1,299 +3.5% | $50,000 |
| 2019 | $1,256 +20.8% | $50,000 +25% |
| 2018 | $1,039 +98.5% | $40,000 |
| 2017 | $523 -50.8% | $40,000 |
| 2016 | $1,065 +36.4% | $40,000 +35.1% |
| 2015 | $781 | $29,600 -26% |
| 2014 | $781 | $40,000 |
| 2013 | -- | $40,000 |
| 2012 | -- | $40,000 |
| 2011 | -- | $40,000 |
| 2010 | -- | $40,000 |
| 2009 | -- | $40,000 +23.5% |
| 2008 | -- | $32,400 |
| 2007 | -- | $32,400 |
| 2006 | -- | $32,400 |
| 2005 | -- | $32,400 |
| 2004 | -- | $32,400 |
| 2003 | -- | $32,400 |
| 2002 | -- | $32,400 |
Find assessor info on the county website
Monthly payment
Est. payment
Payment breakdown
Explore the cost of this home by adjusting the details. Changes won't be saved.Climate risks
Neighborhood: West
Nearby schools
GreatSchools rating
- 4/10Dunn Elementary SchoolGrades: PK-6Distance: 1 mi
- 7/10Young Junior High SchoolGrades: 7-8Distance: 0.3 mi
- 6/10Martin High SchoolGrades: 9-12Distance: 0.8 mi
Schools provided by the listing agent
- Elementary: Little
- High: Martin
- District: Arlington ISD
Source: NTREIS. This data may not be complete. We recommend contacting the local school district to confirm school assignments for this home.
- $433,9004 bd3 ba2.7k sqft3005 Oak Bourne Dr, Arlington, TX 76016Off Market
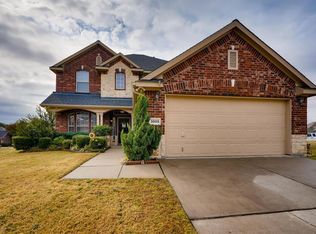
- $396,4004 bd2 ba2.5k sqft3106 Willowdale Dr, Arlington, TX 76016Off Market
- $378,7004 bd3 ba2.8k sqft3103 Willowdale Dr, Arlington, TX 76016Off Market

- $150,0005,924.16 Square Feet3101 Oak Bourne Dr, Arlington, TX 76016Lot/Land
- $331,2003 bd2 ba1.8k sqft3105 Willowdale Dr, Arlington, TX 76016Off Market
- $376,2003 bd2 ba2.1k sqft3101 Willowdale Dr, Arlington, TX 76016Off Market
- $338,1003 bd2 ba2k sqft3002 Oak Bourne Dr, Arlington, TX 76016Off Market
- $358,0004 bd2 ba2.4k sqft3200 Willowdale Dr, Arlington, TX 76016Off Market
A local agent can set up tours, give advice and negotiate with sellers.
A local lender can help you make sure your offer is ready when you are.
Similar homes
- $504,9904 bd3 ba2.7k sqft1421 Odette Dr, Arlington, TX 76013New Construction
 NTREIS
 - $522,9004 bd3 ba2.9k sqft523 William Ct, Arlington, TX 76002For Sale
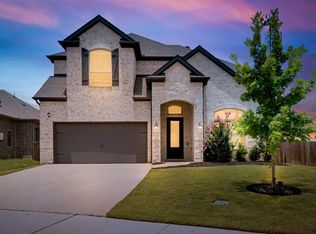 MLS ID #21313585, Binson Ly. NTREIS
 - $619,7504 bd3 ba3.2k sqft117 Paxton Cir, Arlington, TX 76013For Sale
 MLS ID #21284598, Rebecca Pulte. NTREIS
 - $577,7775 bd4 ba3.8k sqft5508 Brazoria Dr, Grand Prairie, TX 75052For Sale
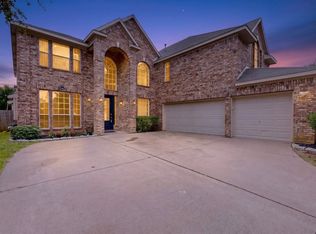 MLS ID #21291525, Coleen Donovan. NTREIS
 - $689,9005 bd4 ba3.5k sqft3415 Olympia Fields Dr, Burleson, TX 76028For SaleMLS ID #21339396, Courtney Austin. NTREIS
- $590,0004 bd4 ba3.2k sqft6828 Chase St, North Richland Hills, TX 76182For SaleMLS ID #21305664, David Chicotsky. NTREIS
- $569,9995 bd3 ba3.5k sqft813 Comal Dr, Mansfield, TX 76063For SaleMLS ID #21097575, Chad Smith. NTREIS
- $550,0005 bd4 ba3.3k sqft5644 Meadows Way, North Richland Hills, TX 76180For SaleMLS ID #21255453, Rick Fruge. NTREIS
- $709,0004 bd4 ba3.6k sqft5644 Taylor Trl, Arlington, TX 76017New ConstructionNTREIS
- $550,0004 bd4 ba3k sqft912 Brenda Dr, Mansfield, TX 76063For SaleMLS ID #21291211, Greg Potts. NTREIS
- $599,9994 bd2 ba2.2k sqft10813 Alta Sierra Dr, Benbrook, TX 76126For SaleMLS ID #21337283, Joe Ramirez. NTREIS
- $549,0004 bd3 ba2.6k sqft2813 Trinity Ridge St, Mansfield, TX 76063For SaleMLS ID #21309172, Jaycee Nguyen. NTREIS
- $549,9004 bd3 ba3k sqft7500 Whisterwheel Way, Fort Worth, TX 76132For SaleMLS ID #21296908, Aaron Kile. NTREIS
- $674,6704 bd4 ba3.2k sqft2301 Christopher Rd, Mansfield, TX 76063New ConstructionNTREIS
- $674,5904 bd3 ba2.8k sqft4021 Lagos Dr, Midlothian, TX 76065New ConstructionNTREIS
- $799,0004 bd4 ba3.9k sqft7417 Seclusion Ridge Dr, Arlington, TX 76001For SaleMLS ID #21277194, Chase Bray. NTREIS
- $565,0004 bd3 ba3.2k sqft1657 Cedar Elm Way, Burleson, TX 76028New ConstructionNTREIS
- $629,0005 bd4 ba3.5k sqft3909 Switchgrass Grv, Venus, TX 76084For SaleMLS ID #21270978, Ben Wegmann. NTREIS
- $549,8904 bd3 ba2.4k sqft1929 Comanche Dr, Desoto, TX 75115New ConstructionNTREIS
- $635,0004 bd4 ba3.5k sqft10249 Candlewyck St, Fort Worth, TX 76244For SaleMLS ID #21261526, Alden Chiu. NTREIS
