✨ I'm Back... and Waiting for YOU! ✨ Welcome home to Windsor Crossing! This beautifully maintained 3-bedroom, 2-bath, single-level home offers the open, comfortable lifestyle you've been looking for. Enjoy low-maintenance living with lawn care, snow removal, and trash service all included—giving you more time to enjoy life. Whether you're looking to downsize without sacrificing comfort or you're ready to start building wealth through real estate, this home offers a fantastic opportunity. It could be the perfect primary residence today and an excellent income-producing investment for the future. Take advantage of the community pool just steps from your door, while enjoying easy access to Suitland Metro, Joint Base Andrews, and Washington, DC. It's the perfect combination of convenience, comfort, and value. Conventional, VA, and cash financing are welcome. Your next chapter starts here—schedule your tour today!
For sale
Price cut: $5K (6/26)
$293,000
3004 Bellamy Way #5, Suitland, MD 20746
3beds
1,566sqft
:
Get pre-qualified$2,294/mo
Townhouse
Built in 2004
-- sqft lot
$294,100 Zestimate®
$187/sqft
$291/mo HOA
What's special
Charming one-level homeDedicated laundry room
- 95 days |
- 388 |
- 31 |
Zillow last checked:
Listing updated:
Listed by:
Annette Matthews 520-437-9570,
Berkshire Hathaway HomeServices PenFed Realty 301-870-7653,
Listing Team: The Matthews Group, Co-Listing Team: The Matthews Group,Co-Listing Agent: Calvin Matthews Jr. 301-870-7653,
Berkshire Hathaway HomeServices PenFed Realty
Source: Bright MLS,MLS#: MDPG2198546
Facts & features
Interior
Bedrooms & bathrooms
- Bedrooms: 3
- Bathrooms: 2
- Full bathrooms: 2
- Main level bathrooms: 2
- Main level bedrooms: 3
Rooms
- Room types: Bedroom 2, Bedroom 3, Bedroom 1, Bathroom 1, Bathroom 2
Bedroom 1
- Level: Main
Bedroom 2
- Level: Main
Bedroom 3
- Level: Main
Bathroom 1
- Level: Main
Bathroom 2
- Level: Main
Heating
- Forced Air, Electric
Cooling
- Central Air, Electric
Appliances
- Included: Microwave, Cooktop, Dishwasher, Disposal, Dryer, Exhaust Fan, Refrigerator, Washer, Electric Water Heater
- Laundry: Has Laundry
Features
- Air Filter System, Combination Kitchen/Dining, Open Floorplan, Pantry, Recessed Lighting, Walk-In Closet(s)
- Flooring: Carpet, Hardwood, Laminate, Wood
- Windows: Screens
- Has basement: No
- Number of fireplaces: 1
- Fireplace features: Gas/Propane
Interior area
- Total structure area: 1,566
- Total interior livable area: 1,566 sqft
- Finished area above ground: 1,566
Property
Parking
- Total spaces: 1
- Parking features: Paved, Parking Lot
Accessibility
- Accessibility features: None
Features
- Levels: One
- Stories: 1
- Exterior features: Sidewalks
- Pool features: Community
Details
- Additional structures: Above Grade
- Parcel number: 17063582574
- Zoning: RESIDENTIAL
- Special conditions: Standard
Construction
Type & style
- Home type: Townhouse
- Architectural style: Colonial
- Property subtype: Townhouse
Materials
- Brick Front, Vinyl Siding
- Foundation: Slab
- Roof: Architectural Shingle
Condition
- New construction: No
- Year built: 2004
Utilities & green energy
- Sewer: Public Sewer
- Water: Public
Community & HOA
Community
- Subdivision: Windsor Crossing
HOA
- Has HOA: Yes
- Amenities included: Pool
- Services included: Common Area Maintenance, Maintenance Grounds, Snow Removal, Trash
- HOA fee: $291 monthly
- HOA name: ASSOCIA COMMUNITY MANAGEMENT CORPORATION
Location
- Region: Suitland
Financial & listing details
- Price per square foot: $187/sqft
- Tax assessed value: $260,000
- Annual tax amount: $3,665
- Date on market: 4/20/2026
- Listing agreement: Exclusive Right To Sell
- Listing terms: Cash,Contract,Conventional,VA Loan
- Ownership: Condominium
Estimated market value
$294,100
$279,000 - $309,000
$2,706/mo
Price history
| Date | Event | Price |
|---|---|---|
| 7/20/2026 | Listed for sale | $293,000$187/sqft |
Source:  Bright MLS #MDPG2198546 Report a problem Bright MLS #MDPG2198546 Report a problem | ||
| 7/7/2026 | Contingent | $293,000$187/sqft |
Source: Bright MLS #MDPG2198546 Report a problem | ||
| 6/26/2026 | Price change | $293,000-1.7%$187/sqft |
Source: Bright MLS #MDPG2198546 Report a problem | ||
| 5/11/2026 | Price change | $298,000-2.3%$190/sqft |
Source: Bright MLS #MDPG2198546 Report a problem | ||
| 4/20/2026 | Listed for sale | $305,000+109%$195/sqft |
Source: Bright MLS #MDPG2198546 Report a problem | ||
| 5/11/2004 | Sold | $145,900$93/sqft |
Source: Agent Provided Report a problem | ||
Public tax history
| Year | Property taxes | Tax assessment |
|---|---|---|
| 2025 | $2,549 -1.8% | $246,667 +5.7% |
| 2024 | $2,595 +6.1% | $233,333 +6.1% |
| 2023 | $2,446 | $220,000 |
| 2022 | $2,446 +13.8% | $220,000 +13.8% |
| 2021 | $2,150 +7.4% | $193,333 +7.4% |
| 2020 | $2,002 -3.8% | $180,000 +28.6% |
| 2019 | $2,080 | $140,000 |
| 2018 | $2,080 +16.7% | $140,000 +16.7% |
| 2017 | $1,783 -31.4% | $120,000 +5.6% |
| 2016 | $2,600 | $113,667 +5.9% |
| 2015 | $2,600 | $107,333 +6.3% |
| 2014 | $2,600 | $101,000 |
| 2013 | -- | $101,000 |
| 2012 | -- | $101,000 -52.4% |
| 2011 | -- | $212,000 +9.3% |
| 2010 | -- | $194,000 +10.2% |
| 2009 | -- | $176,000 +11.4% |
| 2008 | -- | $158,000 +2.2% |
| 2007 | -- | $154,666 +2.2% |
| 2006 | -- | $151,333 +2.3% |
| 2005 | -- | $148,000 |
Find assessor info on the county website
Monthly payment
Est. payment
Payment breakdown
Explore the cost of this home by adjusting the details. Changes won't be saved.Climate risks
Neighborhood: 20746
Nearby schools
GreatSchools rating
- 3/10Francis Scott Key Elementary SchoolGrades: PK-5Distance: 1.2 mi
- 1/10Drew Freeman Middle SchoolGrades: 6-8Distance: 0.3 mi
- 2/10Suitland High SchoolGrades: 9-12Distance: 0.4 mi
Schools provided by the listing agent
- District: Prince George's County Public Schools
Source: Bright MLS. This data may not be complete. We recommend contacting the local school district to confirm school assignments for this home.
- $298,800-- bd-- ba2k sqft3006 Bellamy Way #5, Suitland, MD 20746Off Market
- $308,100-- bd-- ba1 sqft3002 Bellamy Way #5, Suitland, MD 20746Off Market
- $276,0002 bd2 ba1.9k sqft3008 Bellamy Way #5, Suitland, MD 20746Off Market
- $285,500-- bd-- ba1.9k sqft3000 Bellamy Way #5, Suitland, MD 20746Off Market
- $273,3002 bd2 ba1.9k sqft3010 Bellamy Way #5, Suitland, MD 20746Off Market
- $298,300-- bd-- ba-- sqft3010 Bellamy Way, Suitland, MD 20746Off Market
- $298,800-- bd-- ba2k sqft3016 Bellamy Way #5, Suitland, MD 20746Off Market
- $284,900-- bd-- ba1.5k sqft3014 Bellamy Way #5, Suitland, MD 20746Off Market
A local agent can set up tours, give advice and negotiate with sellers.
Similar homes
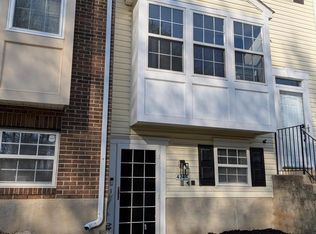
- $280,0003 bd2 ba1.3k sqftApplegate Condo, Suitland, MD 20746For Sale
 MLS ID #MDPG2197246, Dominique Thomas, Keller Williams Preferred Properties. Bright MLS
 - $300,0003 bd2 ba1.4k sqft2307 Wyngate Rd, Suitland, MD 20746For Sale
 MLS ID #MDPG2204036, Ivan Brown, Ivan Brown Realty, Inc.. Bright MLS
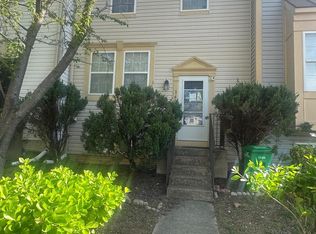
 - $299,9003 bd2 ba1k sqft3600 Apothecary St, District Heights, MD 20747For Sale
 MLS ID #MDPG2205194, Mary Warren, Taylor Properties. Bright MLS
 - $294,0003 bd2 ba1.2k sqft430 Possum Ct, Capitol Heights, MD 20743For Sale
 MLS ID #MDPG2205106, Carl Bell, Samson Properties. Bright MLS
 - $399,9993 bd3 ba2.1k sqft5550 Capital Gateway Dr #394, Suitland, MD 20746For SaleMLS ID #MDPG2197068, Kenneth Thomas, HomeSmart. Bright MLS
- $290,0003 bd2 ba1.5k sqft8703 Grasmere Ct, Fort Washington, MD 20744For SaleMLS ID #MDPG2205398, Terrance Workeman, Keller Williams Preferred Properties. Bright MLS
- $270,0001 bd2 ba1k sqftTribeca At Camp Springs, Suitland, MD 20746For SaleMLS ID #MDPG2202628, Juan umanzor, Long & Foster Real Estate, Inc.. Bright MLS
- $275,0003 bd2 ba1.8k sqft2345 Iverson St, Temple Hills, MD 20748For SaleMLS ID #MDPG2206624, Myra Wallace, Samson Properties. Bright MLS
- $340,0003 bd3 ba1.4k sqft1702 Rollins Pl, Capitol Heights, MD 20743For SaleMLS ID #MDPG2166176, Jenn Schneider, Neighborhood Assistance Corporation of America. Bright MLS
- $370,0003 bd3 ba1.2k sqft8728 Ritchboro Rd, District Heights, MD 20747For SaleMLS ID #MDPG2209746, Carla Jones, Trademark Realty, Inc. Bright MLS
- $299,9003 bd3 ba1.3k sqft7743 Burnside Rd, Landover, MD 20785For SaleMLS ID #MDPG2205580, Lorena Rojas, Freedom Choice Realty LLC. Bright MLS
- $319,9993 bd2 ba864 sqft7103 Fresno St, Capitol Heights, MD 20743For SaleMLS ID #MDPG2197942, Miguel Gotay, Realty Concepts Group LLC. Bright MLS
- $344,0004 bd4 ba1.3k sqft13006 Marlton Center Dr, Upper Marlboro, MD 20772For SaleMLS ID #MDPG2212232, Wilson Ebo, Ultimate Properties, LLC.. Bright MLS
- $315,0003 bd1 ba952 sqft5709 Dade St, Capitol Heights, MD 20743For SaleMLS ID #MDPG2198766, Margory Nunez Liza, Impact Real Estate, LLC. Bright MLS
- $295,0002 bd2 ba1.2k sqft14401 Hampshire Hall Ct Unit G-1001, Upper Marlboro, MD 20772For SaleMLS ID #MDPG2191922, Mr. Tony Lasswell, RE/MAX Realty Group. Bright MLS
- $344,9903 bd2 ba1.4k sqft6544 Buckland Ct, Fort Washington, MD 20744For SaleMLS ID #MDPG2205818, James Archie, Own Real Estate. Bright MLS
- $324,0003 bd2 ba1.1k sqft6521 Columbia Ter, Landover, MD 20785For SaleMLS ID #MDPG2186120, Margo McIntyre, Trademark Realty, Inc. Bright MLS
- $369,9003 bd3 ba1.5k sqft1916 Trenton Pl SE, Washington, DC 20020For SaleMLS ID #DCDC2222480, Stanita Scott, HomeSmart. Bright MLS
- $150,0002 bd1 ba862 sqftSwann Hill Condo, Suitland, MD 20746For SaleMLS ID #MDPG2208938, Santos Marquez, HomeSmart. Bright MLS
- $334,0003 bd2 ba1.1k sqft6004 Madison St, Riverdale, MD 20737For SaleMLS ID #MDPG2202192, Jacob Manevich, NRD REALTY LLC. Bright MLS
