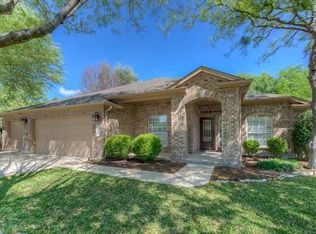
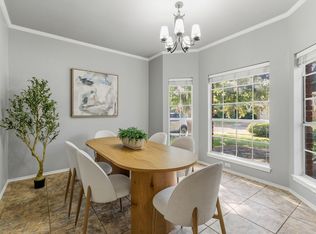
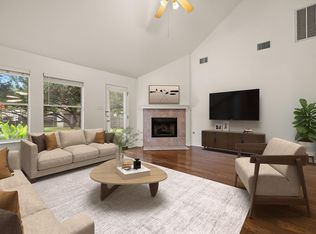
Beautiful 4-BR, 2-BA home with a 3-car garage in the highly desirable Bent Tree Subdivision. Surrounded by mature trees with attractive landscaping and excellent curb appeal, this home offers an inviting open floor plan designed for comfortable living & entertaining. Spacious living area features a gas log fireplace, recessed lighting, and abundant natural light. The updated kitchen boasts tile countertops, SS appliances, large pantry, and seamless flow into the living and dining areas. The private primary suite offers a relaxing retreat with a jetted garden tub, separate shower, and dual vanities. Both bathrooms have been updated with stylish finishes. Enjoy outdoor living on the large covered front porch for morning coffee & unwind and relax on the covered back patio finished with flagstone at the end of the day. Recent improvements include a 2023 roof, interior paint, and carpet. Additional features include a utility sink in the garage & ample storage throughout. Ideally located next to the community park & pool, with convenient access to shopping, dining, hospitals, and major roadways for an easy commute into Austin. Served by highly acclaimed Round Rock ISD schools, this home combines location, comfort, and value in one exceptional package.
Pending
$500,000
3005 Cedar Elm Ln, Round Rock, TX 78681
4beds
2,273sqft
:
Get pre-qualified$3,629/mo
Single Family Residence
Built in 1999
8,306 Square Feet Lot
$-- Zestimate®
$220/sqft
$52/mo HOA
What's special
Gas log fireplaceRecessed lightingAbundant natural lightInviting open floor planRelaxing retreatExcellent curb appealSurrounded by mature trees
- 35 days |
- 68 |
- 1 |
Zillow last checked:
Listing updated:
Listed by:
Pat Gunter (512) 381-2220,
REALTY CAPITAL CITY (512) 381-2220,
Mitchell Gunter (512) 560-1333,
REALTY CAPITAL CITY
Source: Unlock MLS,MLS#: 5402310
Facts & features
Interior
Bedrooms & bathrooms
- Bedrooms: 4
- Bathrooms: 2
- Full bathrooms: 2
- Main level bedrooms: 4
Heating
- Central
Cooling
- Ceiling Fan(s), Central Air
Appliances
- Included: Dishwasher, Disposal, Exhaust Fan, Gas Range, RNGHD, Refrigerator, Stainless Steel Appliance(s)
Features
- Breakfast Bar, Ceiling Fan(s), High Ceilings, Tile Counters, Crown Molding, Double Vanity, Entrance Foyer, French Doors, In-Law Floorplan, Kitchen Island, Multiple Dining Areas, No Interior Steps, Open Floorplan, Pantry, Primary Bedroom on Main, Recessed Lighting, Walk-In Closet(s)
- Flooring: Carpet, Tile, Wood
- Windows: Blinds
- Number of fireplaces: 1
- Fireplace features: Gas Log, Living Room
Interior area
- Total interior livable area: 2,273 sqft
Video & virtual tour
Property
Parking
- Total spaces: 3
- Parking features: Driveway, Garage, Garage Door Opener
- Garage spaces: 3
Accessibility
- Accessibility features: None
Features
- Levels: One
- Stories: 1
- Patio & porch: Covered, Front Porch, Patio
- Exterior features: None
- Pool features: None
- Fencing: Privacy, Wood
- Has view: Yes
- View description: Neighborhood
- Waterfront features: None
Lot
- Size: 8,306 Square Feet
- Features: Curbs, Interior Lot, Level, Sprinkler - Automatic, Trees-Large (Over 40 Ft)
Details
- Additional structures: None
- Parcel number: 163376000I0015
- Special conditions: Standard
Construction
Type & style
- Home type: SingleFamily
- Property subtype: Single Family Residence
Materials
- Foundation: Slab
- Roof: Composition
Condition
- Resale
- New construction: No
- Year built: 1999
Utilities & green energy
- Sewer: Public Sewer
- Water: Public
- Utilities for property: Electricity Connected, Natural Gas Connected, Water Connected
Community & HOA
Community
- Features: Cluster Mailbox, Curbs, Google Fiber, High Speed Internet, Park, Picnic Area, Playground, Pool, Sidewalks
- Subdivision: Bent Tree Sec 02
HOA
- Has HOA: Yes
- Services included: Common Area Maintenance
- HOA fee: $157 quarterly
- HOA name: Bent Tree HOA
Location
- Region: Round Rock
Financial & listing details
- Price per square foot: $220/sqft
- Tax assessed value: $498,773
- Annual tax amount: $8,349
- Date on market: 6/19/2026
- Listing terms: Cash,Conventional,FHA,VA Loan
- Electric utility on property: Yes
Estimated market value
Not available
Estimated sales range
Not available
Not available
Price history
| Date | Event | Price |
|---|---|---|
| 7/23/2026 | Pending sale | $500,000$220/sqft |
Source:  Unlock MLS #5402310 Report a problem Unlock MLS #5402310 Report a problem | ||
| 6/23/2026 | Contingent | $500,000$220/sqft |
Source: Unlock MLS #5402310 Report a problem | ||
| 6/19/2026 | Listed for sale | $500,000$220/sqft |
Source: Unlock MLS #5402310 Report a problem | ||
Public tax history
| Year | Property taxes | Tax assessment |
|---|---|---|
| 2025 | $4,555 -11.3% | $498,773 +9.7% |
| 2024 | $5,135 +1.5% | $454,564 +2.2% |
| 2023 | $5,059 -20.1% | $444,864 +10% |
| 2022 | $6,336 -4.5% | $404,422 +10% |
| 2021 | $6,631 +66.3% | $367,656 +17.9% |
| 2020 | $3,987 -0.4% | $311,756 -0.8% |
| 2019 | $4,005 +6.7% | $314,314 +4.6% |
| 2018 | $3,755 | $300,479 +10% |
| 2017 | $3,755 +0.8% | $273,163 +2% |
| 2016 | $3,725 +1% | $267,803 +7.1% |
| 2015 | $3,687 | $249,976 +4.9% |
| 2014 | $3,687 | $238,372 +10% |
| 2013 | -- | $216,702 +3% |
| 2012 | -- | $210,458 +0.3% |
| 2011 | -- | $209,933 +2% |
| 2010 | -- | $205,822 -2.4% |
| 2009 | -- | $210,822 +4.7% |
| 2007 | -- | $201,403 +2.9% |
| 2006 | -- | $195,799 +3.8% |
| 2005 | -- | $188,700 -0.8% |
| 2004 | -- | $190,301 +0.7% |
| 2003 | -- | $189,018 -4.4% |
| 2002 | -- | $197,706 +8.3% |
| 2001 | -- | $182,519 |
Find assessor info on the county website
Monthly payment
Est. payment
Payment breakdown
Explore the cost of this home by adjusting the details. Changes won't be saved.Climate risks
Neighborhood: Bent Tree
Nearby schools
GreatSchools rating
- 7/10Old Town Elementary SchoolGrades: PK-5Distance: 0.6 mi
- 9/10James Garland Walsh Middle SchoolGrades: 6-8Distance: 1.2 mi
- 8/10Round Rock High SchoolGrades: 9-12Distance: 1.9 mi
Schools provided by the listing agent
- Elementary: Old Town
- Middle: Walsh
- High: Round Rock
- District: Round Rock ISD
Source: Unlock MLS. This data may not be complete. We recommend contacting the local school district to confirm school assignments for this home.
- $467,1004 bd2 ba2.4k sqft3007 Cedar Elm Ln, Round Rock, TX 78681Off Market

- $504,2003 bd2 ba2.2k sqft3006 Desert Willow Cv, Round Rock, TX 78681Off Market
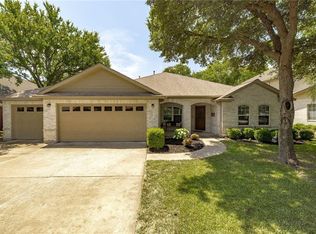
- $481,8003 bd2 ba2.2k sqft3009 Cedar Elm Ln, Round Rock, TX 78681Off Market
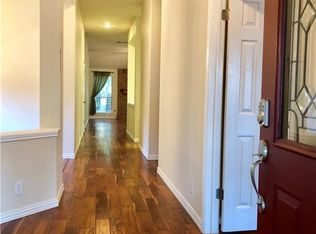
- $516,2003 bd2 ba2.4k sqft3004 Desert Willow Cv, Round Rock, TX 78681Off Market
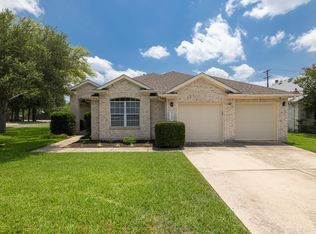
- $254,300-- bd-- ba860 sqft2101 Red Oak Cir, Round Rock, TX 78681Off Market
- $523,500-- bd2 ba2.8k sqft3004 Cedar Elm Ln, Round Rock, TX 78681Off Market
- $423,5004 bd2 ba1.9k sqft3008 Desert Willow Cv, Round Rock, TX 78681Off Market
- $569,6004 bd3 ba3.1k sqft3002 Cedar Elm Ln, Round Rock, TX 78681Off Market
A local agent can set up tours, give advice and negotiate with sellers.
A local lender can help you make sure your offer is ready when you are.
Similar homes
- $505,0003 bd2 ba2.3k sqft3011 Bent Tree Loop, Round Rock, TX 78681Active
 MLS ID #9967703, Pat Gunter, REALTY CAPITAL CITY. Unlock MLS
 - $495,0004 bd3 ba2.5k sqft2402 Sparrow Dr, Round Rock, TX 78681Active
 MLS ID #9056281, Scarlett Hao, Keller Williams Realty. Unlock MLS
 - $550,0005 bd3 ba2.7k sqft8703 Priest River Dr, Round Rock, TX 78681Active
 MLS ID #2276724, Crystal Barboza, Compass RE Texas, LLC. Unlock MLS
 - $449,9004 bd3 ba2.3k sqft6042 Almelo Dr, Round Rock, TX 78681Active
 MLS ID #3100615, Cindy Lee, Austin 101 Realty, LLC. Unlock MLS
 - $567,5004 bd3 ba2.4k sqft9028 Mountain Mist Ln, Round Rock, TX 78681ActiveMLS ID #4863463, Tanya Kerr, KWLS - T. Kerr Property Group. Unlock MLS
- $599,0004 bd3 ba2.7k sqft2683 Salorn Way, Round Rock, TX 78681ActiveMLS ID #3595098, Chris Tinnell, Compass RE Texas, LLC. Unlock MLS
- $550,0003 bd2 ba2.3k sqft3869 Skyview Way, Round Rock, TX 78681ActiveMLS ID #7286072, Milena Roadhouse, Compass RE Texas, LLC. Unlock MLS
- $499,0004 bd3 ba2.5k sqft4033 Sable Oaks Dr, Round Rock, TX 78664ActiveMLS ID #1701538, Alyssa Nguyen, Twelve Rivers Realty. Unlock MLS
- $499,9504 bd4 ba3k sqft4002 Lord Byron Cir, Round Rock, TX 78664ActiveMLS ID #4199841, Anthony Gibson, Keller Williams Realty. Unlock MLS
- $475,0004 bd2 ba2.3k sqft1108 Oliver Loving Cv, Cedar Park, TX 78613ActiveMLS ID #2561258, Carla Ramm, Carla Ramm, Broker. Unlock MLS
- $490,0004 bd3 ba2.5k sqft604 Post Oak Cir, Cedar Park, TX 78613ActiveMLS ID #7148350, Sonia Guardado, Magnolia Realty Round Rock. Unlock MLS
- $485,0004 bd3 ba2.7k sqft3713 Norman Loop, Round Rock, TX 78664ActiveMLS ID #6182908, Joey Wilkes, Spyglass Realty. Unlock MLS
- $489,0003 bd2 ba2k sqft15700 Edenderry Dr, Austin, TX 78717ActiveMLS ID #1683436, Jennifer Summers, HOYDEN HOMES. Unlock MLS
- $500,0004 bd3 ba3k sqft2934 Magellan Way, Round Rock, TX 78665ActiveMLS ID #1894792, Sonia Guardado, Magnolia Realty Round Rock. Unlock MLS
- $500,0003 bd3 ba2.2k sqft13202 Fawn Valley Dr, Cedar Park, TX 78613ActiveMLS ID #9687525, Joshua Swan, Compass RE Texas, LLC. Unlock MLS
- $529,0003 bd2 ba1.9k sqft714 Edwards Walk Dr, Cedar Park, TX 78613ActiveMLS ID #1469653, Diego Ojeda, Urbanspace. Unlock MLS
- $499,0003 bd2 ba2.1k sqft1816 Harvest Bend Ln, Cedar Park, TX 78613ActiveMLS ID #4265355, Tyler Wilson, Wave Realty Group. Unlock MLS
- $469,9994 bd3 ba2.7k sqft101 Payne Stewart Dr, Round Rock, TX 78664ActiveMLS ID #8518949, Renee Cordero, Ctx Premier Realty. Unlock MLS
- $523,0004 bd2 ba2.2k sqft15012 Galena Dr, Austin, TX 78717ActiveMLS ID #6733795, Tish Darey, JBGoodwin REALTORS NW. Unlock MLS
- $469,0004 bd3 ba3.1k sqft1342 Clary Sage Loop, Round Rock, TX 78665ActiveMLS ID #2861562, Ariel Pine, Central Metro Realty. Unlock MLS
