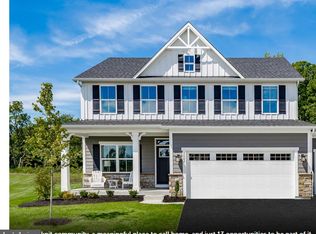
Introducing Eldersburg's only new construction single family homes Mineral Hill. The Versailles single-family home combines classic style with modern design. The light-filled foyer welcomes you toward a formal dining room and a living room , which can become a study with the addition of French doors. The 2-story family room flows into the gourmet kitchen and dinette, with its large island and easy access to the 2- or 3-car garage. A 1st floor bedroom with full bath provides main-level comfort. Upstairs, a loft leads to 2 large bedrooms and a full bath, the luxury owner's suite featuring dual walk-in closets, a sitting area, and dual vanities and a 4th spacious bedroom with private bath. Come home to The Versailles. Enjoy living in a private and convenient location with easy access to shopping, dining and major commuter routes. Finished basement and 3-car garage is available - see sales representative for more information. Photos are representative only.
Pending
$988,185
3007 Cobalt Ct, Eldersburg, MD 21784
5beds
5,787sqft
Single Family Residence
Built in ----
0.33 Acres Lot
$-- Zestimate®
$171/sqft
$21/mo HOA
What's special
- 97 days |
- 7 |
- 0 |
Zillow last checked:
Listing updated:
Listed by:
Heather Richardson 410-878-7465,
NVR, INC. 4108787465
Source: Bright MLS,MLS#: MDCR2035100
Facts & features
Interior
Bedrooms & bathrooms
- Bedrooms: 5
- Bathrooms: 6
- Full bathrooms: 5
- 1/2 bathrooms: 1
- Main level bathrooms: 2
- Main level bedrooms: 1
Rooms
- Room types: Dining Room, Primary Bedroom, Sitting Room, Bedroom 2, Bedroom 3, Bedroom 4, Bedroom 5, Kitchen, Family Room, Foyer, Study, Laundry, Loft, Recreation Room, Storage Room, Utility Room, Media Room, Bathroom 1, Bathroom 2, Primary Bathroom, Full Bath, Half Bath
Primary bedroom
- Level: Upper
- Area: 304 Square Feet
- Dimensions: 16 X 19
Bedroom 2
- Level: Upper
- Area: 156 Square Feet
- Dimensions: 12 X 13
Bedroom 3
- Level: Upper
- Area: 156 Square Feet
- Dimensions: 12 X 13
Bedroom 4
- Level: Upper
- Area: 168 Square Feet
- Dimensions: 14 X 12
Bedroom 5
- Level: Main
- Area: 156 Square Feet
- Dimensions: 12 X 13
Primary bathroom
- Level: Upper
Bathroom 1
- Level: Upper
Bathroom 2
- Level: Upper
Dining room
- Level: Main
- Area: 192 Square Feet
- Dimensions: 12 X 16
Family room
- Level: Main
- Area: 399 Square Feet
- Dimensions: 19 X 21
Foyer
- Level: Main
Other
- Level: Main
Other
- Level: Lower
Half bath
- Level: Main
Kitchen
- Features: Dining Area, Kitchen Island
- Level: Main
- Area: 464 Square Feet
- Dimensions: 16 X 29
Laundry
- Level: Upper
Loft
- Level: Upper
- Area: 360 Square Feet
- Dimensions: 18 X 20
Media room
- Level: Lower
Mud room
- Features: Pantry
- Level: Main
Recreation room
- Level: Lower
- Area: 1120 Square Feet
- Dimensions: 40 X 28
Sitting room
- Level: Upper
- Area: 70 Square Feet
- Dimensions: 7 X 10
Storage room
- Features: Basement - Unfinished
- Level: Lower
Study
- Level: Main
- Area: 144 Square Feet
- Dimensions: 12 X 12
Utility room
- Features: Basement - Unfinished
- Level: Lower
Heating
- Forced Air, Electric
Cooling
- Central Air, Electric
Appliances
- Included: Microwave, Dishwasher, Disposal, Energy Efficient Appliances, Range Hood, Stainless Steel Appliance(s), Water Heater, Electric Water Heater
- Laundry: Upper Level, Laundry Room, Mud Room
Features
- Bathroom - Walk-In Shower, Family Room Off Kitchen, Open Floorplan, Kitchen - Gourmet, Kitchen Island, Primary Bath(s), Recessed Lighting, Upgraded Countertops, 9'+ Ceilings
- Windows: Energy Efficient, Low Emissivity Windows, Screens
- Basement: Partially Finished,Walk-Out Access
- Has fireplace: No
Interior area
- Total structure area: 6,200
- Total interior livable area: 5,787 sqft
- Finished area above ground: 4,164
- Finished area below ground: 1,623
Property
Parking
- Total spaces: 2
- Parking features: Garage Door Opener, Garage Faces Front, Asphalt, Driveway, Attached
- Attached garage spaces: 2
- Has uncovered spaces: Yes
Accessibility
- Accessibility features: Doors - Lever Handle(s)
Features
- Levels: Three
- Stories: 3
- Patio & porch: Porch
- Exterior features: Lighting, Sidewalks
- Pool features: None
Lot
- Size: 0.33 Acres
Details
- Additional structures: Above Grade, Below Grade
- Parcel number: NO TAX RECORD
- Zoning: RESIDENTIAL
- Special conditions: Standard
Construction
Type & style
- Home type: SingleFamily
- Architectural style: Transitional
- Property subtype: Single Family Residence
Materials
- Vinyl Siding, Brick
- Foundation: Concrete Perimeter
- Roof: Architectural Shingle
Condition
- Excellent
- New construction: Yes
Details
- Builder model: VERSAILLES
- Builder name: RYAN HOMES
Utilities & green energy
- Sewer: Public Sewer
- Water: Public
Community & HOA
Community
- Security: Fire Sprinkler System
- Subdivision: None Available
HOA
- Has HOA: Yes
- HOA fee: $250 annually
Location
- Region: Eldersburg
Financial & listing details
- Price per square foot: $171/sqft
- Date on market: 5/20/2026
- Listing agreement: Exclusive Right To Sell
- Ownership: Fee Simple
Estimated market value
Not available
Estimated sales range
Not available
$6,100/mo
Price history
| Date | Event | Price |
|---|---|---|
| 5/20/2026 | Pending sale | $988,185$171/sqft |
Source:  Bright MLS #MDCR2035100 Report a problem Bright MLS #MDCR2035100 Report a problem | ||
Public tax history
Tax history is unavailable.
Monthly payment
Est. payment
Payment breakdown
Explore the cost of this home by adjusting the details. Changes won't be saved.Climate risks
Neighborhood: 21784
Nearby schools
GreatSchools rating
- 9/10Freedom District Elementary SchoolGrades: K-5Distance: 1.6 mi
- 9/10Oklahoma Road Middle SchoolGrades: 6-8Distance: 1.4 mi
- 10/10Liberty High SchoolGrades: 9-12Distance: 1.8 mi
Schools provided by the listing agent
- District: Carroll County Public Schools
Source: Bright MLS. This data may not be complete. We recommend contacting the local school district to confirm school assignments for this home.
- $764,0804 bd3 ba3.1k sqft4005 Copper Dr, Eldersburg, MD 21784Pending
- $946,1755 bd4 ba4.7k sqft4007 Copper Dr, Eldersburg, MD 21784Pending

- $774,9904 bd4 ba3.1k sqft3001 Cobalt Ct, Eldersburg, MD 21784New Construction

- $882,6304 bd4 ba4k sqft3011 Cobalt Ct, Eldersburg, MD 21784Pending
- $792,3854 bd4 ba3.1k sqft3008 Cobalt Ct, Eldersburg, MD 21784Pending
- $850,9406 bd5 ba3.6k sqft4003 Copper Dr, Eldersburg, MD 21784Pending
- $826,8854 bd3 ba3.1k sqft3005 Cobalt Ct, Eldersburg, MD 21784Pending
- $912,0054 bd4 ba4.1k sqft3009 Cobalt Ct, Sykesville, MD 21784Pending
A local agent can set up tours, give advice and negotiate with sellers.
Similar homes
- $774,9904 bd4 ba3.1k sqft3001 Cobalt Ct, Eldersburg, MD 21784New Construction
 MLS ID #MDCR2037252, Heather Richardson, NVR, INC.. Bright MLS
 - from $1,082,6464 bd3 ba4k sqftDevonshire Plan, Oak View, Sykesville, MD 21784New Construction
 Keystone Custom Homes
 - from $1,009,3704 bd3 ba2.9k sqftMagnolia Plan, Oak View, Sykesville, MD 21784New Construction
 Keystone Custom Homes
 - $1,050,0004 bd3 ba4.6k sqft5712A Hodges Rd, Sykesville, MD 21784New Construction
 MLS ID #MDCR2035724, Laura Snyder, American Premier Realty, LLC. Bright MLS
 - from $1,034,1084 bd3 ba3.2k sqftEthan Plan, Oak View, Sykesville, MD 21784New ConstructionKeystone Custom Homes
- from $1,037,6434 bd3 ba3.4k sqftCovington Plan, Oak View, Sykesville, MD 21784New ConstructionKeystone Custom Homes
- from $1,059,2854 bd3 ba3.6k sqftNottingham Plan, Oak View, Sykesville, MD 21784New ConstructionKeystone Custom Homes
- $1,390,0004 bd5 ba5.9k sqft555 Parkland Rd, Eldersburg, MD 21784For SaleMLS ID #MDCR2035762, Dominique D'Amico Drummond, Monument Sotheby's International Realty. Bright MLS
- from $1,053,2884 bd3 ba3.6k sqftHawthorne Plan, Oak View, Sykesville, MD 21784New ConstructionKeystone Custom Homes
- $975,0005 bd4 ba3.3k sqft1646 Woodstock Rd, Woodstock, MD 21163For SaleMLS ID #MDHW2071276, Debbie Weymouth, Keller Williams Realty Centre. Bright MLS
- $925,0005 bd5 ba5.1k sqft502 Whinstone Dr, Reisterstown, MD 21136For SaleMLS ID #MDBC2171772, Lynn Ikle, Redfin Corp. Bright MLS
- $1,049,0005 bd5 ba5.6k sqft1969 Turnberry Ct, Finksburg, MD 21048For SaleMLS ID #MDCR2034472, Dawn Kane, Redfin Corp. Bright MLS
- $949,9004 bd5 ba7.1k sqft2098 Lavinda Dr, Westminster, MD 21157For SaleMLS ID #MDCR2036658, Dan Borowy, Redfin Corp. Bright MLS
- $964,9005 bd5 ba5.9k sqft310 Lyon Ct, Baltimore, MD 21208For SaleMLS ID #MDBC2163486, Rob Commodari, EXP Realty, LLC. Bright MLS
- $759,9004 bd3 ba3.1k sqft31 2nd Ave, Sykesville, MD 21784New ConstructionMLS ID #MDCR2033898, Adam Katzenell, Keller Williams Realty Centre. Bright MLS
- $817,5004 bd4 ba3k sqft9017 Erimike Ct, Randallstown, MD 21133For SaleMLS ID #MDBC2169056, Brian Duncan, Tyler Duncan Realty Partners, Inc.. Bright MLS
- $899,9005 bd5 ba4.8k sqft1809 Kings Forest Trl, Mount Airy, MD 21771For SaleMLS ID #MDCR2036382, Mercedes Fitzgerald, The Agency DC. Bright MLS
- $1,150,0005 bd4 ba3.5k sqft2527A Fourleaf Dr, Finksburg, MD 21048New ConstructionMLS ID #MDCR2035748, Laura Snyder, American Premier Realty, LLC. Bright MLS
- $999,9004 bd4 ba3.2k sqft4833 Ellicott Woods Ln, Ellicott City, MD 21043For SaleMLS ID #MDHW2069340, Carol Gamble, Weichert Realtors - McKenna & Vane. Bright MLS
- $879,9994 bd4 ba3.8k sqft415 Crystal Downs Ct, Owings Mills, MD 21117For SaleMLS ID #MDBC2169904, ola akinpelu, EXP Realty, LLC. Bright MLS
