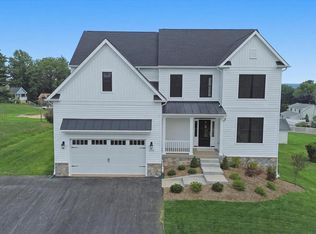
This beautifully designed COLUMBIA floorplan offers the perfect blend of comfort, style, and function featuring a 3-car garage, 4 bedrooms, and 2.5 baths. This home is ideal for both everyday living and entertaining. Inside, an open floorplan welcomes you with a stunning gourmet kitchen. The luxurious owner's suite includes a spa-inspired private bath, creating a peaceful retreat at the end of the day. See sales representative for more information. Photos are representative only.
Pending
$826,885
3005 Cobalt Ct, Eldersburg, MD 21784
4beds
3,133sqft
Single Family Residence
Built in 2026
0.42 Acres Lot
$738,800 Zestimate®
$264/sqft
$21/mo HOA
What's special
- 90 days |
- 19 |
- 1 |
Zillow last checked:
Listing updated:
Listed by:
Heather Richardson 410-878-7465,
NVR, INC. 4108787465
Source: Bright MLS,MLS#: MDCR2035054
Facts & features
Interior
Bedrooms & bathrooms
- Bedrooms: 4
- Bathrooms: 3
- Full bathrooms: 2
- 1/2 bathrooms: 1
- Main level bathrooms: 1
Rooms
- Room types: Dining Room, Primary Bedroom, Bedroom 2, Bedroom 3, Bedroom 4, Kitchen, Family Room, Foyer, Laundry, Other, Recreation Room, Storage Room, Bathroom 1, Primary Bathroom, Half Bath
Primary bedroom
- Features: Walk-In Closet(s)
- Level: Upper
- Area: 280 Square Feet
- Dimensions: 14 X 20
Bedroom 2
- Level: Upper
- Area: 132 Square Feet
- Dimensions: 12 X 11
Bedroom 3
- Level: Upper
- Area: 121 Square Feet
- Dimensions: 11 X 11
Bedroom 4
- Level: Upper
- Area: 154 Square Feet
- Dimensions: 14 X 11
Primary bathroom
- Level: Upper
Bathroom 1
- Level: Upper
Dining room
- Features: Dining Area
- Level: Main
- Area: 130 Square Feet
- Dimensions: 13 X 10
Family room
- Level: Main
- Area: 323 Square Feet
- Dimensions: 19 X 17
Foyer
- Level: Main
Half bath
- Level: Main
Kitchen
- Features: Kitchen Island
- Level: Main
- Area: 176 Square Feet
- Dimensions: 11 X 16
Laundry
- Level: Upper
Mud room
- Level: Main
Other
- Level: Main
- Area: 121 Square Feet
- Dimensions: 11 X 11
Recreation room
- Level: Lower
- Area: 560 Square Feet
- Dimensions: 35 X 16
Storage room
- Features: Basement - Unfinished
- Level: Lower
Heating
- Forced Air, Electric
Cooling
- Central Air, Electric
Appliances
- Included: Microwave, Dishwasher, Disposal, Energy Efficient Appliances, Range Hood, Stainless Steel Appliance(s), Water Heater, Electric Water Heater
- Laundry: Upper Level, Laundry Room, Mud Room
Features
- Bathroom - Walk-In Shower, Family Room Off Kitchen, Open Floorplan, Kitchen - Gourmet, Kitchen Island, Primary Bath(s), Recessed Lighting, Upgraded Countertops, 9'+ Ceilings
- Windows: Energy Efficient, Low Emissivity Windows, Screens
- Basement: Partially Finished,Rough Bath Plumb
- Has fireplace: No
Interior area
- Total structure area: 3,525
- Total interior livable area: 3,133 sqft
- Finished area above ground: 2,423
- Finished area below ground: 710
Property
Parking
- Total spaces: 3
- Parking features: Garage Door Opener, Garage Faces Front, Asphalt, Driveway, Attached
- Attached garage spaces: 3
- Has uncovered spaces: Yes
Accessibility
- Accessibility features: Doors - Lever Handle(s)
Features
- Levels: Three
- Stories: 3
- Patio & porch: Porch
- Exterior features: Lighting, Sidewalks
- Pool features: None
Lot
- Size: 0.42 Acres
Details
- Additional structures: Above Grade, Below Grade
- Parcel number: NO TAX RECORD
- Zoning: RESIDENTIAL
- Special conditions: Standard
Construction
Type & style
- Home type: SingleFamily
- Architectural style: Transitional
- Property subtype: Single Family Residence
Materials
- Vinyl Siding, Stone
- Foundation: Concrete Perimeter
- Roof: Architectural Shingle
Condition
- Excellent
- New construction: Yes
- Year built: 2026
Details
- Builder model: COLUMBIA
- Builder name: RYAN HOMES
Utilities & green energy
- Sewer: Public Sewer
- Water: Public
Community & HOA
Community
- Security: Fire Sprinkler System
- Subdivision: None Available
HOA
- Has HOA: Yes
- HOA fee: $250 annually
Location
- Region: Eldersburg
Financial & listing details
- Price per square foot: $264/sqft
- Date on market: 5/19/2026
- Listing agreement: Exclusive Right To Sell
- Ownership: Fee Simple
Estimated market value
$738,800
$687,000 - $791,000
$4,284/mo
Price history
| Date | Event | Price |
|---|---|---|
| 5/19/2026 | Pending sale | $826,885$264/sqft |
Source:  Bright MLS #MDCR2035054 Report a problem Bright MLS #MDCR2035054 Report a problem | ||
Public tax history
Tax history is unavailable.
Monthly payment
Est. payment
Payment breakdown
Explore the cost of this home by adjusting the details. Changes won't be saved.Climate risks
Neighborhood: 21784
Nearby schools
GreatSchools rating
- 6/10Freedom District Elementary SchoolGrades: K-5Distance: 1.6 mi
- 9/10Oklahoma Road Middle SchoolGrades: 6-8Distance: 1.4 mi
- 8/10Liberty High SchoolGrades: 9-12Distance: 1.8 mi
Schools provided by the listing agent
- District: Carroll County Public Schools
Source: Bright MLS. This data may not be complete. We recommend contacting the local school district to confirm school assignments for this home.
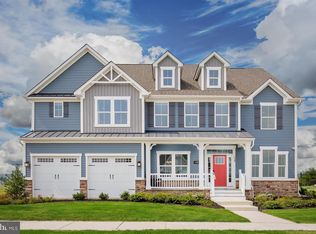
- $988,1855 bd6 ba5.7k sqft3007 Cobalt Ct, Eldersburg, MD 21784Pending
- $946,1755 bd4 ba4.7k sqft4007 Copper Dr, Eldersburg, MD 21784Pending

- $764,0804 bd3 ba3.1k sqft4005 Copper Dr, Eldersburg, MD 21784Pending
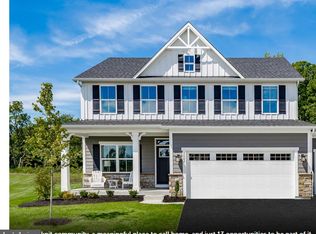
- $882,6304 bd4 ba4k sqft3011 Cobalt Ct, Eldersburg, MD 21784Pending
- $850,9406 bd5 ba3.6k sqft4003 Copper Dr, Eldersburg, MD 21784Pending
- $792,3854 bd4 ba3.1k sqft3008 Cobalt Ct, Eldersburg, MD 21784Pending
- $525,0005 bd3 ba2.8k sqft5734 Mineral Hill Rd, Sykesville, MD 21784Sold
- $928,1105 bd4 ba3.6k sqft3006 Cobalt Ct, Eldersburg, MD 21784Pending
A local agent can set up tours, give advice and negotiate with sellers.
Similar homes
- $759,9004 bd3 ba3.1k sqft31 2nd Ave, Sykesville, MD 21784New Construction
 MLS ID #MDCR2033898, Adam Katzenell, Keller Williams Realty Centre. Bright MLS
 - from $999,0354 bd3 ba2.7k sqftSavannah Plan, Oak View, Sykesville, MD 21784New Construction
 Keystone Custom Homes
 - $817,5004 bd4 ba3k sqft9017 Erimike Ct, Randallstown, MD 21133For Sale
 MLS ID #MDBC2169056, Brian Duncan, Tyler Duncan Realty Partners, Inc.. Bright MLS
 - $898,9006 bd5 ba3.8k sqft7349 2nd Ave, Sykesville, MD 21784New Construction
 MLS ID #MDCR2036744, Josh Gossard, Keller Williams Realty Centre. Bright MLS
 - $1,050,0004 bd3 ba4.6k sqft5712A Hodges Rd, Sykesville, MD 21784New ConstructionMLS ID #MDCR2035724, Laura Snyder, American Premier Realty, LLC. Bright MLS
- $879,9994 bd4 ba3.8k sqft415 Crystal Downs Ct, Owings Mills, MD 21117For SaleMLS ID #MDBC2169904, ola akinpelu, EXP Realty, LLC. Bright MLS
- $730,0004 bd4 ba3.1k sqft14903 Chelsea Cir, Mount Airy, MD 21771For SaleMLS ID #MDFR2084172, Ellie Mcintire, The KW Collective. Bright MLS
- $709,9005 bd4 ba3.5k sqft43 Stocksdale Ave, Reisterstown, MD 21136For SaleMLS ID #MDBC2169002, Wayne Davis, United Real Estate Executives. Bright MLS
- $625,0005 bd3 ba2.7k sqft4525 Salem Bottom Rd, Westminster, MD 21157For SaleMLS ID #MDCR2036792, Benjamin Daniels, The KW Collective. Bright MLS
- $975,0005 bd4 ba3.3k sqft1646 Woodstock Rd, Woodstock, MD 21163For SaleMLS ID #MDHW2071276, Debbie Weymouth, Keller Williams Realty Centre. Bright MLS
- $925,0005 bd4 ba2.2k sqft2056 Brown Rd, Finksburg, MD 21048For SaleMLS ID #MDCR2034726, Steven Lane, LPT Realty, LLC. Bright MLS
- $875,0004 bd4 ba3.7k sqft7631 Old Columbia Rd, Laurel, MD 20723For SaleMLS ID #MDHW2071846, Anne Nowicki, Corner House Realty. Bright MLS
- $799,9995 bd4 ba3.8k sqft696 Wilford Dr, Westminster, MD 21158For SaleMLS ID #MDCR2036662, Bob Lucido, Keller Williams Lucido Agency. Bright MLS
- $654,0004 bd4 ba2.8k sqft5234 Helton Dr, Sykesville, MD 21784New ConstructionMLS ID #MDCR2033396, Mike Gary, Mohler and Gary Realtors LLC. Bright MLS
- $710,0004 bd3 ba2.4k sqft2025 Snydersburg Rd, Westminster, MD 21157For SaleMLS ID #MDCR2036700, LUKE SCHLABACH, Keller Williams Flagship. Bright MLS
- $899,9005 bd5 ba3.6k sqft1809 Kings Forest Trl, Mount Airy, MD 21771For SaleMLS ID #MDCR2036382, Mercedes Fitzgerald, The Agency DC. Bright MLS
- $678,0005 bd4 ba3.1k sqft3909 Thoroughbred Ln, Owings Mills, MD 21117For SaleMLS ID #MDBC2162130, Sue Herrick, RE/MAX Executive. Bright MLS
- $775,0006 bd4 ba4.4k sqft749 Scarlet Sky Dr, Westminster, MD 21157For SaleMLS ID #MDCR2036510, Bob Lucido, Keller Williams Lucido Agency. Bright MLS
- $649,0005 bd4 ba3.8k sqft3 Williams Ct, Owings Mills, MD 21117For SaleMLS ID #MDBC2171470, Jennifer Wolff, Real Estate Professionals, Inc.. Bright MLS
- $788,0004 bd4 ba2.7k sqft4986 Windpower Way, Ellicott City, MD 21043For SaleMLS ID #MDHW2071308, Bob Lucido, Keller Williams Lucido Agency. Bright MLS
