Rare opportunity to own a home designed by architect John Benya! This 3-bedroom, 1-bath property on desirable Lincoln Hill SE combines architectural character with comfortable everyday living. Featuring spacious living areas, abundant natural light, and timeless design details, this home stands out from the ordinary. Conveniently located near Quincy amenities, shopping, dining, and schools. A unique home with lasting appeal!
Pending
$188,900
3007 Lincoln Hl SE, Quincy, IL 62301
3beds
1,425sqft
:
Get pre-qualified$1,294/mo
Single Family Residence, Residential
Built in 1954
0.35 Acres Lot
$188,600 Zestimate®
$133/sqft
$-- HOA
What's special
Timeless design detailsAbundant natural light
- 35 days |
- 138 |
- 4 |
Zillow last checked:
Listing updated:
Listed by:
Bret Austin Phone:217-224-8100,
Davis & Associates, REALTORS
Source: RMLS Alliance as distributed by MLS GRID,MLS#: CA1044725 Originating MLS: Capital Area Association of Realtors
Originating MLS: Capital Area Association of Realtors
Facts & features
Interior
Bedrooms & bathrooms
- Bedrooms: 3
- Bathrooms: 1
- Full bathrooms: 1
Bedroom 1
- Level: Main
- Dimensions: 13ft 0in x 12ft 0in
Bedroom 2
- Level: Main
- Dimensions: 12ft 0in x 12ft 0in
Bedroom 3
- Level: Main
- Dimensions: 11ft 0in x 11ft 0in
Other
- Level: Main
- Dimensions: 14ft 0in x 13ft 0in
Additional room
- Description: Storage room
- Level: Main
- Dimensions: 16ft 0in x 12ft 5in
Kitchen
- Level: Main
- Dimensions: 15ft 0in x 13ft 0in
Laundry
- Level: Main
- Dimensions: 12ft 0in x 6ft 0in
Living room
- Level: Main
- Dimensions: 16ft 0in x 19ft 0in
Main level
- Area: 1425
Heating
- Forced Air
Cooling
- Central Air
Appliances
- Included: Gas Water Heater
Features
- Basement: None
Interior area
- Total structure area: 1,425
- Total interior livable area: 1,425 sqft
Property
Parking
- Parking features: Carport
- Has carport: Yes
Lot
- Size: 0.35 Acres
- Dimensions: 153 x 100
- Features: Other
Details
- Parcel number: 233125600000
Construction
Type & style
- Home type: SingleFamily
- Architectural style: Ranch
- Property subtype: Single Family Residence, Residential
Materials
- Brick, Wood Siding
- Roof: Other
Condition
- New construction: No
- Year built: 1954
Utilities & green energy
- Sewer: Public Sewer
- Water: Public
Community & HOA
Community
- Subdivision: None
Location
- Region: Quincy
Financial & listing details
- Price per square foot: $133/sqft
- Tax assessed value: $162,480
- Annual tax amount: $3,359
- Date on market: 6/26/2026
- Cumulative days on market: 35 days
Estimated market value
$188,600
$179,000 - $198,000
$1,253/mo
Price history
| Date | Event | Price |
|---|---|---|
| 7/2/2026 | Pending sale | $188,900$133/sqft |
Source:  RMLS Alliance as distributed by MLS GRID #CA1044725 Report a problem RMLS Alliance as distributed by MLS GRID #CA1044725 Report a problem | ||
| 6/26/2026 | Listed for sale | $188,900+36.9%$133/sqft |
Source: RMLS Alliance as distributed by MLS GRID #CA1044725 Report a problem | ||
| 3/24/2021 | Listing removed | -- |
Source: Owner Report a problem | ||
| 7/20/2020 | Sold | $138,000+0.1%$97/sqft |
Source: Public Record Report a problem | ||
| 5/8/2020 | Pending sale | $137,900$97/sqft |
Source: Owner Report a problem | ||
| 5/7/2020 | Listed for sale | $137,900+94.2%$97/sqft |
Source: Owner Report a problem | ||
| 6/8/2001 | Sold | $71,000$50/sqft |
Source: Agent Provided Report a problem | ||
Public tax history
| Year | Property taxes | Tax assessment |
|---|---|---|
| 2024 | $3,140 +7.3% | $54,160 +7.8% |
| 2023 | $2,928 +6.8% | $50,250 +7.1% |
| 2022 | $2,742 -0.4% | $46,920 +2.1% |
| 2021 | $2,754 +13.7% | $45,970 +5.1% |
| 2020 | $2,422 +9.7% | $43,750 +1.1% |
| 2019 | $2,207 +7.3% | $43,280 +6.3% |
| 2018 | $2,056 +2.9% | $40,720 +1% |
| 2017 | $1,998 +2.6% | $40,320 +4.2% |
| 2016 | $1,947 -100% | $38,680 |
| 2015 | $18,361,600 +967471.3% | $38,680 +3.5% |
| 2012 | $1,898 -12.8% | $37,390 +0.1% |
| 2011 | $2,175 +29.9% | $37,370 +24.4% |
| 2009 | $1,674 +3.4% | $30,040 |
| 2008 | $1,620 +2.8% | $30,040 +5% |
| 2007 | $1,576 | $28,600 |
Find assessor info on the county website
Monthly payment
Est. payment
Payment breakdown
Explore the cost of this home by adjusting the details. Changes won't be saved.Climate risks
Neighborhood: 62301
Nearby schools
GreatSchools rating
- 6/10Thomas S Baldwin Elementary SchoolGrades: K-5Distance: 0.2 mi
- 3/10Quincy Jr High SchoolGrades: 6-8Distance: 1.5 mi
- 2/10Quincy Sr High SchoolGrades: 9-12Distance: 0.3 mi
Schools provided by the listing agent
- Elementary: Baldwin
- Middle: Quincy JR High
Source: RMLS Alliance as distributed by MLS GRID. This data may not be complete. We recommend contacting the local school district to confirm school assignments for this home.
- $242,300-- bd-- ba-- sqft3001 Lincoln Hl SE, Quincy, IL 62301Off Market

- $300,400-- bd-- ba-- sqft3015 Lincoln Hl SE, Quincy, IL 62301Off Market
- $314,8004 bd3 ba1.8k sqft3006 Lincoln Hl NE, Quincy, IL 62301Off Market

- $150,000-- bd-- ba-- sqft3000 Lincoln Hl NE, Quincy, IL 62301Sold
- $272,700-- bd-- ba-- sqft3014 Lincoln Hl NE, Quincy, IL 62301Off Market
- $182,100-- bd-- ba-- sqft3004 Lincoln Hl SE, Quincy, IL 62301Off Market
- $227,500-- bd-- ba-- sqft3023 Lincoln Hl SE, Quincy, IL 62301Off Market
- $224,9003 bd2 ba1.5k sqft3000 Lincoln Hl SE, Quincy, IL 62301For Sale
A local agent can set up tours, give advice and negotiate with sellers.
Similar homes
- $175,0003 bd1 ba1.5k sqft3301 Lawrence Rd, Quincy, IL 62301For Sale

 MLS ID #CA1044975, Michelle Soltwedel, Happel, Inc., REALTORS. RMLS Alliance as distributed by MLS GRID
 - $185,0003 bd1 ba1.2k sqft1300 S 24th St, Quincy, IL 62301For Sale
 MLS ID #CA1043999, Michelle Soltwedel, Happel, Inc., REALTORS. RMLS Alliance as distributed by MLS GRID
 - $165,0004 bd2 ba1.7k sqft609 S 13th St, Quincy, IL 62301For Sale
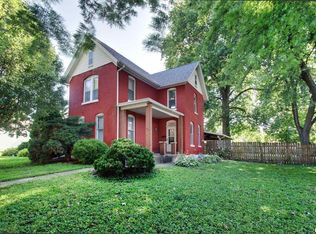 MLS ID #CA1044980, Kevin Carder, Happel, Inc., REALTORS. RMLS Alliance as distributed by MLS GRID
 - $192,0002 bd2 ba1.6k sqft2011 Hampshire St, Quincy, IL 62301For Sale By Owner
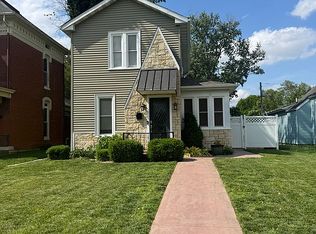
- $159,9003 bd3 ba2k sqft2114 Hampshire St, Quincy, IL 62301For SaleMLS ID #CA1045064, Kelly Little, Farlow Real Estate Experts. RMLS Alliance as distributed by MLS GRID
- $173,9003 bd2 ba1.6k sqft621 S 17th St, Quincy, IL 62301For SaleMLS ID #CA1045004, Kelly Little, Farlow Real Estate Experts. RMLS Alliance as distributed by MLS GRID
- $169,9004 bd1 ba1.2k sqft627 S 20th St, Quincy, IL 62301ActiveMLS ID #12672485, Peggy Azotea, Tri-State Realty. MRED as distributed by MLS GRID
- $164,9003 bd1 ba1.7k sqft712 S 19th St, Quincy, IL 62301ActiveMLS ID #12657073, Lisa Hapke, Bower & Associates Inc., REALTORS - Mt. Sterling. MRED as distributed by MLS GRID
- $215,0003 bd2 ba1.9k sqft2546 Vermont St, Quincy, IL 62301For SaleMLS ID #CA1044736, Drake Holloway, Davis & Associates, REALTORS. RMLS Alliance as distributed by MLS GRID
- $169,5002 bd2 ba1.5k sqft2843 Elm St, Quincy, IL 62301For SaleMLS ID #CA1043310, Bret Austin, Davis & Associates, REALTORS. RMLS Alliance as distributed by MLS GRID
- $149,0003 bd2 ba1.1k sqft1212 S 22nd St, Quincy, IL 62301ActiveMLS ID #12638800, Greg Zanger, Zanger & Associates, Inc., REALTORS. MRED as distributed by MLS GRID
- $154,9002 bd2 ba856 sqft1430 N 20th St, Quincy, IL 62301ActiveMLS ID #12695425, Greg Zanger, Zanger & Associates, Inc., REALTORS. MRED as distributed by MLS GRID
- $163,0004 bd2 ba1.6k sqft1431 Spruce St, Quincy, IL 62301Price ChangeMLS ID #12538604, Cathy Anderson, Century 21 Broughton Team. MRED as distributed by MLS GRID
- $155,0004 bd2 ba1.8k sqft434 N 5th St, Quincy, IL 62301For SaleMLS ID #CA1045082, Jacque Combs, RE/MAX Professionals. RMLS Alliance as distributed by MLS GRID
- $154,0003 bd2 ba1.5k sqft312 Locust St, Quincy, IL 62301For SaleMLS ID #CA1042374, Linda Snider, Davis & Associates, REALTORS. RMLS Alliance as distributed by MLS GRID
- $154,5002 bd2 ba774 sqft808 S 18th St, Quincy, IL 62301ActiveMLS ID #12668637, John Beck, Zanger & Associates, Inc., REALTORS. MRED as distributed by MLS GRID
- $129,6002 bd2 ba1.4k sqft624 S 15th St, Quincy, IL 62301For SaleMLS ID #CA1044672, Valerie Weir, Mays LLC REALTORS. RMLS Alliance as distributed by MLS GRID
- $249,9003 bd2 ba1.3k sqft2808 Joyce Rd, Quincy, IL 62305For SaleMLS ID #CA1044066, Melissa Sullivan, Happel, Inc., REALTORS. RMLS Alliance as distributed by MLS GRID
- $239,9003 bd2 ba1.2k sqft2035 Chestnut St, Quincy, IL 62301For SaleMLS ID #CA1041435, Joe Middendorf, Mays LLC REALTORS. RMLS Alliance as distributed by MLS GRID
- $134,9005 bd2 ba1.4k sqft800 Shady Acres Ln, Quincy, IL 62305Price ChangeMLS ID #12709674, Diana Waschenbach-Gronewold, Zanger & Associates, Inc., REALTORS. MRED as distributed by MLS GRID
