Beautifully upgraded and truly move-in ready with a functional layout and thoughtful improvements throughout. Designed for comfort and convenience, this property offers upgrades and outdoor enhancements that add long-term value and everyday enjoyment. The backyard feels like a private park with mature landscaping, extended patio space, and a dedicated fire pit area perfect for relaxing or entertaining. This property stands out with extensive upgrades already completed, including a 20x35 metal garage/shop with commercial opener, iron fencing with solar automatic gate with rear wood privacy fencing, rear concrete RV pad/driveway (2025), full yard leveling with St. Augustine sod, sprinkler system (2024), seamless gutters w/underground drainage, Generac whole-home generator, 500-gallon propane tank with gas line to the patio grill, kitchen backsplash, under-cabinet LED lighting, patio extension, walkways around the home and shop, and more.
Pending
Price cut: $11K (7/1)
$489,000
3007 Roman Forest Blvd, New Caney, TX 77357
5beds
2,813sqft
:
Get pre-qualified$3,411/mo
Single Family Residence
Built in 2021
0.7 Acres Lot
$486,900 Zestimate®
$174/sqft
$-- HOA
What's special
- 75 days |
- 895 |
- 79 |
Zillow last checked:
Listing updated:
Listed by:
Zachary Miller TREC #0569851 281-777-0417,
Allure Real Estate Brokerage
Source: HAR,MLS#: 67506641
Facts & features
Interior
Bedrooms & bathrooms
- Bedrooms: 5
- Bathrooms: 3
- Full bathrooms: 3
Rooms
- Room types: Family Room, Utility Room
Primary bathroom
- Features: Primary Bath: Double Sinks, Primary Bath: Separate Shower, Secondary Bath(s): Double Sinks, Secondary Bath(s): Tub/Shower Combo
Kitchen
- Features: Breakfast Bar, Kitchen open to Family Room, Pantry, Pots/Pans Drawers, Walk-in Pantry
Heating
- Electric
Cooling
- Ceiling Fan(s), Electric
Appliances
- Included: Disposal, Electric Oven, Dishwasher
- Laundry: Electric Dryer Hookup, Washer Hookup
Features
- High Ceilings, 2 Bedrooms Down, Primary Bed - 1st Floor
- Flooring: Carpet, Laminate
- Has fireplace: Yes
- Fireplace features: Outside
Interior area
- Total structure area: 2,813
- Total interior livable area: 2,813 sqft
Video & virtual tour
Property
Parking
- Total spaces: 3
- Parking features: Driveway Gate, Attached, Garage, Additional Parking, Boat, Double-Wide Driveway, Extra Driveway, RV Access/Parking, Driveway, Workshop in Garage
- Attached garage spaces: 3
Features
- Stories: 2
- Patio & porch: Covered, Patio/Deck
- Exterior features: Sprinkler System
- Fencing: Back Yard
Lot
- Size: 0.7 Acres
- Features: Back Yard, Subdivided, 1/2 Up to 1 Acre
Details
- Additional structures: Workshop
- Parcel number: 151481
Construction
Type & style
- Home type: SingleFamily
- Architectural style: Traditional
- Property subtype: Single Family Residence
Materials
- Brick
- Foundation: Slab
- Roof: Composition
Condition
- New construction: No
- Year built: 2021
Utilities & green energy
- Sewer: Public Sewer
- Water: Public, Water District
Green energy
- Energy efficient items: HVAC
Community & HOA
Community
- Subdivision: Roman Forest 04
Location
- Region: New Caney
Financial & listing details
- Price per square foot: $174/sqft
- Tax assessed value: $436,469
- Annual tax amount: $12,401
- Date on market: 5/10/2026
- Listing terms: Cash,Conventional,FHA,Investor,VA Loan
- Road surface type: Asphalt
Estimated market value
$486,900
$463,000 - $511,000
$2,441/mo
Price history
| Date | Event | Price |
|---|---|---|
| 7/20/2026 | Pending sale | $489,000$174/sqft |
Source:  HAR #67506641 Report a problem HAR #67506641 Report a problem | ||
| 7/1/2026 | Price change | $489,000-2.2%$174/sqft |
Source: HAR #67506641 Report a problem | ||
| 6/25/2026 | Pending sale | $499,999$178/sqft |
Source: HAR #67506641 Report a problem | ||
| 5/21/2026 | Price change | $499,999-11.1%$178/sqft |
Source: HAR #67506641 Report a problem | ||
| 5/10/2026 | Listed for sale | $562,200$200/sqft |
Source: HAR #67506641 Report a problem | ||
Public tax history
| Year | Property taxes | Tax assessment |
|---|---|---|
| 2025 | -- | $395,355 +10% |
| 2024 | -- | $359,414 -8% |
| 2023 | $6,262 | $390,740 +123% |
| 2022 | -- | $175,230 +541.9% |
| 2021 | $761 -2.8% | $27,300 |
| 2020 | $783 -20.2% | $27,300 |
| 2019 | $982 -12.5% | $27,300 |
| 2018 | $1,122 +0.2% | $27,300 |
| 2017 | $1,119 +1423.1% | $27,300 +1244.8% |
| 2016 | $73 +3.3% | $2,030 |
| 2015 | $71 | $2,030 |
| 2014 | $71 | $2,030 |
| 2013 | -- | $2,030 |
| 2012 | -- | $2,030 |
| 2011 | -- | $2,030 |
| 2010 | -- | $2,030 |
| 2009 | -- | $2,030 |
| 2008 | -- | $2,030 |
| 2007 | -- | $2,030 |
| 2006 | -- | $2,030 |
| 2005 | -- | $2,030 |
| 2004 | -- | $2,030 |
| 2003 | -- | $2,030 |
| 2002 | -- | $2,030 |
| 2001 | -- | $2,030 |
Find assessor info on the county website
Monthly payment
Est. payment
Payment breakdown
Explore the cost of this home by adjusting the details. Changes won't be saved.Climate risks
Neighborhood: Roman Forest
Nearby schools
GreatSchools rating
- 4/10Dogwood Elementary SchoolGrades: PK-5Distance: 0.7 mi
- 2/10Keefer Crossing Middle SchoolGrades: 6-8Distance: 6.7 mi
- 3/10New Caney High SchoolGrades: 9-12Distance: 5.7 mi
Schools provided by the listing agent
- Elementary: Dogwood Elementary School (New Caney)
- Middle: Keefer Crossing Middle School
- High: New Caney High School
Source: HAR. This data may not be complete. We recommend contacting the local school district to confirm school assignments for this home.
- $367,000-- bd3 ba2k sqft3003 Roman Forest Blvd, New Caney, TX 77357Off Market
- $389,100-- bd2 ba2.6k sqft2919 Roman Forest Blvd, New Caney, TX 77357Off Market
- $358,300-- bd3 ba1.9k sqft3010 Roman Forest Blvd, New Caney, TX 77357Off Market
- $---- bd-- ba-- sqftTbd3 Da Vince St LOT 3, New Caney, TX 77357Off Market
- $326,800-- bd2 ba1.8k sqft3103 Roman Forest Blvd, New Caney, TX 77357Off Market
- $441,100-- bd3 ba3.1k sqft3102 Roman Forest Blvd, New Caney, TX 77357Off Market
- $307,700-- bd2 ba1.7k sqft2947 Constantine St, New Caney, TX 77357Off Market
- $--4 bd2 ba2k sqft1010 Republic Rd, New Caney, TX 77357Sold
A local agent can set up tours, give advice and negotiate with sellers.
A local lender can help you make sure your offer is ready when you are.
Similar homes
- $457,9003 bd3 ba2.4k sqft1118 Neros Palace, New Caney, TX 77357New Construction
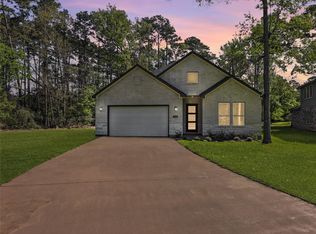 MLS ID #17920611, Osvaldo Chavez, JLA Realty. HAR
 - $355,0004 bd3 ba2.6k sqft23540 Red Juniper Ln, New Caney, TX 77357For Sale
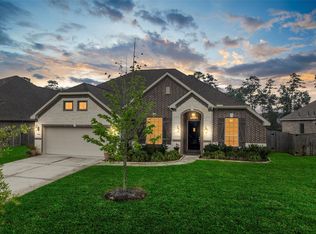 MLS ID #29979146, Vera Mitrofanova, VAM Real Estate Solutions. HAR
 - $349,9904 bd2 ba1.7k sqft814 Scribe, New Caney, TX 77357New Construction
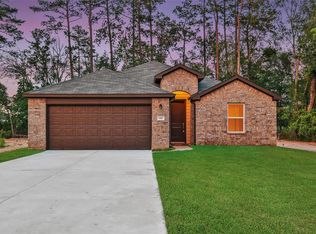 MLS ID #30500888, Scott Laird, Keller Williams Realty The Woodlands. HAR
 - $274,0004 bd3 ba2.2k sqft19539 Manduca Dr, New Caney, TX 77357For Sale
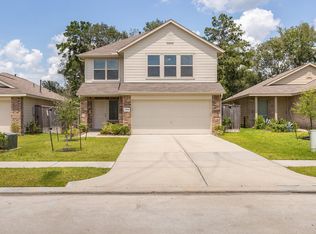 MLS ID #71317273, Jasmin Lye, JLA Realty. HAR
 - $324,7004 bd3 ba2.2k sqft19124 Sonora Chase Dr, New Caney, TX 77357For SaleMLS ID #8741580, Jesse Burton, Burton &Burton Real Estate Professionals LLC. HAR
- $278,0004 bd3 ba2.3k sqft19463 Rosali Meadow Dr, New Caney, TX 77357For SaleMLS ID #95581380, Brenda Umanzor, Crown Eagle Realty. HAR
- $260,0004 bd3 ba2.4k sqft15022 Paddock Point Ln, New Caney, TX 77357For SaleMLS ID #2688174, Elisa Gonzalez, eXp Realty LLC. HAR
- $420,0004 bd3 ba2.6k sqft3001 Kathryn Oaks Ln, Spring, TX 77386For SaleMLS ID #12919616, Kristine Padua, Truss Real Estate | SERHANT.. HAR
- $485,0004 bd3 ba2.8k sqft12110 Woodnote Ln, Humble, TX 77346For SaleMLS ID #63639004, Jasmin Lye, JLA Realty. HAR
- $385,0004 bd3 ba2.6k sqft9245 Inland Leather Ln, Conroe, TX 77385For SaleMLS ID #3625955, Wendy Saik, Better Homes and Gardens Real Estate Gary Greene - Sugar Land. HAR
- $269,9994 bd3 ba1.8k sqft17194 Quaking Aspen Ln, New Caney, TX 77357For SaleMLS ID #12852525, Molly Hyyppa, Keller Williams Realty The Woodlands. HAR
- $269,9004 bd2 ba2k sqft18693 Swainboro Dr, New Caney, TX 77357For SaleMLS ID #36605193, Matthew Guzman, RE/MAX Universal. HAR
- $469,0004 bd4 ba3k sqft17681 Rosette Grass Dr, Conroe, TX 77385For SaleMLS ID #11457061, Amanda Parks, Styled Real Estate. HAR
- $389,9004 bd4 ba2.8k sqft17810 McClary Cardinal Dr, Conroe, TX 77302For SaleMLS ID #62123276, Candace Gilbert, Grand Terra Realty. HAR
- $399,9904 bd3 ba2.5k sqft7330 Lake Arrowhead Ln, Porter, TX 77365For SaleMLS ID #3190223, Corey Hunt, 1st Class Real Estate Elevate. HAR
- $249,9003 bd2 ba1.4k sqft20136 Lecrete Mill Dr, New Caney, TX 77357For SaleMLS ID #59770161, Sharon Vaughn, CB&A, Realtors. HAR
- $249,0003 bd2 ba1.7k sqft20935 Canary Wood Ln, New Caney, TX 77357For SaleMLS ID #55362549, Heather Trejo, JLA Realty. HAR
- $278,0003 bd2 ba1.9k sqft15218 White Moss Dr, New Caney, TX 77357For SaleMLS ID #60347843, Savannah Burns, Cadence Realty Services. HAR
- $318,0005 bd4 ba3.3k sqft103 Road 51028, Cleveland, TX 77327For SaleMLS ID #77757783, Cesar Rincon, eXp Realty LLC. HAR
- $469,9006 bd4 ba3.9k sqft2802 Knotty Forest Dr, Spring, TX 77373For SaleMLS ID #67537078, Kyle Jefferson, Realty Of America, LLC. HAR
