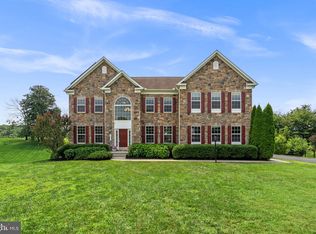
Distinguished farmhouse-inspired Colonial residence, newly built in 2021, offering peaceful countryside living, custom interior finishes, and expansive living spaces in sought-after Rover Mill Estates. // Spanning 4,440 finished square feet, this exceptional residence showcases luxury vinyl tile flooring throughout much of the home, a calming neutral palette, recessed lighting, and an abundance of natural light that enhances its modern, open, and airy design. // Step inside the grand two-story foyer, where French doors open to a private home office on one side while an elegant formal dining room with a sparkling chandelier welcomes guests on the other. Thoughtfully designed for everyday convenience, the main level also includes a mudroom with built-in bench seating and storage, as well as a stylish powder room. // At the heart of the home, the stunning open-concept great room seamlessly blends luxury and functionality. The gourmet eat-in kitchen is beautifully appointed with stainless steel appliances, including a stove/cooktop replaced in 2025, quartz countertops, a custom backsplash, white shaker-style cabinetry, modern pendant lighting, a large center island with breakfast bar seating, and a sun-filled breakfast room framed by panoramic windows. // Open to the kitchen, the impressive two-story family room features a gas fireplace, soaring upper and lower windows, and a statement chandelier, creating an inviting space for both entertaining and everyday living. Adding to the home's versatility is a main-level bedroom and full bathroom, ideal for guests, multigenerational living, or a private retreat. // The luxurious owner's suite offers a peaceful escape with a spacious sitting area, walk-in closet, and spa-inspired ensuite bath featuring dual vanities, a corner soaking tub, a separate glass-enclosed shower, and a private water closet. Three additional bedrooms and a conveniently located laundry room complete the upper level. One secondary bedroom enjoys a walk-in closet and a private attached bathroom, while the remaining two bedrooms share a dual-entry full bathroom. // The fully finished walk-out lower level is an entertainer's dream, highlighted by a recreation room with a built-in media center flanked by custom shelving. Additional spaces include an exercise room, playroom, fully equipped music room, and a sixth bedroom with dual-entry access to a full bathroom, providing exceptional flexibility for a variety of lifestyles. // Exterior highlights include a welcoming covered front porch, professional landscaping, and an expansive fenced backyard backing to mature trees. Stunning views and abundant outdoor space provide the ideal backdrop for entertaining, recreation, or simply enjoying the natural surroundings.
Pending
Price cut: $75K (7/16)
$1,525,000
3007 Skye Meadow Way, West Friendship, MD 21794
6beds
4,440sqft
:
Get pre-qualified$9,451/mo
Single Family Residence
Built in 2021
0.99 Acres Lot
$1,509,400 Zestimate®
$343/sqft
$130/mo HOA
What's special
Gas fireplaceCustom interior finishesCalming neutral paletteWalk-in closetStatement chandelierPrivate water closetFrench doors
- 46 days |
- 929 |
- 37 |
Zillow last checked:
Listing updated:
Listed by:
Bob Lucido 410-465-6900,
Keller Williams Lucido Agency (410) 465-6900,
Listing Team: Bob Lucido Team Of Keller Williams Lucido Agency, Co-Listing Team: Bob Lucido Team Of Keller Williams Lucido Agency,Co-Listing Agent: Tracy J. Lucido 410-802-2567,
Keller Williams Lucido Agency
Source: Bright MLS,MLS#: MDHW2069774
Facts & features
Interior
Bedrooms & bathrooms
- Bedrooms: 6
- Bathrooms: 6
- Full bathrooms: 5
- 1/2 bathrooms: 1
- Main level bathrooms: 2
- Main level bedrooms: 1
Rooms
- Room types: Living Room, Dining Room, Primary Bedroom, Bedroom 2, Bedroom 3, Bedroom 5, Kitchen, Game Room, Family Room, Foyer, Breakfast Room, Bedroom 1, Laundry, Loft, Recreation Room, Storage Room, Bedroom 6, Bathroom 1, Bathroom 2, Bonus Room, Primary Bathroom, Full Bath, Half Bath
Primary bedroom
- Features: Flooring - Carpet
- Level: Upper
- Area: 361 Square Feet
- Dimensions: 19 X 19
Bedroom 1
- Features: Flooring - Carpet
- Level: Upper
- Area: 240 Square Feet
- Dimensions: 16 X 15
Bedroom 2
- Features: Flooring - Carpet
- Level: Upper
- Area: 169 Square Feet
- Dimensions: 13 X 13
Bedroom 3
- Level: Upper
- Area: 169 Square Feet
- Dimensions: 13 X 13
Bedroom 5
- Level: Main
- Area: 192 Square Feet
- Dimensions: 16 X 12
Bedroom 6
- Features: Flooring - Luxury Vinyl Plank
- Level: Lower
- Area: 228 Square Feet
- Dimensions: 19 X 12
Primary bathroom
- Features: Flooring - Ceramic Tile
- Level: Upper
Bathroom 1
- Features: Jack and Jill Bathroom, Flooring - Ceramic Tile
- Level: Upper
Bathroom 2
- Features: Flooring - Ceramic Tile
- Level: Upper
Bonus room
- Features: Flooring - Luxury Vinyl Plank
- Level: Lower
- Area: 280 Square Feet
- Dimensions: 20 X 14
Breakfast room
- Features: Flooring - Luxury Vinyl Plank
- Level: Main
Dining room
- Features: Flooring - Luxury Vinyl Plank
- Level: Main
- Area: 234 Square Feet
- Dimensions: 13 X 18
Family room
- Features: Fireplace - Gas, Flooring - Luxury Vinyl Plank
- Level: Main
- Area: 425 Square Feet
- Dimensions: 17 X 25
Foyer
- Features: Flooring - Luxury Vinyl Plank
- Level: Main
- Area: 153 Square Feet
- Dimensions: 17 X 9
Other
- Level: Main
- Area: 45 Square Feet
- Dimensions: 9 X 5
Other
- Features: Flooring - Luxury Vinyl Plank
- Level: Lower
Game room
- Features: Flooring - Luxury Vinyl Plank
- Level: Lower
- Area: 340 Square Feet
- Dimensions: 20 X 17
Half bath
- Features: Flooring - Luxury Vinyl Plank
- Level: Main
- Area: 28 Square Feet
- Dimensions: 7 X 4
Kitchen
- Features: Flooring - Luxury Vinyl Plank
- Level: Main
- Area: 216 Square Feet
- Dimensions: 18 X 12
Laundry
- Features: Flooring - Ceramic Tile
- Level: Main
- Area: 88 Square Feet
- Dimensions: 11 X 8
Living room
- Features: Flooring - Luxury Vinyl Plank
- Level: Main
- Area: 192 Square Feet
- Dimensions: 12 X 16
Loft
- Level: Upper
- Area: 136 Square Feet
- Dimensions: 17 X 8
Mud room
- Features: Flooring - Luxury Vinyl Plank
- Level: Main
- Area: 110 Square Feet
- Dimensions: 11 X 10
Recreation room
- Features: Flooring - Luxury Vinyl Plank
- Level: Lower
- Area: 345 Square Feet
- Dimensions: 23 X 15
Screened porch
- Level: Main
- Area: 180 Square Feet
- Dimensions: 15 X 12
Storage room
- Features: Flooring - Concrete
- Level: Lower
- Area: 400 Square Feet
- Dimensions: 25 X 16
Heating
- Forced Air, Natural Gas
Cooling
- Central Air, Electric
Appliances
- Included: Microwave, Cooktop, Disposal, Dryer, Exhaust Fan, Ice Maker, Oven, Stainless Steel Appliance(s), Washer, Water Heater, Gas Water Heater
- Laundry: Upper Level, Laundry Room, Mud Room
Features
- Attic, Ceiling Fan(s), Family Room Off Kitchen, Eat-in Kitchen, Kitchen Island, Recessed Lighting, Walk-In Closet(s), Bathroom - Stall Shower, Dry Wall
- Flooring: Carpet, Luxury Vinyl
- Windows: Double Pane Windows, Energy Efficient, Insulated Windows, Screens
- Basement: Full,Finished,Heated,Improved,Rear Entrance,Sump Pump,Walk-Out Access,Windows
- Number of fireplaces: 1
- Fireplace features: Gas/Propane, Mantel(s)
Interior area
- Total structure area: 6,489
- Total interior livable area: 4,440 sqft
- Finished area above ground: 4,440
- Finished area below ground: 0
Video & virtual tour
Property
Parking
- Total spaces: 3
- Parking features: Garage Faces Side, Garage Door Opener, Asphalt, Attached
- Attached garage spaces: 3
- Has uncovered spaces: Yes
Accessibility
- Accessibility features: None
Features
- Levels: Three
- Stories: 3
- Patio & porch: Screened Porch
- Pool features: None
- Fencing: Back Yard
Lot
- Size: 0.99 Acres
- Features: Backs to Trees, Cul-De-Sac, Landscaped
Details
- Additional structures: Above Grade, Below Grade
- Parcel number: 1403602725
- Zoning: RRDEO
- Special conditions: Standard
Construction
Type & style
- Home type: SingleFamily
- Architectural style: Colonial
- Property subtype: Single Family Residence
Materials
- Vinyl Siding
- Foundation: Permanent
- Roof: Asphalt
Condition
- New construction: No
- Year built: 2021
Utilities & green energy
- Sewer: Septic Exists
- Water: Well
- Utilities for property: Natural Gas Available
Community & HOA
Community
- Subdivision: Rover Mill Estates
HOA
- Has HOA: Yes
- HOA fee: $1,560 annually
Location
- Region: West Friendship
Financial & listing details
- Price per square foot: $343/sqft
- Tax assessed value: $1,066,733
- Annual tax amount: $14,281
- Date on market: 6/11/2026
- Listing agreement: Exclusive Right To Sell
- Ownership: Fee Simple
Estimated market value
$1,509,400
$1.43M - $1.58M
$6,233/mo
Price history
| Date | Event | Price |
|---|---|---|
| 7/22/2026 | Pending sale | $1,525,000$343/sqft |
Source:  Bright MLS #MDHW2069774 Report a problem Bright MLS #MDHW2069774 Report a problem | ||
| 7/16/2026 | Price change | $1,525,000-4.7%$343/sqft |
Source: Bright MLS #MDHW2069774 Report a problem | ||
| 6/25/2026 | Listed for sale | $1,600,000$360/sqft |
Source: Bright MLS #MDHW2069774 Report a problem | ||
| 6/16/2026 | Pending sale | $1,600,000$360/sqft |
Source: Bright MLS #MDHW2069774 Report a problem | ||
| 6/11/2026 | Listed for sale | $1,600,000+12.3%$360/sqft |
Source: Bright MLS #MDHW2069774 Report a problem | ||
| 4/19/2022 | Sold | $1,425,000$321/sqft |
Source: Bright MLS #MDHW2012160 Report a problem | ||
| 3/17/2022 | Pending sale | $1,425,000$321/sqft |
Source: Bright MLS #MDHW2012160 Report a problem | ||
| 3/14/2022 | Contingent | $1,425,000$321/sqft |
Source: Bright MLS #MDHW2012160 Report a problem | ||
| 3/11/2022 | Listed for sale | $1,425,000+235.3%$321/sqft |
Source: Bright MLS #MDHW2012160 Report a problem | ||
| 6/17/2021 | Sold | $425,000$96/sqft |
Source: Public Record Report a problem | ||
Public tax history
| Year | Property taxes | Tax assessment |
|---|---|---|
| 2025 | -- | $1,009,167 +6% |
| 2024 | $10,715 +5.3% | $951,600 +5.3% |
| 2023 | $10,176 +361.1% | $903,733 +361.1% |
| 2022 | $2,207 -7.3% | $196,000 -7.3% |
| 2021 | $2,381 | $211,500 |
Find assessor info on the county website
Monthly payment
Est. payment
Payment breakdown
Explore the cost of this home by adjusting the details. Changes won't be saved.Climate risks
Neighborhood: 21794
Nearby schools
GreatSchools rating
- 8/10Bushy Park Elementary SchoolGrades: PK-5Distance: 1.6 mi
- 9/10Folly Quarter Middle SchoolGrades: 6-8Distance: 2.1 mi
- 10/10Glenelg High SchoolGrades: 9-12Distance: 1.6 mi
Schools provided by the listing agent
- Elementary: Bushy Park
- Middle: Folly Quarter
- High: Glenelg
- District: Howard County Public School System
Source: Bright MLS. This data may not be complete. We recommend contacting the local school district to confirm school assignments for this home.
- $1,298,500-- bd4 ba3.7k sqft3011 Skye Meadow Way, West Friendship, MD 21794Off Market
- $586,033-- bd-- ba-- sqft2790 Pfefferkorn Rd, West Friendship, MD 21794Off Market
- $1,334,059-- bd-- ba3.7k sqft3851 Westmount Pkwy, Ellicott City, MD 21042Sold
- $1,377,600-- bd5 ba3k sqft3005 Skye Meadow Way, West Friendship, MD 21794Off Market
- $1,391,300-- bd5 ba3.9k sqft3008 Skye Meadow Way, West Friendship, MD 21794Off Market
- $1,083,100-- bd3 ba4.1k sqft2720 Pfefferkorn Rd, West Friendship, MD 21794Off Market
- $1,350,000-- bd3 ba3.5k sqft3004 Skye Meadow Way, West Friendship, MD 21794Sold
- $1,601,0005 bd7 ba5.4k sqft3001 Skye Meadow Way, West Friendship, MD 21794Sold
A local agent can set up tours, give advice and negotiate with sellers.
Similar homes
- $1,500,0005 bd5 ba6.4k sqft2826 Bridalwreath Ct, Woodbine, MD 21797For Sale
 MLS ID #MDHW2070694, Bob Lucido, Keller Williams Lucido Agency. Bright MLS
 - $1,500,0006 bd5 ba6.4k sqft3606 Willow Birch Dr, Glenwood, MD 21738For Sale
 MLS ID #MDHW2070618, Anthony Friedman, Northrop Realty. Bright MLS
 - $1,375,0006 bd6 ba5.7k sqft12502 Triadelphia Rd, Ellicott City, MD 21042For Sale
 MLS ID #MDHW2068568, Stefan Holtz, Northrop Realty. Bright MLS
 - $1,499,9005 bd4 ba4.8k sqft11725 Middle Patuxent Ct, Columbia, MD 21044For Sale
 MLS ID #MDHW2070782, R.J. Breeden, Berkshire Hathaway HomeServices Homesale Realty. Bright MLS
 - $1,685,0004 bd5 ba5.8k sqft15616 Linden Grove Ln, Woodbine, MD 21797For SaleMLS ID #MDHW2069606, Joe Quinn, Allison James Estates & Homes. Bright MLS
- $1,415,0006 bd5 ba5.6k sqft13849 Russell Zepp Dr, Clarksville, MD 21029For SaleMLS ID #MDHW2065212, Christine Leonard, Redfin Corp. Bright MLS
- $1,275,0005 bd6 ba4.8k sqft6513 Kells Ct, Clarksville, MD 21029For SaleMLS ID #MDHW2071408, Shun Lu, Keller Williams Realty Centre. Bright MLS
- $1,398,0006 bd6 ba5k sqft11452 Dairy St, Fulton, MD 20759For SaleMLS ID #MDHW2070702, Brian Saver, Long & Foster Real Estate, Inc.. Bright MLS
- $1,049,0005 bd4 ba4.5k sqft8409 Old Frederick Rd, Ellicott City, MD 21043For SaleMLS ID #MDHW2070662, Matt Spence, The KW Collective. Bright MLS
- $1,395,0006 bd7 ba6.5k sqft2982 Brubeck Ter, Ijamsville, MD 21754For SaleMLS ID #MDFR2080868, Joe Hawkins, Hawkins Real Estate Company. Bright MLS
- $1,050,0005 bd5 ba5.8k sqft5562 Moriarty Ct, Sykesville, MD 21784For SaleMLS ID #MDCR2036430, Bradley Knauss, Cummings & Co. Realtors. Bright MLS
- $1,250,0005 bd3 ba4.1k sqft1325 Patuxent Dr, Ashton, MD 20861For SaleMLS ID #MDMC2241324, David Guevara, Serhant. Bright MLS
- $1,295,0006 bd6 ba5.3k sqft7973 Lawndale Cir, Columbia, MD 21044For SaleMLS ID #MDHW2071756, Sunna Ahmad, Cummings & Co. Realtors. Bright MLS
- $1,280,0005 bd6 ba5k sqft9724 Centennial Meadows Ln, Ellicott City, MD 21042For SaleMLS ID #MDHW2066764, Bob Lucido, Keller Williams Lucido Agency. Bright MLS
- $1,649,0005 bd7 ba6.4k sqft7691 Cross Creek Dr, Columbia, MD 21044For SaleMLS ID #MDHW2069416, Chen Chen, Northrop Realty. Bright MLS
- $875,0005 bd4 ba3.6k sqft10900 Harmel Dr, Columbia, MD 21044For SaleMLS ID #MDHW2071874, Michele Michael, CENTURY 21 New Millennium. Bright MLS
- $925,0006 bd4 ba3.2k sqft5891 Woodbine Rd, Woodbine, MD 21797For SaleMLS ID #MDCR2035916, Bob Frey, Hyatt & Company Real Estate LLC. Bright MLS
- $949,5006 bd4 ba4.5k sqft10144 Bracken Dr, Ellicott City, MD 21042For SaleMLS ID #MDHW2067298, Romy Singh, Samson Properties. Bright MLS
- $890,0004 bd4 ba4k sqft18317 Chelsea Knolls Dr, Mount Airy, MD 21771For SaleMLS ID #MDHW2070052, John Logan, Real Broker, LLC - Annapolis. Bright MLS
- $1,300,0007 bd5 ba5.3k sqft7036 River Oak Ct, Clarksville, MD 21029For SaleMLS ID #MDHW2069124, Bob Lucido, Keller Williams Lucido Agency. Bright MLS
