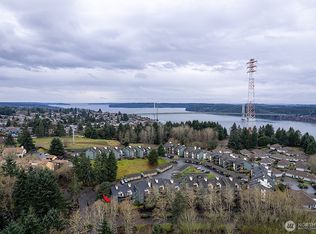
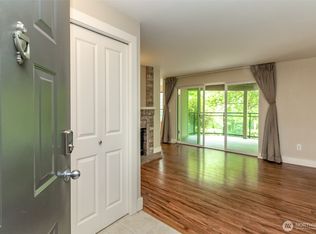
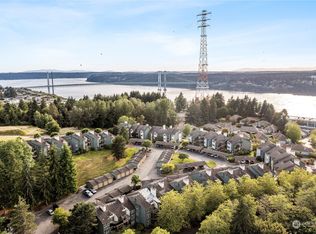
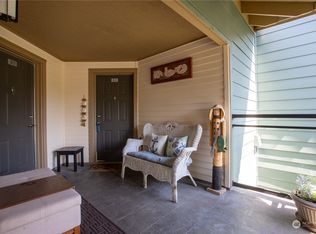
Welcome to easy living in this top-floor end unit in the highly sought-after Gold Pointe community. Enjoy privacy, abundant natural light, vaulted ceilings, flattering lighting throughout, plantation shutters, ceiling fans, and a charming barn door leading to the spacious primary closet. Step outside to your private balcony or relax in the oversized covered front entry—a unique extension of the home that creates an inviting outdoor space rarely found in condo living. Gold Pointe is known for its impeccably maintained grounds, 24/7 staffed gated entrance, and exceptional amenities, including an outdoor pool, fitness center, sauna, clubhouse, kitchen, and gathering spaces. Complete with a private one-car garage and an additional covered carport, this home combines comfort, convenience, and the ease of low-maintenance living—all just minutes from shopping, dining, and everyday conveniences.
Active
Listed by: Windermere Prof Partners • Lee Ann Kooley
$395,000
3008 N Narrows Drive #B-301, Tacoma, WA 98407
2beds
962sqft
Condominium
Built in 1990
-- sqft lot
$390,800 Zestimate®
$411/sqft
$489/mo HOA
What's special
Private balconyOutdoor poolAbundant natural lightSpacious primary closetPrivate one-car garageImpeccably maintained groundsCeiling fans
- 43 days
- 213
- 10
Zillow last checked:
Listing updated:
Listed by:
Lee Ann Kooley,
Windermere Prof Partners,
Amanda Kooley,
Windermere Prof Partners
Source: NWMLS as distributed by MLS GRID,MLS#: 2556307
Facts & features
Interior
Bedrooms & bathrooms
- Bedrooms: 2
- Bathrooms: 1
- Full bathrooms: 1
- Main level bathrooms: 1
- Main level bedrooms: 2
Bedroom
- Level: Main
Bedroom
- Level: Main
Bathroom full
- Level: Main
Entry hall
- Level: Main
Kitchen with eating space
- Level: Main
Living room
- Level: Main
Heating
- Fireplace, Baseboard, Electric
Cooling
- None
Appliances
- Included: Dishwasher, Disposal, Dryer, Microwave, Refrigerator, Stove(s)/Range(s), Washer, Dishwasher(s), Dryer(s), Garbage Disposal, Microwave(s), Refrigerator(s), Washer(s), Water Heater: Electric, Water Heater Location: Laundry Area, Cooking - Electric Hookup, Cooking-Electric, Dryer-Electric
- Laundry: Electric Dryer Hookup, Washer Hookup
Features
- Flooring: Ceramic Tile, Carpet
- Windows: Insulated Windows, Coverings: Wood Shutters
- Number of fireplaces: 1
- Fireplace features: Wood Burning, Main Level: 1, Fireplace
Interior area
- Total structure area: 962
- Total interior livable area: 962 sqft
Property
Parking
- Total spaces: 2
- Parking features: Carport, Individual Garage
- Has garage: Yes
- Has carport: Yes
- Covered spaces: 2
Features
- Levels: One
- Stories: 1
- Entry location: Main
- Patio & porch: Cooking-Electric, Dryer-Electric, End Unit, Fireplace, Insulated Windows, Top Floor, Vaulted Ceiling(s), Walk-In Closet(s), Washer, Water Heater
- Spa features: Community
- Has view: Yes
- View description: Territorial
Lot
- Size: 3,946 Square Feet
Details
- Parcel number: 9000140240
- Special conditions: Standard
- Other equipment: Leased Equipment: No
Construction
Type & style
- Home type: Condo
- Architectural style: Condo (1 Level)
- Property subtype: Condominium
Materials
- Wood Siding, Wood Products
- Roof: Composition
Condition
- Year built: 1990
- Major remodel year: 2003
Utilities & green energy
- Electric: Company: Tacoma Public Utilities
- Utilities for property: Xfinity
Green energy
- Energy efficient items: Insulated Windows
Community & HOA
Community
- Features: Clubhouse, Fitness Center, Game/Rec Rm, Gated, Pool
- Security: Security Service
- Subdivision: Narrows
HOA
- Services included: Common Area Maintenance, Maintenance Grounds, Road Maintenance, Security, Sewer, Water
- HOA fee: $489 monthly
- HOA phone: 253-514-6638
Location
- Region: Tacoma
Financial & listing details
- Price per square foot: $411/sqft
- Tax assessed value: $334,300
- Annual tax amount: $3,648
- Date on market: 7/16/2026
- Cumulative days on market: 45 days
- Listing terms: Conventional,FHA
- Inclusions: Dishwasher(s), Dryer(s), Garbage Disposal, Leased Equipment, Microwave(s), Refrigerator(s), Stove(s)/Range(s), Washer(s)
Estimated market value
$390,800
$371,000 - $410,000
$2,056/mo
Price history
| Date | Event | Price |
|---|---|---|
| 7/17/2026 | Listed for sale | $395,000+65.3%$411/sqft |
Source:  NWMLS as distributed by MLS GRID #2556307 Report a problem NWMLS as distributed by MLS GRID #2556307 Report a problem | ||
| 7/24/2017 | Sold | $239,000$248/sqft |
Source: NWMLS as distributed by MLS GRID #1150092 Report a problem | ||
| 6/25/2017 | Listed for sale | $239,000+49.4%$248/sqft |
Source: Coldwell Banker BAIN #1150092 Report a problem | ||
| 8/29/2014 | Sold | $160,000-1.5%$166/sqft |
Source: NWMLS as distributed by MLS GRID #654991 Report a problem | ||
| 7/3/2014 | Pending sale | $162,500$169/sqft |
Source: Windermere Professional Partners #654991 Report a problem | ||
| 6/23/2014 | Listed for sale | $162,500-16.3%$169/sqft |
Source: Windermere Professional Partners #654991 Report a problem | ||
| 4/29/2005 | Sold | $194,226$202/sqft |
Source: NWMLS as distributed by MLS GRID #24165159 Report a problem | ||
Public tax history
| Year | Property taxes | Tax assessment |
|---|---|---|
| 2025 | $3,648 +0.1% | $334,300 |
| 2024 | $3,643 -2.2% | $334,300 |
| 2023 | $3,725 +7.2% | $334,300 |
| 2022 | $3,475 +13.7% | $334,300 +25.6% |
| 2021 | $3,056 +21.3% | $266,100 +10% |
| 2019 | $2,520 +2.9% | $242,000 +25% |
| 2018 | $2,449 +17.7% | $193,600 +25.1% |
| 2017 | $2,082 +10.6% | $154,800 +36.4% |
| 2016 | $1,882 | $113,500 +5% |
| 2014 | $1,882 -2.3% | $108,100 +7.1% |
| 2013 | $1,927 | $100,900 -8% |
| 2012 | -- | $109,700 +0.2% |
| 2011 | -- | $109,500 -28.1% |
| 2010 | -- | $152,400 |
Find assessor info on the county website
Monthly payment
Est. payment
Payment breakdown
Explore the cost of this home by adjusting the details. Changes won't be saved.Climate risks
Neighborhood: West End
Nearby schools
Schools provided by the listing agent
- Elementary: Skyline
- Middle: Truman
- High: Silas High School
Source: NWMLS as distributed by MLS GRID. This data may not be complete. We recommend contacting the local school district to confirm school assignments for this home.
Similar homes
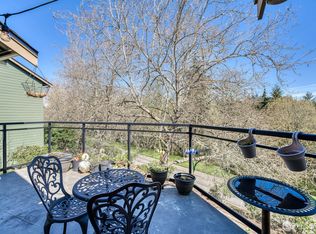
- $399,9503 bd2 ba1.2k sqftGold Pointe, Tacoma, WA 98407Active
 MLS ID #2505033, Luke Bentson. NWMLS as distributed by MLS GRID
 - $350,0002 bd1 ba1k sqftGold Point, Tacoma, WA 98407Active
 MLS ID #2556289, Luke Bentson. NWMLS as distributed by MLS GRID
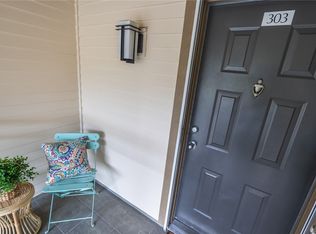
 - $410,0003 bd2 ba1.2k sqftGold Pointe, Tacoma, WA 98407Active
 MLS ID #2541785, Debbie Houtz. NWMLS as distributed by MLS GRID
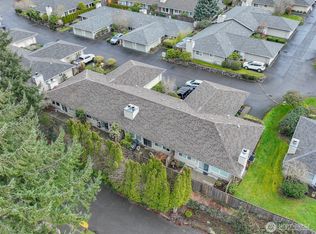
 - $360,0002 bd2 ba984 sqftVillage At The Point, Tacoma, WA 98407Active
 MLS ID #2477600, Alexandria Goforth. NWMLS as distributed by MLS GRID
