Well-positioned income-producing fourplex on a nearly ½-acre lot offering both stability and upside. Property features a unique mix of two detached cottage units and one duplex, appealing to a wide tenant base. Zoned R1-C, providing potential for future expansion or added density. Each unit is separately metered and includes its own washer and dryer for tenant convenience. Interiors have been updated with hardwood flooring, large windows, and functional layouts. Duplex units enjoy private backyard spaces. Ample parking includes a paved drive, gravel areas, and individual garages—three units include private garages—plus an owner storage shed. Private well helps reduce utility costs. Low-maintenance landscaping keeps expenses down. All tenants are long-term and month-to-month, offering flexibility with opportunity to increase rents to market rates. Desirable location near shopping, dining, parks, and the Boise Greenbelt.
Pending
$1,200,000
3009 N Tamarack Dr, Boise, ID 83703
8beds
4baths
4,660sqft
:
Get pre-qualified$7,350/mo
Quadruplex, Multi Family
Built in 1962
-- sqft lot
$1,136,500 Zestimate®
$258/sqft
$-- HOA
What's special
One duplexPaved driveAmple parkingFunctional layoutsIndividual garagesTwo detached cottage unitsGravel areas
- 89 days |
- 50 |
- 3 |
Zillow last checked:
Listing updated:
Listed by:
Eve-marie Bergren Main:208-672-9000,
Keller Williams Realty Boise
Source: IMLS,MLS#: 98984508
Facts & features
Interior
Bedrooms & bathrooms
- Bedrooms: 8
- Bathrooms: 4
Heating
- Forced Air, Natural Gas, Fireplace(s)
Cooling
- Central Air, All Units
Appliances
- Included: Disposal (Some Units), Stove/Range (All Units), Refrigerator (All Units), Washer/Dryer
- Laundry: In Unit
Features
- Unit 1 Baths: 1, Unit 2 Baths: 1, Unit 3 Baths: 1, Unit 4 Baths: 1
- Flooring: Engineered Wood Floors
- Has basement: No
- Has fireplace: Yes
Interior area
- Total structure area: 4,660
- Total interior livable area: 4,660 sqft
Video & virtual tour
Property
Parking
- Total spaces: 8
- Parking features: One Car, Attached, RV Access/Parking, Driveway
- Garage spaces: 1
- Has uncovered spaces: Yes
Lot
- Size: 0.46 Acres
- Dimensions: 200 x 100
- Features: 10000SF - .49, Garden
Details
- Parcel number: R9441000150
- Zoning: R-1C
Construction
Type & style
- Home type: MultiFamily
- Property subtype: Quadruplex, Multi Family
Materials
- Brick
- Foundation: Crawl Space
- Roof: Composition
Condition
- Year built: 1962
Utilities & green energy
- Gas: Unit 1 Separate Meter, Unit 2 Separate Meter, Unit 3 Separate Meter, Unit 4 Separate Meter
- Sewer: Abandoned Septic
- Water: Well
- Utilities for property: Sewer Connected
Community & HOA
Community
- Subdivision: Wilson Sub
Location
- Region: Boise
Financial & listing details
- Price per square foot: $258/sqft
- Tax assessed value: $777,500
- Annual tax amount: $6,021
- Date on market: 5/1/2026
- Listing terms: Cash,Conventional
- Ownership: Fee Simple
- Total actual rent: 5500
Estimated market value
$1,136,500
$1.08M - $1.19M
$1,772/mo
Price history
Price history is unavailable.
Public tax history
| Year | Property taxes | Tax assessment |
|---|---|---|
| 2025 | $5,642 -12.9% | $777,500 +4.1% |
| 2024 | $6,476 +3% | $746,800 -7% |
| 2023 | $6,289 -3.1% | $803,200 -5.5% |
| 2022 | $6,491 +20.1% | $849,500 +19.7% |
| 2021 | $5,403 -19.8% | $709,600 +30.1% |
| 2020 | $6,740 -4.1% | $545,600 +9.8% |
| 2019 | $7,030 +0.7% | $496,700 +7.3% |
| 2018 | $6,984 +105% | $463,000 +5.9% |
| 2017 | $3,406 | $437,000 +5.1% |
| 2016 | $3,406 | $415,600 -16.2% |
| 2015 | $3,406 -28.9% | $496,000 +103.9% |
| 2012 | $4,790 -0.3% | $243,200 -6.3% |
| 2011 | $4,802 +12.9% | $259,500 -15.9% |
| 2009 | $4,254 | $308,700 -7.8% |
| 2007 | -- | $334,900 +6.4% |
| 2006 | -- | $314,900 +44.6% |
| 2003 | -- | $217,700 +2.4% |
| 2002 | -- | $212,700 +6.6% |
| 2001 | -- | $199,600 |
Find assessor info on the county website
Monthly payment
Est. payment
Payment breakdown
Explore the cost of this home by adjusting the details. Changes won't be saved.Climate risks
Neighborhood: Veterans Park
Nearby schools
GreatSchools rating
- 2/10William Howard Taft Elementary SchoolGrades: PK-6Distance: 0.5 mi
- 5/10Hillside Junior High SchoolGrades: 7-9Distance: 0.6 mi
- 8/10Boise Senior High SchoolGrades: 9-12Distance: 2.6 mi
Schools provided by the listing agent
- Elementary: Collister
- Middle: Hillside
- High: Capital
- District: Boise School District #1
Source: IMLS. This data may not be complete. We recommend contacting the local school district to confirm school assignments for this home.
- $529,8004 bd1 ba1.3k sqft3013 N Tamarack Dr, Boise, ID 83703Off Market
- $1,937,30016 bd14 ba7.9k sqft2993-2997 Tamarack Ave, Boise, ID 83703Off Market
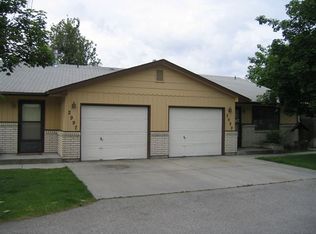
- $1,098,1008 bd8 ba4.1k sqft2993-2999 N Tamarack Dr, Boise, ID 83703Off Market
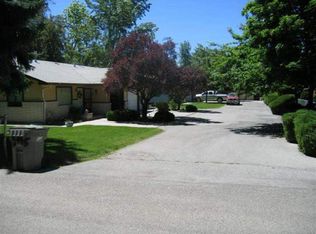
- $588,2002 bd1 ba1k sqft2993 N Tamarack Dr, Boise, ID 83703Off Market
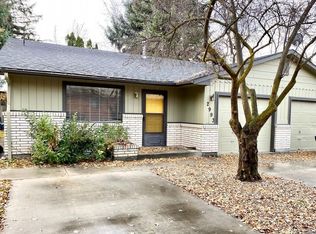
- $--2 bd1 ba1k sqft2993 Tamarack Dr, Boise, ID 83703Off Market
- $433,5002 bd1 ba1k sqft2995 N Tamarack Dr, Boise, ID 83703Off Market
- $1,049,0008 bd5 ba3.8k sqft3005-3011 N Tamarack Dr, Boise, ID 83703Off Market
- $472,1003 bd2 ba1.3k sqft2972 N Innis St, Boise, ID 83703Off Market
A local agent can set up tours, give advice and negotiate with sellers.
A local lender can help you make sure your offer is ready when you are.
Similar homes
- $1,295,0007 bd4 ba4k sqft2401 N 26th St, Boise, ID 83702Active
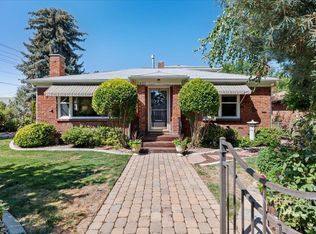 MLS ID #98954197, Justin Mccarthy, NextStep Real Estate Advisors. IMLS
 - $899,9005 bd4 ba2.7k sqft4480 N Kitsap Way, Boise, ID 83703Active
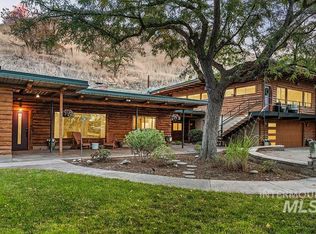 MLS ID #98992881, Lysi Bishop, Keller Williams Realty Boise. IMLS
 - $1,275,0006 bd4 ba3.8k sqft5100 W Bel Air St, Boise, ID 83705Active
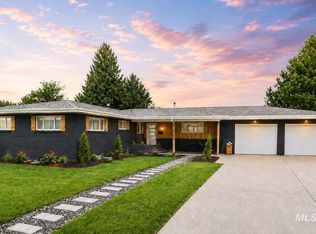 MLS ID #98986752, Angela Anderson, Equity Northwest Real Estate. IMLS
 - $1,099,0005 bd3 ba3.1k sqft5927 N Collister Dr, Boise, ID 83703Active
 MLS ID #98989422, Kalin Morgado, Epique Realty. IMLS
 - $1,277,7007 bd5 ba5.5k sqft7501 W Swift Ln, Boise, ID 83704ActiveMLS ID #98967588, Luz Martinez, exp Realty, LLC. IMLS
- $1,025,0008 bd8 ba3.6k sqft33 S Mike St, Boise, ID 83705ActiveMLS ID #98961609, Chance Weil, Century 21 Price Right. IMLS
- $1,299,9995 bd3 ba4.6k sqft4609 N Mountain View Dr, Boise, ID 83704ActiveMLS ID #98977890, Lyle Erb, Mountain Realty. IMLS
- $829,0007 bd5 ba4.4k sqft2425 N Redway Rd, Boise, ID 83704ActiveMLS ID #98983168, Garrett Good, Silvercreek Realty Group. IMLS
- $765,0005 bd3 ba3.2k sqft3510 W Lassen St, Boise, ID 83703ActiveMLS ID #98976116, Mira Dimaggio, Timber and Love Realty, LLC. IMLS
- $1,250,0005 bd4 ba3.5k sqft10325 W Roan Meadows Dr, Boise, ID 83709ActiveMLS ID #98979432, Gregory Davis, Element Group Realty LLC. IMLS
- $1,575,0006 bd5 ba5.2k sqft5290 N Sorrento Dr, Boise, ID 83704ActiveMLS ID #98992450, Tyler Johnson, Silvercreek Realty Group. IMLS
- $1,200,0005 bd4 ba5.1k sqft8352 S Old Farm Pl, Meridian, ID 83642ActiveMLS ID #98992348, Athlyn Kellogg, Home 2 Home. IMLS
- $999,9995 bd4 ba3.6k sqft12170 W Chinden Ridge Dr, Boise, ID 83714ActiveMLS ID #98977623, Kory Mccain, LPT Realty. IMLS
- $825,0005 bd4 ba3.2k sqft7475 W Cherrywood Dr, Boise, ID 83704ActiveMLS ID #98989810, Julie Primrose, Boise Premier Real Estate. IMLS
- $1,095,0006 bd4 ba3.6k sqft1001/1003 E Franklin St, Boise, ID 83712ActiveMLS ID #98991196, Amy Shaw, Windermere Real Estate Professionals. IMLS
- $699,9005 bd4 ba3.8k sqft4375 N Marcliffe Pl, Boise, ID 83704ActiveMLS ID #98992327, Joel Anderson, Keller Williams Realty Boise. IMLS
- $629,9005 bd3 ba2.8k sqft6701 W Grunder St, Boise, ID 83709ActiveMLS ID #98987646, Eric Hofer, Silvercreek Realty Group. IMLS
- $899,0005 bd3 ba3.5k sqft406 S Bitteroot Dr, Boise, ID 83709ActiveMLS ID #98993585, Jill Darlingday, Silvercreek Realty Group. IMLS
- $625,0007 bd4 ba3.4k sqft2003 N Cole Rd, Boise, ID 83704ActiveMLS ID #98981356, Anmol Rattan, NAI Select, LLC. IMLS
- $899,9006 bd3 ba2.4k sqft4167 N Columbine St, Boise, ID 83713ActiveMLS ID #98990813, Amy Steelhammer, Keller Williams Realty Boise. IMLS
