Welcome to this stunning contemporary Spanish style end unite villa located in the desirable Centura gated community. You will fall in love with the spacious and well-designed layout, featuring three bedrooms, an additional bonus room, and three full bathrooms. This beautiful villa offers an underground garage with two assigned parking spaces, providing direct access to the first level. On this level, you’ll find a versatile room that can be used as a home office or storage area, along with a generous cedar closet. Upstairs, enjoy a bright and open living space with high ceilings and a beautiful fireplace, perfect for cozy winter evenings. The main level also includes a dining area, a well-appointed kitchen, a bedroom, and a full bathroom—ideal for anyone who prefers to avoid stairs. An elevator inside the home conveniently connects to the garage. The upper level features two spacious master suites, an additional bonus room, and ample closet space throughout. The roof is new adding peace of mind for the new owner. Perfectly located near I-295, the New Jersey Turnpike, and Philadelphia, with easy access to shopping, dining, and entertainment. Residents of Centura enjoy resort-style amenities including a swimming pool, tennis courts, playground, and more. Experience comfort, convenience, and luxury living in this exceptional Centura villa.
Pending
$229,000
301 Browning Ln Unit 50, Cherry Hill, NJ 08003
3beds
2,186sqft
:
Get pre-qualified$3,088/mo
Townhouse
Built in 1980
1,307 Square Feet Lot
$225,400 Zestimate®
$105/sqft
$1,390/mo HOA
What's special
Beautiful fireplaceGenerous cedar closetAmple closet space throughoutSpacious and well-designed layoutAdditional bonus roomTwo spacious master suitesWell-appointed kitchen
- 188 days |
- 1,235 |
- 65 |
Zillow last checked:
Listing updated:
Listed by:
Rima Friag 609-224-3676,
Weichert Realtors - Old Bridge
Source: Bright MLS,MLS#: NJCD2110534
Facts & features
Interior
Bedrooms & bathrooms
- Bedrooms: 3
- Bathrooms: 3
- Full bathrooms: 3
- Main level bathrooms: 1
- Main level bedrooms: 1
Rooms
- Room types: Primary Bedroom, Den, Bedroom 1, Bathroom 1
Primary bedroom
- Features: Attached Bathroom
- Level: Upper
Primary bedroom
- Features: Attached Bathroom
- Level: Upper
Bedroom 1
- Level: Main
Bathroom 1
- Level: Main
Bathroom 1
- Level: Upper
Bathroom 1
- Level: Upper
Den
- Level: Upper
Heating
- Forced Air, Oil
Cooling
- Central Air, Electric
Appliances
- Included: Electric Water Heater
- Laundry: In Basement
Features
- Basement: Finished
- Number of fireplaces: 1
Interior area
- Total structure area: 2,186
- Total interior livable area: 2,186 sqft
- Finished area above ground: 2,186
Property
Parking
- Total spaces: 1
- Parking features: Other, Garage
- Garage spaces: 1
Accessibility
- Accessibility features: None
Features
- Levels: Two
- Stories: 2
- Pool features: Community
Lot
- Size: 1,307 Square Feet
Details
- Additional structures: Above Grade
- Parcel number: 0900433 2000001
- Zoning: RES
- Special conditions: Standard
Construction
Type & style
- Home type: Townhouse
- Architectural style: Other
- Property subtype: Townhouse
Materials
- Other
- Foundation: Other
Condition
- New construction: No
- Year built: 1980
Utilities & green energy
- Sewer: Public Sewer
- Water: Public
Community & HOA
Community
- Subdivision: Centura
HOA
- Has HOA: Yes
- Services included: Heat, Water, Sewer, Snow Removal, Security, Pool(s), Maintenance Grounds
- HOA fee: $1,390 monthly
Location
- Region: Cherry Hill
- Municipality: CHERRY HILL TWP
Financial & listing details
- Price per square foot: $105/sqft
- Tax assessed value: $159,300
- Annual tax amount: $7,489
- Date on market: 2/6/2026
- Listing agreement: Exclusive Right To Sell
- Ownership: Fee Simple
Estimated market value
$225,400
$214,000 - $237,000
$3,637/mo
Price history
| Date | Event | Price |
|---|---|---|
| 7/30/2026 | Pending sale | $229,000$105/sqft |
Source:  Bright MLS #NJCD2110534 Report a problem Bright MLS #NJCD2110534 Report a problem | ||
| 4/23/2026 | Listed for sale | $229,000$105/sqft |
Source: Bright MLS #NJCD2110534 Report a problem | ||
| 4/1/2026 | Contingent | $229,000$105/sqft |
Source: Bright MLS #NJCD2110534 Report a problem | ||
| 2/12/2026 | Price change | $229,000-8.4%$105/sqft |
Source: Bright MLS #NJCD2110534 Report a problem | ||
| 2/7/2026 | Listed for sale | $249,900$114/sqft |
Source: Bright MLS #NJCD2110534 Report a problem | ||
Public tax history
Tax history is unavailable.
Monthly payment
Est. payment
Payment breakdown
Explore the cost of this home by adjusting the details. Changes won't be saved.Climate risks
Neighborhood: Ashland
Nearby schools
GreatSchools rating
- 6/10Woodcrest Elementary SchoolGrades: K-5Distance: 0.5 mi
- 7/10Rosa International Middle SchoolGrades: 6-8Distance: 0.7 mi
- 8/10Cherry Hill High-East High SchoolGrades: 9-12Distance: 2 mi
Schools provided by the listing agent
- District: Cherry Hill Township Public Schools
Source: Bright MLS. This data may not be complete. We recommend contacting the local school district to confirm school assignments for this home.
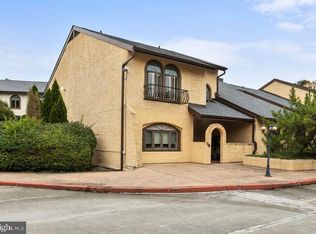
- $249,9003 bd3 ba2.2k sqft10 Centura, Cherry Hill, NJ 08003Sold
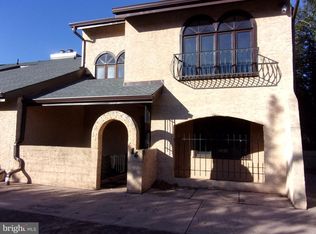
- $260,0003 bd3 ba1.9k sqft16 Centura, Cherry Hill, NJ 08003Sold
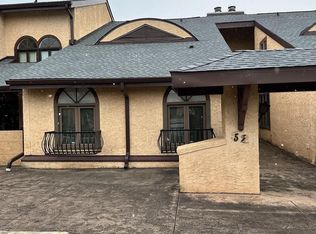
- $190,0003 bd3 ba2.1k sqft52 Centura, Cherry Hill, NJ 08003Sold
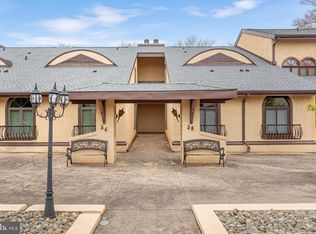
- $275,0003 bd3 ba2.1k sqft58 Centura, Cherry Hill, NJ 08003Sold
- $185,0002 bd2 ba1.4k sqft112 Centura, Cherry Hill, NJ 08003Sold
- $165,0002 bd2 ba1.4k sqft115 Centura, Cherry Hill, NJ 08003Sold
- $231,0003 bd2 ba1.5k sqft125 Centura, Cherry Hill, NJ 08003Sold
- $110,0002 bd2 ba1.4k sqft143 Centura, Cherry Hill, NJ 08003Sold
A local agent can set up tours, give advice and negotiate with sellers.
Similar homes
- $199,9003 bd2 ba1.4k sqft176 Centura, Cherry Hill, NJ 08003For Sale

 MLS ID #NJCD2116606, Genevieve Haldeman, Keller Williams Realty - Medford. Bright MLS
 - $199,9002 bd3 ba2.4k sqft24 Centura, Cherry Hill, NJ 08003For Sale
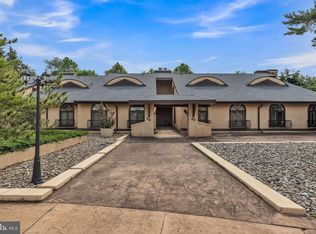 MLS ID #NJCD2116494, Rebecca Holland, RE/MAX ONE Realty-Moorestown. Bright MLS
 - $129,9002 bd2 ba1.4k sqft145 Centura, Cherry Hill, NJ 08003For Sale
 MLS ID #NJCD2123490, Ian Smith, BHHS Fox & Roach-Center City Walnut. Bright MLS
 - $225,0003 bd1 ba1.2k sqft216 Cumberland St, Gloucester City, NJ 08030For Sale
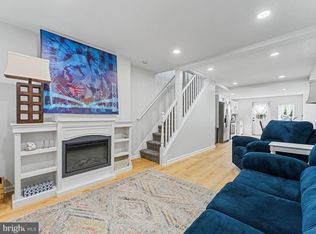 MLS ID #NJCD2122796, AJ Pund, Keller Williams Realty - Moorestown. Bright MLS
 - $115,0002 bd2 ba1.4k sqft171 Centura, Cherry Hill, NJ 08003For SaleMLS ID #NJCD2112852, Alex DiFilippo, Keller Williams Realty - Moorestown. Bright MLS
- $231,9003 bd3 ba1.7k sqft229 E Rockland St, Philadelphia, PA 19120For SaleMLS ID #PAPH2631852, La-Quannda Terry, Keller Williams Main Line. Bright MLS
- $250,0003 bd2 ba1.2k sqft258 Hampden Rd, Upper Darby, PA 19082For SaleMLS ID #PADE2121504, Colleen Whitlock, Keller Williams Main Line. Bright MLS
- $224,9003 bd1 ba2k sqft4033 Castor Ave, Philadelphia, PA 19124For SaleMLS ID #PAPH2632412, Martin Rodriguez, KW Empower. Bright MLS
- $200,0002 bd2 ba1.2k sqft47 Mara Ct, Cherry Hill, NJ 08002SoldMLS ID #NJCD2095544, Elyse Greenberg, Weichert Realtors-Cherry Hill. Bright MLS
- $295,0003 bd1 ba1.2k sqft232 Northmont Ave, Mount Ephraim, NJ 08059For SaleMLS ID #NJCD2124426, Tom Railey, Weichert Realtors-Turnersville. Bright MLS
- $278,0004 bd3 ba1.7k sqft4526 Old York Rd, Philadelphia, PA 19140For SaleMLS ID #PAPH2658778, Nadeen Hodge, BHHS Fox & Roach At the Harper, Rittenhouse Square. Bright MLS
- $239,0003 bd1 ba1.5k sqft401 Rand St, Camden, NJ 08105For SaleMLS ID #NJCD2123922, Ramona Torres, Weichert Realtors-Haddonfield. Bright MLS
- $234,9003 bd3 ba1.1k sqft923 Anchor St, Philadelphia, PA 19124For SaleMLS ID #PAPH2627326, Bonita Caudillo, Keller Williams Real Estate-Blue Bell. Bright MLS
- $170,0002 bd3 ba1.3k sqft906 Timber Creek Rd, Clementon, NJ 08021For SaleMLS ID #NJCD2123558, Alyssa Nestoras, BHHS Fox & Roach-Mt Laurel. Bright MLS
- $241,0003 bd2 ba1.5k sqft1653 W Mentor St, Philadelphia, PA 19141For SaleMLS ID #PAPH2648904, Dawn Wilson, Real of Pennsylvania. Bright MLS
- $280,0003 bd2 ba1.2k sqft601 Tait Rd, Somerdale, NJ 08083For SaleMLS ID #NJCD2123550, Ashley Flenard, EXP Realty, LLC. Bright MLS
- $238,9002 bd2 ba1.2k sqft184 Rockland Dr, Willingboro, NJ 08046For SaleMLS ID #NJBL2106048, Veronica Fantozzi, Weichert Realtors-Cherry Hill. Bright MLS
- $215,0002 bd1 ba1.2k sqft808 Westfield Dr, Riverton, NJ 08077For SaleMLS ID #NJBL2114946, Joshua Behr, Keller Williams Realty - Washington Township. Bright MLS
- $215,0003 bd1 ba1.1k sqft4825 Benner St, Philadelphia, PA 19135For SaleMLS ID #PAPH2631820, William Ramos, Better Homes Realty Group. Bright MLS
- $279,5003 bd2 ba1.1k sqft3269 Holme Ave, Philadelphia, PA 19114For SaleMLS ID #PAPH2655698, Jennifer Higgins, RE/MAX One Realty. Bright MLS
