Stunning Beach House in St. Teresa, FL – Steps from the Beach! Escape to this breathtaking 4-bedroom, 4-bathroom beach house with perfect blend of luxury, comfort, and coastal charm. Situated just steps from a secluded beach, this property offers tranquility, style, and plenty of space to unwind. With almost 3900 SF of beautifully designed living space, you'll feel at home whether you're looking for a year-round residence or a dreamy vacation getaway. Key Features: Prime Beach Location – Just a short walk to a peaceful, secluded beach where you can enjoy sun, sand, and surf in privacy. Community Amenities – Neighborhood pool and clubhouse just around the corner, ideal for relaxation and social gatherings. Spacious & Open Floor Plan – Designed for easy coastal living with ample natural light and a seamless flow between indoor and outdoor spaces. 4 Bedrooms, 4 Bathrooms – Includes two luxurious master suites—perfect for hosting guests or enjoying private retreats. 3 Levels of Living – Enjoy expansive living areas on three levels, with a crow’s nest offering panoramic views of the Gulf and surrounding landscape. Rich, timeless character in every room with beautiful heart pine floors throughout. Two Expansive Porches – Perfect for outdoor dining, entertaining, or simply taking in the gorgeous views and coastal breezes. Fully Furnished – Most of the beautiful furnishings are included, so you can move right in and start living the beach life. Ideal for Primary Residence or Vacation Home – Whether you’re seeking a permanent beachfront lifestyle or a getaway retreat, this home offers the best of both worlds. Don’t miss the opportunity to own this exquisite beach house in St. Teresa—schedule a private tour today and experience the beauty of beachside living! Priced at only $345 per square foot. They don't build them like this anymore! Schedule your tour today!
For sale
Price cut: $10K (7/22)
$955,000
301 Gullwing Way, Sopchoppy, FL 32358
4beds
2,768sqft
Single Family Residence
Built in 2008
9,147 Square Feet Lot
$907,000 Zestimate®
$345/sqft
$180/mo HOA
What's special
Two luxurious master suitesNeighborhood pool and clubhouseAmple natural lightPrime beach locationTwo expansive porches
- 90 days
- 82
- 5
Zillow last checked:
Listing updated:
Listed by:
J. Tommy Whaley 404-597-9536,
Rybak Realty, LLC
Source: TBR,MLS#: 400856
Facts & features
Interior
Bedrooms & bathrooms
- Bedrooms: 4
- Bathrooms: 4
- Full bathrooms: 3
- 1/2 bathrooms: 1
Rooms
- Room types: Bonus Room, Other, Screened Porch
Primary bedroom
- Dimensions: 16X18
Bedroom 2
- Dimensions: 11X15
Bedroom 3
- Dimensions: 16X13
Bedroom 4
- Dimensions: 15X21
Dining room
- Dimensions: 16X11
Family room
- Dimensions: 0
Kitchen
- Dimensions: 16X10
Living room
- Dimensions: 16X13
Heating
- Central
Cooling
- Central Air, Ceiling Fan(s)
Appliances
- Included: Dishwasher, Oven, Range, Refrigerator
Features
- High Ceilings, Primary Downstairs, Walk-In Closet(s)
- Flooring: Tile
- Has fireplace: No
Interior area
- Total structure area: 2,768
- Total interior livable area: 2,768 sqft
Video & virtual tour
Property
Parking
- Parking features: Parking Space(s)
Features
- Patio & porch: Covered, Deck, Porch, Screened
- Pool features: Community
- Has view: Yes
- View description: Gulf
- Has water view: Yes
- Water view: Gulf
Lot
- Size: 9,147 Square Feet
- Dimensions: 74 x 104 x 103 x 108
Details
- Parcel number: 120373506S03W100A00001130
- Special conditions: Standard
Construction
Type & style
- Home type: SingleFamily
- Architectural style: Cape Cod,Three Story
- Property subtype: Single Family Residence
Materials
- Fiber Cement
Condition
- Year built: 2008
Utilities & green energy
- Sewer: Public Sewer
Community & HOA
Community
- Features: Pool
- Subdivision: SUMMER CAMP WEST PHASE 1A
HOA
- Has HOA: Yes
- Services included: Pool(s)
- HOA fee: $2,163 annually
Location
- Region: Sopchoppy
Financial & listing details
- Price per square foot: $345/sqft
- Annual tax amount: $4,506
- Date on market: 6/5/2026
- Cumulative days on market: 90 days
- Listing terms: Cash,Conventional,FHA,VA Loan
- Road surface type: Paved
- Body type: Single Wide
Estimated market value
$907,000
$862,000 - $952,000
$4,012/mo
Price history
| Date | Event | Price |
|---|---|---|
| 7/22/2026 | Price change | $955,000-1%$345/sqft |
Source:  TBR #400856 Report a problem TBR #400856 Report a problem | ||
| 6/5/2026 | Listed for sale | $965,000$349/sqft |
Source: TBR #400856 Report a problem | ||
Public tax history
Tax history is unavailable.
Monthly payment
Est. payment
Payment breakdown
Explore the cost of this home by adjusting the details. Changes won't be saved.Climate risks
Neighborhood: 32358
Nearby schools
Schools provided by the listing agent
- Middle: Franklin County Middle School
- High: Franklin County High School
Source: TBR. This data may not be complete. We recommend contacting the local school district to confirm school assignments for this home.
Similar homes

- $649,9004 bd2 ba1.7k sqft3506 Starry Night Cir, Sopchoppy, FL 32358For Sale
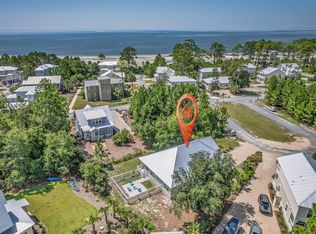 MLS ID #403980, Malissa Henning, EXP Realty, LLC. TBR
 - $979,0003 bd2 ba1.8k sqft2800 Highway 98 E, Lanark Village, FL 32322For Sale
 MLS ID #328813, Carmen Moloney, Forgotten Coast Realty. Forgotten Coast Realtor Association
 - $700,0003 bd3 ba1.9k sqft210 Tucker Springs Rd, Sopchoppy, FL 32358For Sale
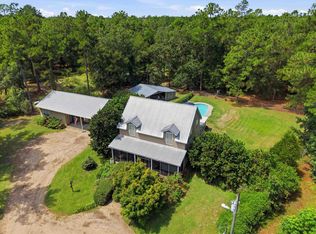 MLS ID #404236, Kayla Meadows, Keller Williams Town & Country. TBR
 - $589,0004 bd3 ba2.4k sqft3077 Highway 98 E, Lanark Village, FL 32323For Sale
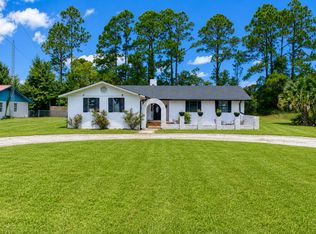 MLS ID #329328, Kara Moses, St George Island Realty, LLC. Forgotten Coast Realtor Association
