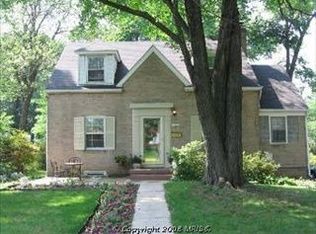
HIGHLIGHTS: * 4 bed + Den + Bonus Living room * 2 Full Baths * Feet from North Four Corners Park * Meticulously landscaped, fully fenced backyard * Separate Garage * Swing set and Trampoline * Covered brick patio w/ Sonos * Renovated kitchen with updated countertops and appliances * Exposed-brick sunroom * Wood-burning fireplace * New asphalt driveway leading to a separate garage * Hardwood floors throughout * HVAC replaced in 2024 * Energy-efficient water heater installed in 2023 VA LOAN info: 2.875% on $514,000 for 24 years. Sellers will consider VA applicants only for assumption. Nestled on a cozy dead end street that runs into the regional park (just feet from your doorstep), this brick Cape Cod combines a beautifully landscaped outdoor retreat with inviting interiors and thoughtful updates. The carefully landscaped, fully fenced backyard with a covered brick patio extends the living space outdoors, with a ceiling fan and Sonos outdoor speaker system - setting the scene for relaxed dinners and gatherings with friends. North Four Corners Park awaits at the end of this cozy and intimate dead end block. The regional Park has fields, two playgrounds, walking trails, basketball, tennis and sledding. County regularly hosts events in the park with outdoor shows and food trucks Inside the entrance you will find an airy sunroom welcoming you with exposed brick and abundant natural light. Hardwood floors connect the main living spaces, where a living room with a wood-burning fireplace flows into the dining area and renovated kitchen. Kitchen has natural wood, updated quartz countertops and appliances. Two bedrooms and a full bathroom occupy the main level, with two additional bedrooms and another full bathroom upstairs. The walkout lower level offers flexible living space, a separate room for a home office or potential fifth bedroom, laundry, and generous storage, along with access to the backyard. Improvements include HVAC replaced in 2024, an energy-efficient water heater installed in 2023, a new energy-efficient fiberglass door, and a new asphalt driveway leading to the separate garage.
Coming soon 10/02
$734,900
301 Pinewood Ave, Silver Spring, MD 20901
5beds
2,130sqft
Single Family Residence
Built in 1940
7,435 Square Feet Lot
$704,200 Zestimate®
$345/sqft
$-- HOA
What's special
- 4 days
- 391
- 74
Zillow last checked:
Listing updated:
Listed by:
Cameron Goodman 202-413-9030,
Thos D. Walsh, Inc. 2028120686
Source: Bright MLS,MLS#: MDMC2257550
Facts & features
Interior
Bedrooms & bathrooms
- Bedrooms: 5
- Bathrooms: 2
- Full bathrooms: 2
- Main level bathrooms: 1
- Main level bedrooms: 2
Basement
- Description: Percent Finished: 50.0
- Area: 936
Heating
- Hot Water, Natural Gas
Cooling
- Central Air, Electric
Appliances
- Included: Microwave, Built-In Range, Dishwasher, Disposal, Dryer, Refrigerator, Washer, Gas Water Heater
- Laundry: In Basement
Features
- Flooring: Carpet, Hardwood
- Doors: Double Entry
- Basement: Combination,Partially Finished,Shelving,Walk-Out Access,Windows
- Number of fireplaces: 1
- Fireplace features: Wood Burning
Interior area
- Total structure area: 2,466
- Total interior livable area: 2,130 sqft
- Finished area above ground: 1,530
- Finished area below ground: 600
Video & virtual tour
Property
Parking
- Total spaces: 1
- Parking features: Garage Faces Front, Asphalt, Detached, Driveway, On Street
- Garage spaces: 1
- Has uncovered spaces: Yes
Accessibility
- Accessibility features: None
Features
- Levels: Three
- Stories: 3
- Exterior features: Play Equipment, Other
- Pool features: None
- Fencing: Full
Lot
- Size: 7,435 Square Feet
- Features: No Thru Street
Details
- Additional structures: Above Grade, Below Grade
- Parcel number: 161301032570
- Zoning: R60
- Special conditions: Standard
Construction
Type & style
- Home type: SingleFamily
- Architectural style: Cape Cod
- Property subtype: Single Family Residence
Materials
- Brick
- Foundation: Other
- Roof: Composition,Shingle
Condition
- Excellent
- New construction: No
- Year built: 1940
Utilities & green energy
- Sewer: Public Sewer
- Water: Public
Community & HOA
Community
- Subdivision: Northwood Park
HOA
- Has HOA: No
Location
- Region: Silver Spring
Financial & listing details
- Price per square foot: $345/sqft
- Tax assessed value: $643,767
- Annual tax amount: $850
- Date on market: 10/2/2026
- Listing agreement: Exclusive Right To Sell
- Listing terms: VA Loan,Assumable,FHVA
- Ownership: Fee Simple
Estimated market value
$704,200
$669,000 - $739,000
$3,123/mo
Price history
| Date | Event | Price |
|---|---|---|
| 6/4/2020 | Sold | $588,000+4.1%$276/sqft |
Source: Public Record Report a problem | ||
| 4/10/2020 | Listed for sale | $565,000+13%$265/sqft |
Source: Tower Hill Realty #MDMC701348 Report a problem | ||
| 6/29/2009 | Sold | $500,000+11.1%$235/sqft |
Source: Public Record Report a problem | ||
| 9/12/2005 | Sold | $450,000+85.5%$211/sqft |
Source: Public Record Report a problem | ||
| 7/11/2000 | Sold | $242,600+60.7%$114/sqft |
Source: Public Record Report a problem | ||
| 1/27/1994 | Sold | $151,000$71/sqft |
Source: Public Record Report a problem | ||
Public tax history
| Year | Property taxes | Tax assessment |
|---|---|---|
| 2025 | $818 -87.6% | $622,900 +8.7% |
| 2024 | $6,594 +9.5% | $572,833 +9.6% |
| 2023 | $6,023 +15.5% | $522,767 +10.6% |
| 2022 | $5,216 +2.7% | $472,700 +2.6% |
| 2021 | $5,080 +2.6% | $460,733 +2.7% |
| 2020 | $4,951 +2.8% | $448,767 +2.7% |
| 2019 | $4,817 -0.2% | $436,800 |
| 2018 | $4,825 -3% | $436,800 |
| 2017 | $4,974 +9.2% | $436,800 -0.5% |
| 2016 | $4,554 | $439,100 |
| 2015 | $4,554 | $439,100 |
| 2014 | $4,554 | $439,100 -6.9% |
| 2013 | -- | $471,400 +2.5% |
| 2012 | -- | $459,937 |
| 2011 | -- | $459,937 +5.2% |
| 2010 | -- | $437,010 +3.8% |
| 2009 | -- | $421,170 +3.9% |
| 2008 | -- | $405,330 +4.1% |
| 2007 | -- | $389,490 +17.9% |
| 2006 | -- | $330,322 +21.8% |
| 2005 | -- | $271,156 +27.9% |
| 2004 | -- | $211,990 |
| 2003 | -- | $211,990 +12.2% |
| 2002 | -- | $188,963 +6.5% |
| 2001 | -- | $177,450 |
Find assessor info on the county website
Monthly payment
Est. payment
Payment breakdown
Explore the cost of this home by adjusting the details. Changes won't be saved.Climate risks
Neighborhood: Northwood Park
Nearby schools
Schools provided by the listing agent
- Elementary: Forest Knolls
- Middle: Silver Spring International
- High: Northwood
- District: Montgomery County Public Schools
Source: Bright MLS. This data may not be complete. We recommend contacting the local school district to confirm school assignments for this home.
- $550,500-- bd2 ba1.2k sqft305 Pinewood Ave, Silver Spring, MD 20901Off Market
- $732,000-- bd3 ba1.9k sqft311 Pinewood Ave, Silver Spring, MD 20901Off Market
- $746,3003 bd2 ba2k sqft10206 Lorain Ave, Silver Spring, MD 20901Off Market
- $565,7003 bd1 ba1.3k sqft10204 Lorain Ave, Silver Spring, MD 20901Off Market
Similar homes
- $800,0004 bd3 ba2.3k sqft9407 Seminole St, Silver Spring, MD 20901For Sale
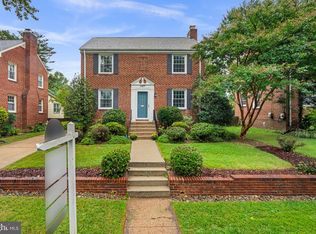
 MLS ID #MDMC2252660, Natalie Thomas, Compass. Bright MLS
 - $699,0004 bd3 ba1.3k sqft303 Leighton Ave, Silver Spring, MD 20901For Sale
 MLS ID #MDMC2257230, Jose Rivera-Deleon, EXIT Realty Center. Bright MLS
 - $819,0003 bd4 ba2.4k sqft307 Indian Spring Dr, Silver Spring, MD 20901For Sale
 MLS ID #MDMC2253196, Dan Metcalf, Perennial Real Estate. Bright MLS
 - $659,0003 bd2 ba1.7k sqft240 Whitmoor Ter, Silver Spring, MD 20901For Sale
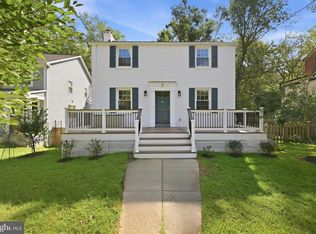 MLS ID #MDMC2250466, Hedy Klotz, RLAH @properties. Bright MLS
 - $619,0003 bd3 ba2.1k sqft10010 Raynor Rd, Silver Spring, MD 20901For SaleMLS ID #MDMC2255604, Mark Hudson, Corcoran McEnearney. Bright MLS
- $599,0005 bd2 ba1.4k sqft319 Saint Lawrence Dr, Silver Spring, MD 20901For SaleMLS ID #MDMC2256680, Karen Rollings, EXP Realty, LLC. Bright MLS
- $799,0003 bd4 ba2.1k sqft9424 Colesville Rd, Silver Spring, MD 20901For SaleMLS ID #MDMC2256678, Jeremy McDonough, Mr. Lister Realty. Bright MLS
- $725,0003 bd2 ba1.7k sqft9129 Walden Rd, Silver Spring, MD 20901For SaleMLS ID #MDMC2252638, Donna Kerr, Donna Kerr Group. Bright MLS
- $749,9003 bd3 ba2.5k sqft1600 Flora Ln, Silver Spring, MD 20910For SaleMLS ID #MDMC2256336, Charles Gilroy, Redfin Corp. Bright MLS
- $615,0003 bd2 ba1.5k sqft19 Indian Spring Dr, Silver Spring, MD 20901For SaleMLS ID #MDMC2256470, Cari Jordan, RLAH @properties. Bright MLS
- $749,9994 bd3 ba2.7k sqft703 Northwest Dr, Silver Spring, MD 20901For SaleMLS ID #MDMC2250330, Mandy Kaur, Redfin Corp. Bright MLS
- $649,9004 bd3 ba2.2k sqft303 Belton Rd, Silver Spring, MD 20901For SaleMLS ID #MDMC2254270, Ross Wilhelm, Compass. Bright MLS
- $699,9004 bd4 ba1.8k sqft919 Playford Ln, Silver Spring, MD 20901For SaleMLS ID #MDMC2248416, Sharon McKinney, Argent Realty, LLC. Bright MLS
- $685,0003 bd3 ba2.5k sqft1024 Devere Dr, Silver Spring, MD 20903For SaleMLS ID #MDMC2257354, Molly Branson, TTR Sotheby's International Realty. Bright MLS
- $659,9004 bd2 ba1.1k sqft10511 Lorain Ave, Silver Spring, MD 20901For SaleMLS ID #MDMC2242948, Wendy Parde, The Exchange Real Estate Company LLC. Bright MLS
- $699,0004 bd2 ba2.3k sqft9210 Worth Ave, Silver Spring, MD 20901For SaleMLS ID #MDMC2241680, Rhonda Mortensen, Compass. Bright MLS
- $654,9004 bd3 ba2.1k sqft10614 Glenwild Rd, Silver Spring, MD 20901For SaleMLS ID #MDMC2238032, Paola Lazo, Samson Properties. Bright MLS
- $675,0005 bd4 ba1.8k sqft1105 Chiswell Ln, Silver Spring, MD 20901For SaleMLS ID #MDMC2251652, Lewis Temple, Donna Kerr Group. Bright MLS
- $650,0004 bd3 ba2.4k sqft900 Lamberton Dr, Silver Spring, MD 20902For SaleMLS ID #MDMC2254828, Teri Levine, Trademark Realty, Inc. Bright MLS
- $799,9003 bd2 ba2.7k sqft9701 Lawndale Dr, Silver Spring, MD 20901For SaleMLS ID #MDMC2244748, John Kirk, Real Broker, LLC. Bright MLS
