Colonial style custom home in desirable Lake Mills. Four bedrooms and 3.5 bathrooms with a finished basement and space for either two offices or a fourth bedroom. Plenty of living space surrounding the beautiful kitchen that is located in the heart of the home. The very best part might be the beautiful backyard that offers a lovely multi-level stamped concrete patio that was installed in 2023 and a luxurious hot tub! This home was made for entertaining! The 3-car garage is another exceptional feature - it is heated and ready for all of your hobbies! Walking distance to downtown and the lake. This home is strategically priced to compensate for rising interest rates. It is a whole lot of bang for your buck! With a new roof in 2023, new carpet and fresh paint, just move in and enjoy!
Active
$599,900
301 Pinnacle DRIVE, Lake Mills, WI 53551
4beds
2,641sqft
Single Family Residence
Built in 2003
0.32 Acres Lot
$587,000 Zestimate®
$227/sqft
$-- HOA
What's special
Finished basementLuxurious hot tubFresh paintBeautiful backyardFour bedroomsNew carpet
- 10 days
- 505
- 29
Likely to sell faster than
Zillow last checked:
Listing updated:
Listed by:
Adriane Stuebs 920-988-2225,
Shine Realty
Source: WIREX MLS,MLS#: 1984030 Originating MLS: Metro MLS
Facts & features
Interior
Bedrooms & bathrooms
- Bedrooms: 4
- Bathrooms: 4
- Full bathrooms: 3
- 1/2 bathrooms: 1
Primary bedroom
- Level: Upper
- Area: 264
- Dimensions: 12 x 22
Bedroom 2
- Level: Upper
- Area: 143
- Dimensions: 11 x 13
Bedroom 3
- Level: Upper
- Area: 154
- Dimensions: 14 x 11
Bedroom 4
- Level: Lower
- Area: 220
- Dimensions: 11 x 20
Bathroom
- Features: Master Bedroom Bath: Tub/No Shower, Master Bedroom Bath: Walk-In Shower, Master Bedroom Bath
Dining room
- Level: Main
- Area: 156
- Dimensions: 12 x 13
Family room
- Level: Main
- Area: 210
- Dimensions: 15 x 14
Kitchen
- Level: Main
- Area: 234
- Dimensions: 18 x 13
Living room
- Level: Main
- Area: 180
- Dimensions: 12 x 15
Office
- Level: Main
- Area: 90
- Dimensions: 10 x 9
Heating
- Natural Gas, Forced Air
Cooling
- Central Air
Appliances
- Included: Dishwasher, Disposal, Dryer, Microwave, Oven, Range, Refrigerator, Washer, Water Softener
Features
- Kitchen Island
- Basement: Full,Partially Finished
Interior area
- Total structure area: 2,641
- Total interior livable area: 2,641 sqft
- Finished area above ground: 1,970
- Finished area below ground: 671
Video & virtual tour
Property
Parking
- Total spaces: 3
- Parking features: Attached, 3 Car
- Attached garage spaces: 3
Features
- Levels: Two
- Stories: 2
- Patio & porch: Patio
- Has spa: Yes
- Spa features: Private
Lot
- Size: 0.32 Acres
Details
- Additional structures: Garden Shed
- Parcel number: 24607131334005
- Zoning: Res
Construction
Type & style
- Home type: SingleFamily
- Architectural style: Colonial
- Property subtype: Single Family Residence
Materials
- Vinyl Siding
Condition
- 21+ Years
- New construction: No
- Year built: 2003
Utilities & green energy
- Sewer: Public Sewer
- Water: Public
Community & HOA
Community
- Subdivision: The Ridge
Location
- Region: Lake Mills
- Municipality: Lake Mills
Financial & listing details
- Price per square foot: $227/sqft
- Tax assessed value: $545,800
- Annual tax amount: $8,125
- Date on market: 10/8/2026
- Inclusions: Refrigerator, Oven/Range, Microwave, Dishwasher, Water Softener, Washer, Dryer, Basketball Hoop, Hot Tub, Black Metal Storage Shelving In Basement, Refrigerator In Garage, Shed.
- Exclusions: Seller's Personal Property.
Estimated market value
$587,000
$558,000 - $616,000
$3,082/mo
Price history
| Date | Event | Price |
|---|---|---|
| 10/8/2026 | Listed for sale | $599,900+84.6%$227/sqft |
Source: SCWMLS #2034324 Report a problem | ||
| 10/27/2006 | Sold | $324,900+471%$123/sqft |
Source: Agent Provided Report a problem | ||
| 10/8/2002 | Sold | $56,900$22/sqft |
Source: Agent Provided Report a problem | ||
Public tax history
| Year | Property taxes | Tax assessment |
|---|---|---|
| 2024 | $8,007 -2.3% | $367,400 |
| 2023 | $8,192 +4.8% | $367,400 |
| 2022 | $7,817 +2% | $367,400 |
| 2021 | $7,665 +4.1% | $367,400 |
| 2020 | $7,362 -1.8% | $367,400 |
| 2019 | $7,495 +11.4% | $367,400 +22.8% |
| 2017 | $6,728 -1.3% | $299,100 |
| 2016 | $6,814 +3.1% | $299,100 |
| 2015 | $6,609 -0.4% | $299,100 |
| 2014 | $6,635 -2.4% | $299,100 |
| 2013 | $6,796 +1% | $299,100 |
| 2012 | $6,730 +3.2% | $299,100 |
| 2011 | $6,523 -1.9% | $299,100 +6.5% |
| 2010 | $6,646 +2.5% | $280,900 |
| 2009 | $6,481 -0.2% | $280,900 |
| 2008 | $6,496 +11.8% | $280,900 |
| 2007 | $5,811 +4.7% | $280,900 |
| 2006 | $5,551 +0.5% | $280,900 |
| 2005 | $5,526 -6.9% | $280,900 +30.8% |
| 2004 | $5,938 +426.1% | $214,700 +411.2% |
| 2003 | $1,129 -0.3% | $42,000 |
| 2002 | $1,132 +6.9% | $42,000 |
| 2000 | $1,059 | $42,000 |
Find assessor info on the county website
Monthly payment
Est. payment
Payment breakdown
Explore the cost of this home by adjusting the details. Changes won't be saved.Climate risks
Neighborhood: 53551
Nearby schools
Schools provided by the listing agent
- Elementary: Lake Mills
- Middle: Lake Mills
- High: Lake Mills
- District: Lake Mills Area
Source: WIREX MLS. This data may not be complete. We recommend contacting the local school district to confirm school assignments for this home.
Similar homes
- $575,0004 bd3 ba2.6k sqft210 Pinnacle Dr, Lake Mills, WI 53551For Sale
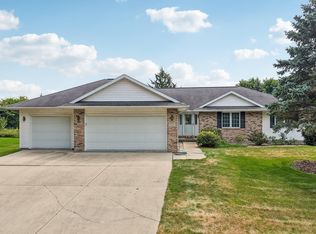 MLS ID #2031559, Jed Burk. SCWMLS
- $599,9994 bd3 ba2.1k sqft238 S Oak STREET, Lake Mills, WI 53551Active
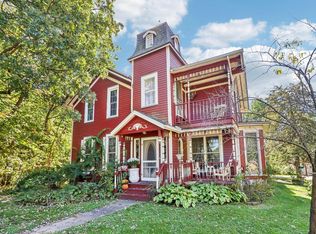 MLS ID #1983440, Adriane Stuebs. WIREX MLS
- $615,0004 bd4 ba3k sqft133 Phillips LANE, Lake Mills, WI 53551Active
 MLS ID #1980318, Laura Staude Flood. WIREX MLS
- $550,0003 bd3 ba2.5k sqft570 Connor COURT, Lake Mills, WI 53551Active
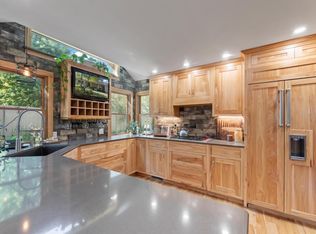 MLS ID #1982721, Rebecca Thomas. WIREX MLS
