Designed for refined living and effortless entertaining, this exceptional Keller residence offers 5 bedrooms, 4 bathrooms, and 3,521 square feet of beautifully appointed living space. An abundance of windows fills the home with natural light, creating bright, inviting interiors and highlighting its warm architectural details. A striking stone fireplace anchors the living space, adding texture, character, and an elegant focal point.
The thoughtfully designed floor plan features the primary suite and a secondary bedroom on the main level, offering both privacy and flexibility for overnight guests, a home office, or multigenerational living. Upstairs, three additional bedrooms are complemented by a spacious game room and dedicated media room, providing plenty of room to relax and entertain.
At the heart of the home, the gourmet kitchen makes a statement with its custom solid wood island—a distinctive centerpiece that brings warmth and craftsmanship to the space while creating a natural gathering place for family and friends.
Just beyond the interiors, the backyard transforms into a private outdoor retreat. A sparkling swimming pool is surrounded by lush artificial turf, providing a beautifully manicured look year-round with minimal maintenance. A pergola and built-in grill complete the setting, creating an exceptional space for al fresco dining, summer afternoons by the pool, and evenings spent entertaining under the Texas sky.
Situated in Keller and served by a highly sought-after school district, 301 Rawhide Path offers an exceptional blend of custom details, generous living spaces, abundant natural light, and sophisticated indoor-outdoor living.
For sale
$810,000
301 Rawhide Path, Keller, TX 76248
5beds
3,521sqft
Single Family Residence
Built in 2013
10,497 Square Feet Lot
$-- Zestimate®
$230/sqft
$56/mo HOA
What's special
Sparkling swimming poolBuilt-in grillPrivate outdoor retreatThoughtfully designed floor planSpacious game roomDedicated media roomGourmet kitchen
- 15 days
- 1,351
- 146
Likely to sell faster than
Zillow last checked:
Listing updated:
Listed by:
Mary Barata 0713259 817-513-6822,
B Realty Texas 817-513-6822
Source: NTREIS,MLS#: 21400154
Facts & features
Interior
Bedrooms & bathrooms
- Bedrooms: 5
- Bathrooms: 4
- Full bathrooms: 4
Primary bedroom
- Features: Dual Sinks, Double Vanity, Garden Tub/Roman Tub, Linen Closet, Separate Shower, Walk-In Closet(s)
- Level: First
- Dimensions: 18 x 17
Bedroom
- Features: Walk-In Closet(s)
- Level: First
- Dimensions: 12 x 12
Bedroom
- Features: Walk-In Closet(s)
- Level: Second
- Dimensions: 14 x 15
Bedroom
- Level: Second
- Dimensions: 12 x 12
Bedroom
- Level: Second
- Dimensions: 12 x 14
Dining room
- Level: First
- Dimensions: 13 x 11
Game room
- Features: Ceiling Fan(s)
- Level: Second
- Dimensions: 16 x 19
Kitchen
- Features: Breakfast Bar, Built-in Features, Granite Counters, Kitchen Island, Pantry
- Level: First
- Dimensions: 12 x 16
Living room
- Features: Ceiling Fan(s), Fireplace
- Level: First
- Dimensions: 17 x 18
Media room
- Level: Second
- Dimensions: 16 x 15
Heating
- ENERGY STAR/ACCA RSI Qualified Installation, ENERGY STAR Qualified Equipment, Fireplace(s), Natural Gas
Cooling
- Central Air, Ceiling Fan(s), ENERGY STAR Qualified Equipment
Appliances
- Included: Some Gas Appliances, Dishwasher, Electric Oven, Gas Cooktop, Disposal, Gas Water Heater, Plumbed For Gas, Refrigerator
Features
- Built-in Features, Chandelier, Decorative/Designer Lighting Fixtures, Granite Counters, High Speed Internet, Kitchen Island, Pantry, Cable TV, Vaulted Ceiling(s), Natural Woodwork, Walk-In Closet(s)
- Flooring: Carpet, Tile
- Has basement: No
- Number of fireplaces: 1
- Fireplace features: Gas Log, Stone
Interior area
- Total interior livable area: 3,521 sqft
Video & virtual tour
Property
Parking
- Total spaces: 3
- Parking features: Additional Parking, Driveway, Garage Faces Front, Garage, Garage Door Opener, Garage Faces Side
- Attached garage spaces: 3
Features
- Levels: Two
- Stories: 2
- Patio & porch: Covered
- Exterior features: Built-in Barbecue, Barbecue, Gas Grill, Outdoor Grill
- Pool features: Gunite, In Ground, Outdoor Pool, Pool, Waterfall, Water Feature
- Fencing: Wood
Lot
- Size: 10,497 Square Feet
- Features: Interior Lot, Subdivision, Sprinkler System
Details
- Parcel number: 41582284
Construction
Type & style
- Home type: SingleFamily
- Architectural style: Traditional,Detached
- Property subtype: Single Family Residence
Materials
- Brick
- Foundation: Pillar/Post/Pier, Slab
- Roof: Composition
Condition
- Year built: 2013
Utilities & green energy
- Sewer: Public Sewer
- Water: Public
- Utilities for property: Electricity Connected, Natural Gas Available, Sewer Available, Separate Meters, Underground Utilities, Water Available, Cable Available
Community & HOA
Community
- Features: Sidewalks
- Subdivision: Newton Ranch
HOA
- Has HOA: Yes
- Services included: All Facilities, Association Management, Maintenance Grounds
- HOA fee: $335 semi-annually
- HOA name: Vcm Texas
- HOA phone: 972-612-2303
Location
- Region: Keller
Financial & listing details
- Price per square foot: $230/sqft
- Tax assessed value: $615,000
- Annual tax amount: $11,289
- Date on market: 10/1/2026
- Cumulative days on market: 16 days
- Listing terms: Cash,Conventional,VA Loan
- Exclusions: Decor, Furniture, Garage Fridge
Estimated market value
Not available
Estimated sales range
Not available
Not available
Price history
| Date | Event | Price |
|---|---|---|
| 10/1/2026 | Listed for sale | $810,000$230/sqft |
Source: NTREIS #21400154 Report a problem | ||
Public tax history
| Year | Property taxes | Tax assessment |
|---|---|---|
| 2025 | $8,978 -14.1% | $615,000 -8.1% |
| 2024 | $10,455 -2.4% | $668,898 -14.6% |
| 2023 | $10,712 -12.4% | $783,472 +31.1% |
| 2022 | $12,227 +3.3% | $597,617 +10.2% |
| 2021 | $11,831 +5.4% | $542,306 +8.9% |
| 2020 | $11,220 -1.4% | $498,013 -0.3% |
| 2019 | $11,384 -1.4% | $499,666 +4.1% |
| 2018 | $11,549 +5.3% | $480,000 +6.7% |
| 2017 | $10,968 -2.3% | $450,000 -0.8% |
| 2016 | $11,226 +3.7% | $453,471 +7.2% |
| 2015 | $10,824 | $423,000 |
| 2014 | $10,824 | $423,000 +840% |
| 2013 | -- | $45,000 |
Find assessor info on the county website
Monthly payment
Est. payment
Payment breakdown
Explore the cost of this home by adjusting the details. Changes won't be saved.Climate risks
Neighborhood: Newton Ranch
Nearby schools
Schools provided by the listing agent
- Elementary: Kellerharv
- Middle: Keller,Bear Creek
- High: Keller
- District: Keller ISD
Source: NTREIS. This data may not be complete. We recommend contacting the local school district to confirm school assignments for this home.
Similar homes
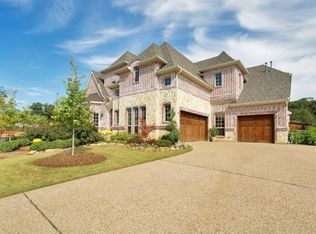
- $825,0004 bd4 ba3k sqft1805 Kendall Ct, Keller, TX 76248For Sale
 MLS ID #21411444, Lori Mira. NTREIS
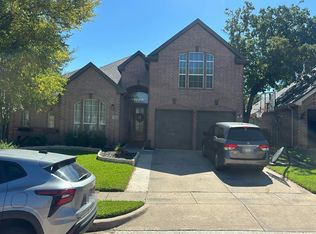
 - $--4 bd3 ba3k sqft2014 Old York Dr, Keller, TX 76248Auction
 Auction.com 2
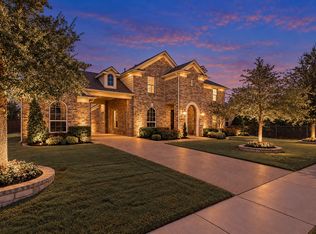
 - $1,049,0004 bd3 ba4.2k sqft501 Rawhide Path, Keller, TX 76248For Sale
 MLS ID #21408243, Melanie Hunt. NTREIS
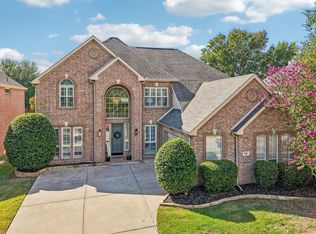
 - $749,0004 bd4 ba3k sqft520 Ironwood Dr, Keller, TX 76248For Sale
 MLS ID #21398262, Cecily Verloop. NTREIS
