Experience elegance and luxury in this stunning like new award winning Drees Home, nestled on a beautifully landscaped cul-de-sac adjacent to a serene greenbelt. Boasting exceptional curb appeal, striking architectural details, and lush landscaping. Designed for both comfortable everyday living and effortless entertaining, the inviting outdoor living space provided the perfect setting to relax and enjoy the peaceful surroundings. Located within the highly sought after Keller ISD, this exceptional property combines timeless beauty, quality craftmanship, and an unbeatable location. A rare opportunity to own a truly remarkable home!
Under contract
$800,000
2845 Torino Trl, Keller, TX 76248
3beds
2,505sqft
Single Family Residence
Built in 2015
8,712 Square Feet Lot
$795,500 Zestimate®
$319/sqft
$267/mo HOA
What's special
Inviting outdoor living spaceExceptional curb appealBeautifully landscaped cul-de-sacLush landscapingStriking architectural details
- 9 days
- 458
- 42
Likely to sell faster than
Zillow last checked:
Listing updated:
Listed by:
Christie Malone 0628331 972-774-9888,
Better Homes & Gardens, Winans 972-774-9888
Source: NTREIS,MLS#: 21411543
Facts & features
Interior
Bedrooms & bathrooms
- Bedrooms: 3
- Bathrooms: 3
- Full bathrooms: 3
Primary bedroom
- Features: Ceiling Fan(s), Walk-In Closet(s)
- Level: First
- Dimensions: 21 x 14
Bedroom
- Level: First
- Dimensions: 14 x 10
Bedroom
- Level: First
- Dimensions: 11 x 13
Primary bathroom
- Features: Built-in Features, Dual Sinks, Double Vanity, En Suite Bathroom, Granite Counters, Garden Tub/Roman Tub, Stone Counters, Separate Shower
- Level: First
- Dimensions: 0 x 0
Kitchen
- Features: Breakfast Bar, Built-in Features, Eat-in Kitchen, Granite Counters, Kitchen Island, Pantry
- Level: First
- Dimensions: 19 x 10
Living room
- Features: Fireplace
- Level: First
- Dimensions: 22 x 17
Office
- Level: First
- Dimensions: 10 x 13
Heating
- Central, Fireplace(s)
Cooling
- Central Air, Ceiling Fan(s)
Appliances
- Included: Dishwasher, Disposal
- Laundry: Laundry in Utility Room
Features
- Double Vanity, Eat-in Kitchen, Granite Counters, High Speed Internet, Kitchen Island, Open Floorplan, Pantry, Cable TV, Walk-In Closet(s)
- Flooring: Ceramic Tile, Hardwood
- Windows: Window Coverings
- Has basement: No
- Number of fireplaces: 2
- Fireplace features: Gas, Gas Log
Interior area
- Total interior livable area: 2,505 sqft
Video & virtual tour
Property
Parking
- Total spaces: 2
- Parking features: Garage, Garage Door Opener, Garage Faces Side
- Attached garage spaces: 2
Features
- Levels: One
- Stories: 1
- Patio & porch: Covered
- Exterior features: Outdoor Living Area, Rain Gutters
- Pool features: None
- Fencing: Stone,Wood,Wrought Iron
Lot
- Size: 8,712 Square Feet
- Features: Cul-De-Sac, Backs to Greenbelt/Park, Landscaped, Sprinkler System
- Residential vegetation: Grassed
Details
- Parcel number: 41722892
Construction
Type & style
- Home type: SingleFamily
- Architectural style: Traditional,Detached
- Property subtype: Single Family Residence
Materials
- Brick
- Foundation: Slab
- Roof: Composition
Condition
- Year built: 2015
Utilities & green energy
- Sewer: Public Sewer
- Water: Public
- Utilities for property: Electricity Connected, Natural Gas Available, Sewer Available, Separate Meters, Underground Utilities, Water Available, Cable Available
Green energy
- Energy efficient items: Insulation
Community & HOA
Community
- Features: Curbs, Sidewalks
- Subdivision: Villas Of Volterra
HOA
- Has HOA: Yes
- Services included: Association Management, Maintenance Grounds, Maintenance Structure
- HOA fee: $800 quarterly
- HOA name: Property Mgmt Group
- HOA phone: 214-368-4030
Location
- Region: Keller
Financial & listing details
- Price per square foot: $319/sqft
- Tax assessed value: $694,382
- Annual tax amount: $12,747
- Date on market: 10/15/2026
- Cumulative days on market: 10 days
- Listing terms: Cash,Conventional,FHA,Other,VA Loan
Estimated market value
$795,500
$756,000 - $835,000
$3,534/mo
Price history
| Date | Event | Price |
|---|---|---|
| 10/22/2026 | Contingent | $800,000$319/sqft |
Source: NTREIS #21411543 Report a problem | ||
| 10/15/2026 | Listed for sale | $800,000$319/sqft |
Source: NTREIS #21411543 Report a problem | ||
Public tax history
| Year | Property taxes | Tax assessment |
|---|---|---|
| 2025 | $3,892 -22.1% | $694,382 |
| 2024 | $4,997 -36.2% | $694,382 +9.5% |
| 2023 | $7,828 -3.4% | $634,091 +8.3% |
| 2022 | $8,107 +0.9% | $585,721 +8.5% |
| 2021 | $8,032 +0.6% | $539,764 +6.1% |
| 2020 | $7,983 +1.1% | $508,500 +3.9% |
| 2019 | $7,898 -0.6% | $489,546 +2.3% |
| 2018 | $7,948 -1.2% | $478,390 +0.4% |
| 2017 | $8,045 -36.1% | $476,360 -2.5% |
| 2016 | $12,583 | $488,365 +999.9% |
| 2015 | -- | $44,400 |
Find assessor info on the county website
Monthly payment
Est. payment
Payment breakdown
Explore the cost of this home by adjusting the details. Changes won't be saved.Climate risks
Neighborhood: 76248
Nearby schools
Schools provided by the listing agent
- Elementary: Liberty
- Middle: Indian Springs,Southkellr
- High: Keller
- District: Keller ISD
Source: NTREIS. This data may not be complete. We recommend contacting the local school district to confirm school assignments for this home.
Similar homes
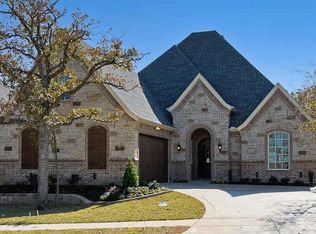
- $825,0004 bd4 ba3k sqft1805 Kendall Ct, Keller, TX 76248For Sale
 MLS ID #21411444, Lori Mira. NTREIS
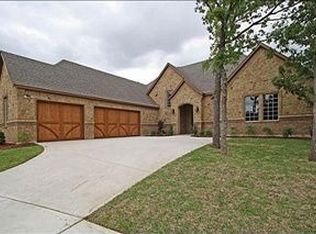
- $800,0005 bd4 ba3.5k sqft301 Rawhide Path, Keller, TX 76248For Sale
 MLS ID #21400154, Mary Barata. NTREIS
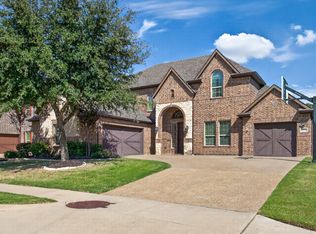
- $640,0004 bd3 ba3.1k sqft2311 Watercrest Dr, Keller, TX 76248For Sale
 MLS ID #21417062, Kim Dobecka. NTREIS
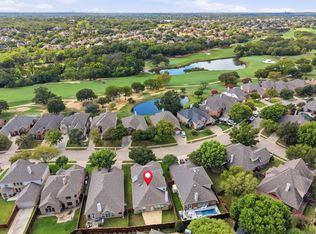
- $760,0004 bd3 ba2.8k sqft1609 Brentwood Trl, Keller, TX 76248For Sale
 MLS ID #21373855, Jeana Reyes. NTREIS
