Sophisticated luxury meets resort-style living in this exceptional 4,234 sq. ft. residence on a beautifully landscaped .33-acre lot. A grand entry opens to a spectacular two-story great room framed by a wall of windows overlooking the stunning backyard and pool. The open design flows effortlessly into a gourmet kitchen featuring a gas cooktop, exquisite stone countertops and a large center island with seating for four. A formal dining room, private office with its own exterior entrance, and media room just off the great room provide beautifully appointed spaces for both everyday living and entertaining. The first-floor primary suite is a luxurious private retreat overlooking the pool, with a dramatic box-tray ceiling and an expansive spa-like bath featuring a large jetted tub, deluxe shower, dual vanities and generous walk-in closet. Two additional bedrooms are located on the first floor. Upstairs, an en-suite fourth bedroom with adjoining living area offers exceptional flexibility for guests, extended family, a private retreat or additional living space. The backyard delivers a true resort experience. A spectacular pool with sun-deck entry, separate spa, dramatic waterfall and fire bowl features is surrounded by lush landscaping and exceptional privacy, with no neighbor on one side or behind. Two beautifully designed seating areas include a firepit and a shaded pergola, creating inviting spaces for intimate evenings or entertaining guests. A tunnel entrance leads to separate 2-car and 1-car garages, offering abundant parking and storage. From its dramatic architecture and refined interiors to its spectacular outdoor retreat, this residence offers an extraordinary combination of luxury, privacy and effortless indoor-outdoor living.
For sale
$1,049,000
501 Rawhide Path, Keller, TX 76248
4beds
4,234sqft
Single Family Residence
Built in 2015
0.33 Acres Lot
$-- Zestimate®
$248/sqft
$56/mo HOA
What's special
Refined interiorsSpectacular outdoor retreatFormal dining roomGrand entrySpectacular two-story great roomOpen design flows effortlesslySeparate spa
- 1 day
- 422
- 34
Zillow last checked:
Listing updated:
Listed by:
Melanie Hunt 0295970 817-354-7653,
Century 21 Mike Bowman, Inc. 817-354-7653,
Leigh Whitten 0818828 650-280-2700,
Century 21 Mike Bowman, Inc.
Source: NTREIS,MLS#: 21408243
Facts & features
Interior
Bedrooms & bathrooms
- Bedrooms: 4
- Bathrooms: 3
- Full bathrooms: 3
Primary bedroom
- Features: Dual Sinks, Double Vanity, En Suite Bathroom, Jetted Tub, Sitting Area in Primary, Separate Shower, Walk-In Closet(s)
- Level: First
- Dimensions: 14 x 28
Bedroom
- Features: Ceiling Fan(s)
- Level: First
- Dimensions: 12 x 14
Bedroom
- Features: Ceiling Fan(s)
- Level: First
- Dimensions: 9 x 13
Bedroom
- Features: Ceiling Fan(s), En Suite Bathroom
- Level: Second
- Dimensions: 11 x 12
Primary bathroom
- Features: Dual Sinks, Double Vanity, Granite Counters, Garden Tub/Roman Tub, Jetted Tub, Multiple Shower Heads, Sitting Area in Primary, Sink, Separate Shower
- Level: First
- Dimensions: 16 x 16
Breakfast room nook
- Level: First
- Dimensions: 17 x 15
Dining room
- Level: First
- Dimensions: 11 x 13
Other
- Features: Granite Counters
- Level: First
- Dimensions: 5 x 8
Other
- Level: Second
- Dimensions: 7 x 4
Kitchen
- Features: Built-in Features, Eat-in Kitchen, Granite Counters, Kitchen Island, Walk-In Pantry
- Level: First
- Dimensions: 14 x 29
Living room
- Level: First
- Dimensions: 28 x 18
Living room
- Level: Second
- Dimensions: 28 x 16
Media room
- Level: First
- Dimensions: 17 x 13
Office
- Level: First
- Dimensions: 11 x 18
Utility room
- Level: First
- Dimensions: 11 x 5
Heating
- Central, Natural Gas
Cooling
- Central Air, Ceiling Fan(s), Gas
Appliances
- Included: Dishwasher, Electric Oven, Gas Cooktop, Disposal, Microwave, Vented Exhaust Fan, Wine Cooler
- Laundry: Washer Hookup, Electric Dryer Hookup, Gas Dryer Hookup, Laundry in Utility Room
Features
- Chandelier, Cathedral Ceiling(s), Eat-in Kitchen, Granite Counters, Kitchen Island, Multiple Master Suites, Open Floorplan, Pantry, Cable TV, Walk-In Closet(s), Wired for Sound
- Flooring: Carpet, Ceramic Tile, Wood
- Windows: Bay Window(s), Window Coverings
- Has basement: No
- Number of fireplaces: 1
- Fireplace features: Gas Log, Great Room
Interior area
- Total interior livable area: 4,234 sqft
Video & virtual tour
Property
Parking
- Total spaces: 3
- Parking features: Door-Multi, Door-Single, Garage Faces Front, Garage, Garage Door Opener, Inside Entrance, Kitchen Level, Garage Faces Rear
- Attached garage spaces: 3
Features
- Levels: Two
- Stories: 2
- Patio & porch: Rear Porch, Patio, See Remarks, Covered
- Exterior features: Fire Pit, Lighting, Permeable Paving, Private Yard, Rain Gutters
- Pool features: In Ground, Outdoor Pool, Pool, Pool Sweep, Waterfall, Water Feature
- Has spa: Yes
- Spa features: Hot Tub
- Fencing: Brick,Back Yard,Fenced,Metal,Wood
Lot
- Size: 0.33 Acres
- Features: Backs to Greenbelt/Park, Landscaped, Level, Subdivision, Sprinkler System, Few Trees
- Residential vegetation: Grassed
Details
- Additional structures: Pergola
- Parcel number: 41519108
Construction
Type & style
- Home type: SingleFamily
- Architectural style: Traditional,Detached
- Property subtype: Single Family Residence
Materials
- Brick, Wood Siding
- Foundation: Slab
- Roof: Composition
Condition
- Resale
- Year built: 2015
Utilities & green energy
- Sewer: Public Sewer
- Water: Public
- Utilities for property: Electricity Available, Electricity Connected, Natural Gas Available, Sewer Available, Separate Meters, Underground Utilities, Water Available, Cable Available
Community & HOA
Community
- Features: Curbs, Fenced Yard, Sidewalks
- Security: Security System, Carbon Monoxide Detector(s)
- Subdivision: Newton Ranch
HOA
- Has HOA: Yes
- Services included: Association Management
- HOA fee: $335 semi-annually
- HOA name: Vsm
- HOA phone: 972-612-2302
Location
- Region: Keller
Financial & listing details
- Price per square foot: $248/sqft
- Tax assessed value: $693,267
- Annual tax amount: $12,726
- Date on market: 10/14/2026
- Cumulative days on market: 3 days
- Listing terms: Cash,Conventional,VA Loan
Estimated market value
Not available
Estimated sales range
Not available
Not available
Price history
| Date | Event | Price |
|---|---|---|
| 10/14/2026 | Listed for sale | $1,049,000$248/sqft |
Source: NTREIS #21408243 Report a problem | ||
Public tax history
| Year | Property taxes | Tax assessment |
|---|---|---|
| 2025 | $10,314 -6.2% | $693,267 -19% |
| 2024 | $10,996 +6.1% | $855,501 -4.5% |
| 2023 | $10,360 -12.6% | $896,232 +39.6% |
| 2022 | $11,847 +6.9% | $642,191 +26.1% |
| 2021 | $11,088 | $509,166 |
| 2020 | -- | $509,166 +96884% |
| 2019 | $14 | $525 |
Find assessor info on the county website
Monthly payment
Est. payment
Payment breakdown
Explore the cost of this home by adjusting the details. Changes won't be saved.Climate risks
Neighborhood: Newton Ranch
Nearby schools
Schools provided by the listing agent
- Elementary: Kellerharv
- Middle: Keller,Bear Creek
- High: Keller
- District: Keller ISD
Source: NTREIS. This data may not be complete. We recommend contacting the local school district to confirm school assignments for this home.
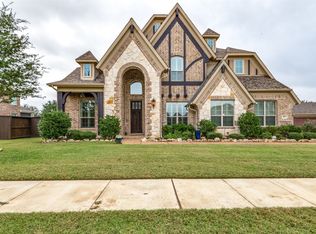

Similar homes
- $1,150,0004 bd4 ba4.3k sqft1417 Kaitlyn Ln, Keller, TX 76248For Sale
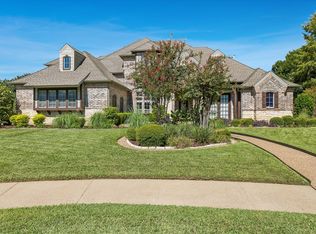 MLS ID #21399748, James Sharp. NTREIS
 - $--4 bd3 ba3k sqft2014 Old York Dr, Keller, TX 76248Auction
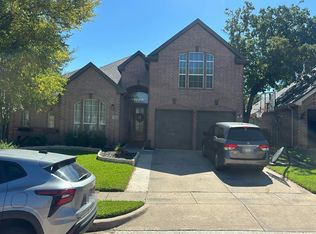 Auction.com 2
 - $1,065,0005 bd4 ba4.5k sqft1521 Newton Ranch Rd, Keller, TX 76248For Sale
 MLS ID #21358209, Lori Mira. NTREIS
 - $825,0004 bd4 ba3k sqft1805 Kendall Ct, Keller, TX 76248For Sale
 MLS ID #21411444, Lori Mira. NTREIS
