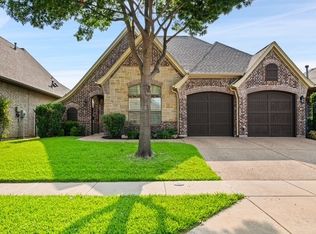
Beautiful single-story home nestled beside a peaceful green space in Keller’s desirable Newton Ranch, offering 3 bedrooms, 3 full bathrooms, plus a dedicated office & game room or media room. The current owner has put over $75k in upgrades into the home, including the striking wrought iron entry door that features a hinged glass panel that can be opened to allow breezes into the house while the door remains closed & locked. Inside, extensive wood flooring & wood shutters create a warm, inviting feel throughout. The spacious living room features a beautiful floor-to-ceiling stone fireplace & opens seamlessly to the chef’s kitchen, complete with large seated island, white cabinetry, double ovens, gas cooktop, walk-in pantry & butler’s pantry. The private primary suite offers dual vanities, a soaking tub, oversized walk-in shower with dual shower heads & bench seating, & a generous walk-in closet. One of the secondary bedrooms features its own ensuite bath, ideal for guests. The spacious laundry room includes a sink, cabinets, & room for a freezer. Designed for entertaining, the game room features a wet bar & convenient access to the backyard & all its amenities. Enjoy outdoor living year-round on the covered patio with remote-controlled screen & fans & lights that can be operated remotely. Relax beneath the beautiful gazebo which is supported by steel columns clad in cedar & features overhead lighting, electrical outlets, app controlled smart switches that can connect to WiFi & an outlet that can support a wall mounted tv. Thoughtful upgrades are found throughout, including a Flow-Tech water treatment system designed to reduce hard-water scale, a hot-water recirculation system for faster hot water, foundation drip line & solar powered accent lighting in front & back. Ideally located off Keller Parkway near Bear Creek Park and just minutes from Southlake Town Square, with convenient access to shopping, dining, recreation, and entertainment.
Pending
$815,000
409 Rawhide Path, Keller, TX 76248
3beds
3,339sqft
Single Family Residence
Built in 2012
0.32 Acres Lot
$814,000 Zestimate®
$244/sqft
$56/mo HOA
What's special
Beautiful floor-to-ceiling stone fireplaceExtensive wood flooringGenerous walk-in closetSoaking tubLarge seated islandDouble ovensGas cooktop
- 33 days
- 237
- 4
Likely to sell faster than
Zillow last checked:
Listing updated:
Listed by:
Lily Moore 0613822 817-344-7034,
Lily Moore Realty 817-344-7034
Source: NTREIS,MLS#: 21384086
Facts & features
Interior
Bedrooms & bathrooms
- Bedrooms: 3
- Bathrooms: 3
- Full bathrooms: 3
Primary bedroom
- Features: Built-in Features, Dual Sinks, Double Vanity, En Suite Bathroom, Garden Tub/Roman Tub, Linen Closet, Separate Shower, Walk-In Closet(s)
- Level: First
- Dimensions: 19 x 17
Bedroom
- Features: Walk-In Closet(s)
- Level: First
- Dimensions: 13 x 12
Bedroom
- Features: En Suite Bathroom, Walk-In Closet(s)
- Level: First
- Dimensions: 13 x 13
Breakfast room nook
- Level: First
- Dimensions: 12 x 9
Dining room
- Level: First
- Dimensions: 13 x 10
Game room
- Features: Built-in Features
- Level: First
- Dimensions: 19 x 19
Kitchen
- Features: Built-in Features, Butler's Pantry, Kitchen Island, Stone Counters, Walk-In Pantry
- Level: First
- Dimensions: 17 x 13
Living room
- Features: Fireplace
- Level: First
- Dimensions: 25 x 17
Office
- Level: First
- Dimensions: 14 x 11
Utility room
- Features: Built-in Features, Utility Sink
- Level: First
- Dimensions: 10 x 8
Heating
- Central, Natural Gas
Cooling
- Central Air, Ceiling Fan(s), Electric
Appliances
- Included: Double Oven, Dishwasher, Electric Oven, Gas Cooktop, Disposal, Gas Water Heater, Microwave, Vented Exhaust Fan, Water Purifier
- Laundry: Laundry in Utility Room
Features
- Wet Bar, Decorative/Designer Lighting Fixtures, High Speed Internet, Kitchen Island, Open Floorplan, Cable TV, Walk-In Closet(s), Wired for Sound
- Flooring: Carpet, Tile, Wood
- Windows: Bay Window(s), Shutters
- Has basement: No
- Number of fireplaces: 1
- Fireplace features: Gas Log, Living Room
Interior area
- Total interior livable area: 3,339 sqft
Video & virtual tour
Property
Parking
- Total spaces: 3
- Parking features: Driveway, Garage, Garage Door Opener
- Attached garage spaces: 3
Features
- Levels: One
- Stories: 1
- Patio & porch: Patio, Covered
- Exterior features: Lighting, Rain Gutters
- Pool features: None
- Fencing: Brick,Metal,Wood
Lot
- Size: 0.32 Acres
- Features: Backs to Greenbelt/Park, Landscaped, Subdivision, Sprinkler System, Few Trees
Details
- Additional structures: Gazebo
- Parcel number: 41519124
Construction
Type & style
- Home type: SingleFamily
- Architectural style: Traditional,Detached
- Property subtype: Single Family Residence
Materials
- Brick
- Foundation: Slab
- Roof: Composition
Condition
- Resale
- Year built: 2012
Utilities & green energy
- Sewer: Public Sewer
- Water: Public
- Utilities for property: Sewer Available, Water Available, Cable Available
Community & HOA
Community
- Security: Prewired
- Subdivision: Newton Ranch
HOA
- Has HOA: Yes
- Services included: Association Management
- HOA fee: $335 semi-annually
- HOA name: Vision Communities Mgmt
- HOA phone: 972-612-2303
Location
- Region: Keller
Financial & listing details
- Price per square foot: $244/sqft
- Tax assessed value: $615,000
- Annual tax amount: $11,289
- Date on market: 9/11/2026
- Cumulative days on market: 29 days
- Listing terms: Cash,Conventional,FHA,VA Loan
- Exclusions: Ceramic parrot on patio fan, master bathroom bidet
Estimated market value
$814,000
$773,000 - $855,000
$4,450/mo
Price history
| Date | Event | Price |
|---|---|---|
| 9/21/2026 | Pending sale | $815,000$244/sqft |
Source: NTREIS #21384086 Report a problem | ||
| 9/16/2026 | Contingent | $815,000$244/sqft |
Source: NTREIS #21384086 Report a problem | ||
| 9/11/2026 | Listed for sale | $815,000$244/sqft |
Source: NTREIS #21384086 Report a problem | ||
| 7/19/2021 | Sold | -- |
Source: Agent Provided Report a problem | ||
| 6/12/2012 | Sold | -- |
Source: Public Record Report a problem | ||
Public tax history
| Year | Property taxes | Tax assessment |
|---|---|---|
| 2025 | $7,198 -15.8% | $615,000 -6.8% |
| 2024 | $8,553 -7.6% | $660,000 -8.5% |
| 2023 | $9,259 -12.8% | $721,199 +30.4% |
| 2022 | $10,612 +21.2% | $553,011 +10.5% |
| 2021 | $8,756 +1.4% | $500,609 +9.1% |
| 2020 | $8,638 -0.4% | $458,647 -0.3% |
| 2019 | $8,677 +48.5% | $460,221 -4.9% |
| 2018 | $5,843 -32.4% | $483,814 +8.1% |
| 2017 | $8,649 +0.3% | $447,485 +3.8% |
| 2016 | $8,625 -1% | $430,915 +7.6% |
| 2015 | $8,709 | $400,400 |
| 2014 | $8,709 | $400,400 +5.9% |
| 2013 | -- | $378,000 +740% |
| 2012 | -- | $45,000 |
| 2011 | -- | $45,000 |
Find assessor info on the county website
Monthly payment
Est. payment
Payment breakdown
Explore the cost of this home by adjusting the details. Changes won't be saved.Climate risks
Neighborhood: Newton Ranch
Nearby schools
Schools provided by the listing agent
- Elementary: Kellerharv
- Middle: Keller,Bear Creek
- High: Keller
- District: Keller ISD
Source: NTREIS. This data may not be complete. We recommend contacting the local school district to confirm school assignments for this home.
Similar homes
- $800,0004 bd4 ba3.1k sqft520 Unbridled Ln, Keller, TX 76248For Sale
 MLS ID #21386886, Kathy Beck. NTREIS
 - $829,9004 bd3 ba3.2k sqft1612 Wingate Ct, Keller, TX 76248For Sale
 MLS ID #21243342, TJ Hotchkin. NTREIS
 - $640,0003 bd3 ba2.2k sqft121 Montgomery Dr, Keller, TX 76248For Sale
 MLS ID #21409966, Bryan Lynch. NTREIS
 - $750,0004 bd4 ba2.8k sqft948 Tealwood Dr, Keller, TX 76248For Sale
 MLS ID #21308198, Susan Larrabee. NTREIS
