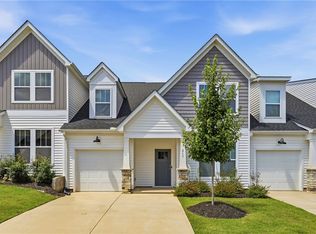
Welcome home to 2022 construction that feels brand new, without the wait. Step inside and the open floorplan makes the whole main level feel bright and easy. The vaulted living room flows into a kitchen with granite counters, a gas range, and a big island, so whoever’s cooking is still part of the party. When you need quiet, the den with French doors is ready to be your home office, library, or hobby room. The main-level primary suite feels like a retreat, with a spa-style tiled shower, dual vanities, and a walk-in closet with built-in storage, so everything has a place. Upstairs, the oversized bonus room is yours to define: a 4th bedroom, playroom, movie night headquarters, or guest suite. Then slip out to the screened porch with your coffee and enjoy the wooded views, with no mowing to worry about since yard care is included. 1-car attached garage. Low-maintenance living with room to spread out. Come see it!
For sale
$300,000
301 Stoneygate Way, Greenville, SC 29605
3beds
2,211sqft
Townhouse, Residential
Built in 2022
3,049 Square Feet Lot
$298,200 Zestimate®
$136/sqft
$-- HOA
What's special
Wooded viewsKitchen with granite countersBig islandScreened porchOpen floorplanGas rangeDen with french doors
- 6 days
- 119
- 14
Likely to sell faster than
Zillow last checked:
Listing updated:
Listed by:
Josh Wiseman 864-567-5402,
Nest Realty
Source: Greater Greenville AOR,MLS#: 1609121
Facts & features
Interior
Bedrooms & bathrooms
- Bedrooms: 3
- Bathrooms: 3
- Full bathrooms: 3
- Main level bathrooms: 2
- Main level bedrooms: 1
Rooms
- Room types: Bonus Room/Rec Room, Laundry, Office/Study
Primary bedroom
- Area: 182
- Dimensions: 13 x 14
Bedroom 2
- Area: 156
- Dimensions: 13 x 12
Bedroom 3
- Area: 143
- Dimensions: 13 x 11
Primary bathroom
- Features: Double Sink, Full Bath, Shower Only, Walk-In Closet(s)
- Level: Main
Family room
- Area: 240
- Dimensions: 16 x 15
Kitchen
- Area: 165
- Dimensions: 15 x 11
Bonus room
- Area: 306
- Dimensions: 18 x 17
Heating
- Forced Air, Natural Gas
Cooling
- Central Air, Electric
Appliances
- Included: Dishwasher, Disposal, Free-Standing Gas Range, Microwave, Electric Water Heater
- Laundry: 1st Floor, Walk-in, Laundry Room
Features
- High Ceilings, Ceiling Fan(s), Vaulted Ceiling(s), Ceiling Smooth, Granite Counters, Open Floorplan, Walk-In Closet(s), Pantry
- Flooring: Carpet, Luxury Vinyl
- Windows: Tilt Out Windows, Vinyl/Aluminum Trim, Insulated Windows
- Basement: None
- Has fireplace: No
- Fireplace features: None
Interior area
- Total interior livable area: 2,211 sqft
Video & virtual tour
Property
Parking
- Total spaces: 1
- Parking features: Attached, Concrete
- Attached garage spaces: 1
- Has uncovered spaces: Yes
Features
- Levels: Two
- Stories: 2
- Patio & porch: Screened, Porch
Lot
- Size: 3,049 Square Feet
- Topography: Level
Details
- Parcel number: 0414.0601013.00
Construction
Type & style
- Home type: Townhouse
- Architectural style: Craftsman
- Property subtype: Townhouse, Residential
Materials
- Stone, Vinyl Siding
- Foundation: Slab
- Roof: Architectural
Condition
- Year built: 2022
Details
- Builder name: DRB
Utilities & green energy
- Sewer: Public Sewer
- Water: Public
Community & HOA
Community
- Features: Street Lights, Sidewalks, Lawn Maintenance, Landscape Maintenance
- Subdivision: Camden Cottages
HOA
- Has HOA: Yes
- Services included: By-Laws, Electricity, Maintenance Grounds, Restrictive Covenants, Termite Contract, Trash
Location
- Region: Greenville
Financial & listing details
- Price per square foot: $136/sqft
- Date on market: 11/12/2026
Estimated market value
$298,200
$283,000 - $313,000
$2,438/mo
Price history
| Date | Event | Price |
|---|---|---|
| 11/12/2026 | Listed for sale | $300,000-7.4%$136/sqft |
Source:  Greater Greenville AOR #1609121 Report a problem | ||
| 12/29/2022 | Sold | $323,990-4.4%$147/sqft |
Source: Greater Greenville AOR #1483137 Report a problem | ||
| 9/29/2022 | Pending sale | $338,990+7.6%$153/sqft |
Source: Greater Greenville AOR #1483137 Report a problem | ||
| 9/18/2022 | Price change | $314,990-7.1%$142/sqft |
Source:  DRB Homes Report a problem | ||
| 8/16/2022 | Price change | $338,990+7.6%$153/sqft |
Source: Greater Greenville AOR #1478171 Report a problem | ||
| 7/30/2022 | Listed for sale | $314,990$142/sqft |
Source: Greater Greenville AOR #1478171 Report a problem | ||
Public tax history
Tax history is unavailable.
Monthly payment
Est. payment
Payment breakdown
Explore the cost of this home by adjusting the details. Changes won't be saved.Climate risks
Neighborhood: 29605
Nearby schools
Schools provided by the listing agent
- Elementary: Robert Cashion
- Middle: Hughes
- High: Southside
Source: Greater Greenville AOR. This data may not be complete. We recommend contacting the local school district to confirm school assignments for this home.

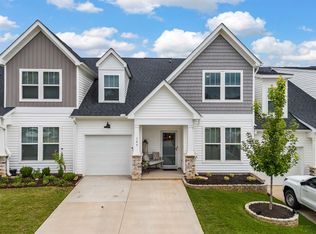
Similar homes
- $339,6003 bd3 ba2.1k sqft305 Stoneygate Way, Greenville, SC 29605For Sale
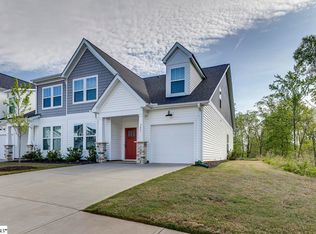 MLS ID #1608129, Ryan Rosenfeld, Rosenfeld Realty Group. Greater Greenville AOR
- $299,0004 bd3 ba1.9k sqft17 Ridgebrook Way, Greenville, SC 29605For Sale
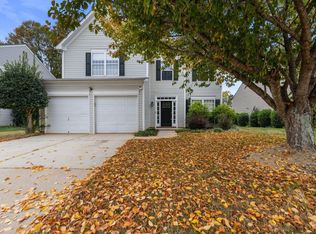 MLS ID #1608542, Leonard Alexander, South Carolina Home Corp. Greater Greenville AOR
- $299,9003 bd3 ba2.1k sqft227 Woodhouse Way, Greenville, SC 29605For Sale
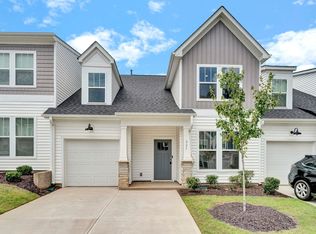 MLS ID #1602967, Tracey Yarborough, Western Upstate Keller William. Greater Greenville AOR
- $324,9003 bd3 ba2.1k sqft217 Woodhouse Way, Greenville, SC 29605For Sale
 MLS ID #20306508, Holly Meeks, RE/MAX Reach. WUMLS
