The Adrian plan offers a spacious, functional layout with a desirable three-car side-load garage. The open-concept main level features a beautiful kitchen with custom cabinetry, quartz countertops, a 10-foot island, stainless steel appliances, and a formal dining room.
The split-bedroom design provides privacy, with an oversized primary suite featuring dual vanities, a soaking tub, tiled shower, and walk-in closet. The lower level includes a bonus room, fourth bedroom, full bath, and walk-out access. Enjoy outdoor living from the covered rear deck with a ceiling fan.
Under contract - showing
$399,900
301 Tisha Ct Lot 598, Clarksville, TN 37042
4beds
2,400sqft
Single Family Residence, Residential
Built in 2026
0.42 Acres Lot
$-- Zestimate®
$167/sqft
$35/mo HOA
What's special
- 66 days
- 3
- 0
Zillow last checked:
Listing updated:
Listed by:
Jurnee Gillette 931-624-9296,
eXp Realty 888-519-5113
Source: RealTracs MLS as distributed by MLS GRID,MLS#: 3250531
Facts & features
Interior
Bedrooms & bathrooms
- Bedrooms: 4
- Bathrooms: 3
- Full bathrooms: 3
- Main level bedrooms: 3
Bedroom 1
- Features: Suite
- Level: Suite
- Area: 225 Square Feet
- Dimensions: 15x15
Bedroom 2
- Area: 100 Square Feet
- Dimensions: 10x10
Bedroom 3
- Area: 110 Square Feet
- Dimensions: 10x11
Bedroom 4
- Area: 120 Square Feet
- Dimensions: 12x10
Primary bathroom
- Features: Double Vanity
- Level: Double Vanity
Dining room
- Features: Formal
- Level: Formal
- Area: 168 Square Feet
- Dimensions: 12x14
Kitchen
- Features: Eat-in Kitchen
- Level: Eat-in Kitchen
- Area: 216 Square Feet
- Dimensions: 12x18
Living room
- Features: Great Room
- Level: Great Room
- Area: 260 Square Feet
- Dimensions: 13x20
Other
- Features: Utility Room
- Level: Utility Room
- Area: 50 Square Feet
- Dimensions: 5x10
Recreation room
- Features: Basement Level
- Level: Basement Level
- Area: 399 Square Feet
- Dimensions: 19x21
Heating
- Electric, Heat Pump
Cooling
- Electric
Appliances
- Included: Electric Oven, Built-In Electric Range, Dishwasher, Microwave
Features
- Air Filter, Ceiling Fan(s), Walk-In Closet(s)
- Flooring: Carpet, Wood, Tile
- Basement: Finished,Full
- Number of fireplaces: 1
- Fireplace features: Gas
Interior area
- Total structure area: 2,400
- Total interior livable area: 2,400 sqft
- Finished area above ground: 1,602
- Finished area below ground: 798
Property
Parking
- Total spaces: 3
- Parking features: Garage Door Opener, Garage Faces Side
- Garage spaces: 3
Features
- Levels: Multi/Split
- Stories: 2
- Patio & porch: Deck, Covered, Porch
Lot
- Size: 0.42 Acres
Details
- Parcel number: 063053A I 03300 00008044P
- Special conditions: Standard
- Other equipment: Air Purifier
Construction
Type & style
- Home type: SingleFamily
- Architectural style: Split Level
- Property subtype: Single Family Residence, Residential
Materials
- Vinyl Siding
- Roof: Shingle
Condition
- New construction: Yes
- Year built: 2026
Utilities & green energy
- Sewer: Public Sewer
- Water: Public
- Utilities for property: Electricity Available, Water Available
Community & HOA
Community
- Subdivision: Liberty Park
HOA
- Has HOA: Yes
- Services included: Trash
- HOA fee: $35 monthly
- Second HOA fee: $175 one time
Location
- Region: Clarksville
Financial & listing details
- Price per square foot: $167/sqft
- Annual tax amount: $304
- Date on market: 6/26/2026
- Date available: 10/01/2026
- Electric utility on property: Yes
Estimated market value
Not available
Estimated sales range
Not available
Not available
Price history
Price history is unavailable.
Public tax history
Tax history is unavailable.
Monthly payment
Est. payment
Payment breakdown
Explore the cost of this home by adjusting the details. Changes won't be saved.Climate risks
Neighborhood: 37042
Nearby schools
Schools provided by the listing agent
- Elementary: Woodlawn Elementary
- Middle: New Providence Middle
- High: Northwest High School
Source: RealTracs MLS as distributed by MLS GRID. This data may not be complete. We recommend contacting the local school district to confirm school assignments for this home.
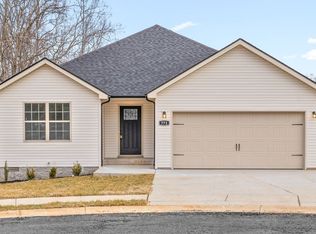
- $399,9004 bd3 ba2.4k sqft301 Tisha Ct, Clarksville, TN 37042New Construction
- $407,800-- bd-- ba-- sqft1603 Fredrick Dr, Clarksville, TN 37042Off Market
- $330,600-- bd-- ba-- sqft305 Tisha Ct, Clarksville, TN 37042Off Market
- $329,0003 bd2 ba1.3k sqft599 Liberty Park LOT 599, Clarksville, TN 37042New Construction
Similar homes
- $370,0004 bd3 ba2.4k sqft1595 Variance Dr, Clarksville, TN 37042For Sale
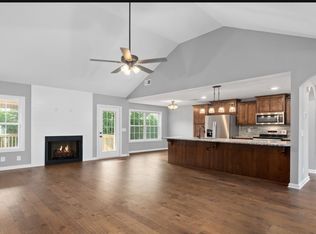
 MLS ID #3304170, Ashley Threatt. RealTracs MLS as distributed by MLS GRID
 - $379,7204 bd3 ba2k sqft333 Idell Ct Lot 6, Clarksville, TN 37042New Construction
 RealTracs MLS as distributed by MLS GRID
 - $335,9004 bd3 ba2.1k sqft1613 Broad Cir, Clarksville, TN 37042For Sale
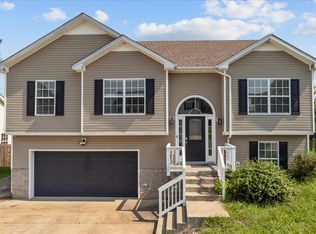 MLS ID #3276609, Megan Gilbert. RealTracs MLS as distributed by MLS GRID
 - $345,0004 bd3 ba1.9k sqft109 Sycamore Hill Dr, Clarksville, TN 37042For Sale
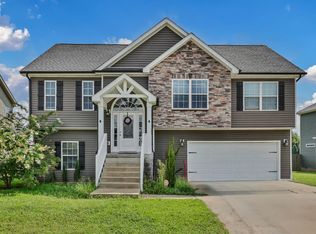 MLS ID #3526440, Marion Jewell. RealTracs MLS as distributed by MLS GRID
 - $399,0004 bd3 ba2.1k sqft468 Herman Dr, Clarksville, TN 37042For SaleMLS ID #3281047, Lamar Clift. RealTracs MLS as distributed by MLS GRID
- $444,9004 bd3 ba2.4k sqft19 Cherry Acres Lot 19, Clarksville, TN 37042New ConstructionMLS ID #3525807, Laura Stasko. RealTracs MLS as distributed by MLS GRID
- $305,0003 bd2 ba1.5k sqft1388 Freedom Dr, Clarksville, TN 37042For SaleMLS ID #3527864, Desiree Murphy. RealTracs MLS as distributed by MLS GRID
- $376,1154 bd3 ba2k sqft269 Claude Cir Lot 33, Clarksville, TN 37042New ConstructionRealTracs MLS as distributed by MLS GRID
- $394,9004 bd3 ba2k sqft145 Monaghan Dr Lot 86, Clarksville, TN 37042New ConstructionMLS ID #3244588, Heather M. Eisenmann. RealTracs MLS as distributed by MLS GRID
- $359,7253 bd3 ba2.2k sqft340 Idell Ct Lot 19, Clarksville, TN 37042New ConstructionRealTracs MLS as distributed by MLS GRID
- $344,5004 bd3 ba2.1k sqft1843 Deerstand Dr, Clarksville, TN 37042For SaleMLS ID #3281113, Laura Stasko. RealTracs MLS as distributed by MLS GRID
- $425,0004 bd3 ba2.3k sqft481 Herman Dr, Clarksville, TN 37042For SaleMLS ID #3166371, McGarren Jones. RealTracs MLS as distributed by MLS GRID
- $385,0004 bd3 ba2k sqft197 Dewberry Ct, Clarksville, TN 37042New ConstructionMLS ID #3514701, Jenn McMillion. RealTracs MLS as distributed by MLS GRID
- $349,9003 bd2 ba1.6k sqft302 Tisha Ct Lot 583, Clarksville, TN 37042New ConstructionMLS ID #3259863, Kyrstin Frate. RealTracs MLS as distributed by MLS GRID
- $359,9004 bd3 ba2.1k sqft153 Sycamore Hill Dr, Clarksville, TN 37042For SaleMLS ID #3243589, Hannah Price. RealTracs MLS as distributed by MLS GRID
- $375,9004 bd3 ba2k sqft97 Sycamore Hl Lot 97, Clarksville, TN 37042New ConstructionMLS ID #3250630, Macie Werley. RealTracs MLS as distributed by MLS GRID
- $414,9005 bd3 ba2.3k sqft154 Monaghan Dr Lot 214, Clarksville, TN 37042New ConstructionMLS ID #3244581, Heather M. Eisenmann. RealTracs MLS as distributed by MLS GRID
- $440,0004 bd3 ba2.3k sqft186 Sycamore Hill Ct Lot 66, Clarksville, TN 37042New ConstructionMLS ID #3519072, Tanya Gorman. RealTracs MLS as distributed by MLS GRID
- $379,7503 bd3 ba2k sqft213 Wexford Way, Clarksville, TN 37042For SaleMLS ID #3277729, Taylor Lin, MBA. RealTracs MLS as distributed by MLS GRID
- $414,9005 bd3 ba2.3k sqft130 Monaghan Dr Lot 194, Clarksville, TN 37042New ConstructionMLS ID #3242505, Kristin Grant. RealTracs MLS as distributed by MLS GRID
