The Adrian plan offers a spacious, functional layout with a desirable three-car side-load garage. The open-concept main level features a beautiful kitchen with custom cabinetry, quartz countertops, a 10-foot island, stainless steel appliances, and a formal dining room. The split-bedroom design provides privacy, with an oversized primary suite featuring dual vanities, a soaking tub, tiled shower, and walk-in closet. The lower level includes a bonus room, fourth bedroom, full bath, and walk-out access. Enjoy outdoor living from the covered rear deck with a ceiling fan.
Under contract
$399,900
301 Tisha Ct, Clarksville, TN 37042
4beds
2,400sqft
:
Get pre-qualified$2,495/mo
Single Family Residence
Built in 2026
0.42 Acres Lot
$-- Zestimate®
$167/sqft
$35/mo HOA
What's special
- 45 days |
- 2 |
- 0 |
Zillow last checked:
Listing updated:
Listed by:
Jurnee Gillette,
eXp Realty 888-519-5113
Source: eXp Realty,MLS#: 3250531
Facts & features
Interior
Bedrooms & bathrooms
- Bedrooms: 4
- Bathrooms: 3
- Full bathrooms: 3
- Main level bedrooms: 3
Bedroom 1
- Features: Suite
- Dimensions: 15x15
Bedroom 2
- Dimensions: 10x10
Bedroom 3
- Dimensions: 10x11
Bedroom 4
- Dimensions: 12x10
Primary bathroom
- Features: Double Vanity
Dining room
- Features: Formal
- Dimensions: 12x14
Kitchen
- Features: Eat-in Kitchen
- Dimensions: 12x18
Living room
- Features: Great Room
- Dimensions: 13x20
Other
- Features: Basement Level
- Dimensions: 19x21
Other
- Features: Utility Room
- Dimensions: 5x10
Heating
- Electric, Heat Pump
Cooling
- Electric
Appliances
- Included: Electric Oven, Built-In Electric Range, Dishwasher, Microwave
Features
- Air Filter, Ceiling Fan(s), Walk-In Closet(s)
- Flooring: Carpet, Wood, Tile
- Basement: Finished, Full
- Number of fireplaces: 1
- Fireplace features: Gas
Interior area
- Total structure area: 2,400
- Total interior livable area: 2,400 sqft
- Finished area above ground: 1,602
- Finished area below ground: 798
Property
Parking
- Total spaces: 3
- Parking features: Garage Door Opener, Garage Faces Side
- Garage spaces: 3
Features
- Levels: Multi/Split
- Stories: 2
- Patio & porch: Deck, Covered, Porch
Lot
- Size: 0.42 Acres
Details
- Parcel number: 063053A I 03300 00008044P
- Special conditions: Standard
- Other equipment: Air Purifier
Construction
Type & style
- Home type: SingleFamily
- Architectural style: Split Level
- Property subtype: Single Family Residence
Materials
- Vinyl Siding
- Foundation: Block
- Roof: Shingle
Condition
- New construction: Yes
- Year built: 2026
Utilities & green energy
- Sewer: Public Sewer
- Water: Public
- Utilities for property: Electricity Available, Water Available
Community & HOA
Community
- Subdivision: Liberty Park
HOA
- Has HOA: Yes
- Services included: Trash
- HOA fee: $35 monthly
- Second HOA fee: $175 one time
Location
- Region: Clarksville
Financial & listing details
- Price per square foot: $167/sqft
- Tax assessed value: $58,000
- Annual tax amount: $304
- Date on market: 6/26/2026
- Date available: 10/01/2026
- Listing agreement: Exclusive Right To Sell
Estimated market value
Not available
Estimated sales range
Not available
$2,459/mo
Price history
Price history is unavailable.
Public tax history
| Year | Property taxes | Tax assessment |
|---|---|---|
| 2024 | $305 | $14,500 |
Find assessor info on the county website
Monthly payment
Est. payment
Payment breakdown
Explore the cost of this home by adjusting the details. Changes won't be saved.Climate risks
Neighborhood: 37042
Nearby schools
GreatSchools rating
- 7/10Woodlawn Elementary SchoolGrades: PK-5Distance: 2 mi
- 6/10New Providence Middle SchoolGrades: 6-8Distance: 3.5 mi
- 4/10Northwest High SchoolGrades: 9-12Distance: 2.3 mi
Schools provided by the listing agent
- Elementary: Woodlawn Elementary
- Middle: New Providence Middle
- High: Northwest High School
Source: eXp Realty. This data may not be complete. We recommend contacting the local school district to confirm school assignments for this home.
- $399,9004 bd3 ba2.4k sqft301 Tisha Ct LOT 598, Clarksville, TN 37042New Construction
- $492,500-- bd-- ba-- sqft1603 Fredrick Dr, Clarksville, TN 37042Off Market
- $323,900-- bd-- ba-- sqft305 Tisha Ct, Clarksville, TN 37042Off Market
- $329,0003 bd2 ba1.3k sqft599 Liberty Park LOT 599, Clarksville, TN 37042New Construction
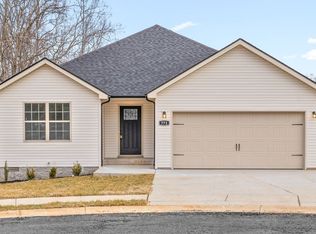
- $492,500-- bd-- ba-- sqft1609 Fredrick Dr, Clarksville, TN 37042Off Market
- $323,900-- bd-- ba-- sqft309 Tisha Ct, Clarksville, TN 37042Off Market
- $314,9003 bd2 ba1.2k sqft309 Tisha Ct LOT 596, Clarksville, TN 37042New Construction
- $323,900-- bd-- ba-- sqft302 Tisha Ct, Clarksville, TN 37042Off Market
A local agent can set up tours, give advice and negotiate with sellers.
A local lender can help you make sure your offer is ready when you are.
Similar homes
- $370,0004 bd3 ba2.4k sqft1595 Variance Dr, Clarksville, TN 37042For Sale
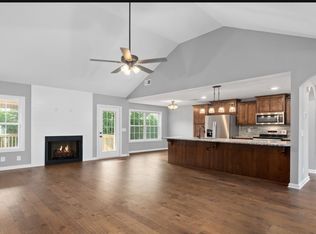
 MLS ID #3304170, Ashley Threatt. RealTracs MLS as distributed by MLS GRID
 - $345,0004 bd4 ba1.9k sqft1877 Red Fox Trl, Clarksville, TN 37042For Sale
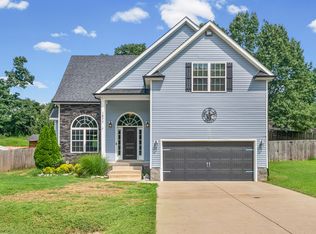 MLS ID #3320318, Lindsey Sims. RealTracs MLS as distributed by MLS GRID
 - $335,9004 bd3 ba2.1k sqft1613 Broad Cir, Clarksville, TN 37042For Sale
 MLS ID #3276609, Megan Gilbert. RealTracs MLS as distributed by MLS GRID
 - $444,9004 bd3 ba2.4k sqft19 Cherry Acres Lot 19, Clarksville, TN 37042New Construction
 MLS ID #3335756, Laura Stasko. RealTracs MLS as distributed by MLS GRID
 - $399,0004 bd3 ba2.1k sqft468 Herman Dr, Clarksville, TN 37042For SaleMLS ID #3281047, Lamar Clift. RealTracs MLS as distributed by MLS GRID
- $369,9004 bd4 ba2.2k sqft1861 Red Fox Trl, Clarksville, TN 37042For SaleMLS ID #3183615, John Montgomery. RealTracs MLS as distributed by MLS GRID
- $375,0004 bd3 ba2.1k sqft153 Sycamore Hill Dr, Clarksville, TN 37042For SaleMLS ID #3243589, Hannah Price. RealTracs MLS as distributed by MLS GRID
- $349,9004 bd3 ba2.1k sqft1843 Deerstand Dr, Clarksville, TN 37042For SaleMLS ID #3281113, Laura Stasko. RealTracs MLS as distributed by MLS GRID
- $394,9004 bd3 ba2k sqft145 Monaghan Dr Lot 86, Clarksville, TN 37042New ConstructionMLS ID #3244588, Heather M. Eisenmann. RealTracs MLS as distributed by MLS GRID
- $340,0005 bd3 ba2k sqft1672 Putnum Dr, Clarksville, TN 37042For SaleMLS ID #3256371, Hannah Price. RealTracs MLS as distributed by MLS GRID
- $289,9003 bd2 ba1.3k sqft1672 Parkside Dr, Clarksville, TN 37042For SaleMLS ID #3335763, Mark Cairns. RealTracs MLS as distributed by MLS GRID
- $425,0004 bd3 ba2.3k sqft481 Herman Dr, Clarksville, TN 37042For SaleMLS ID #3166371, McGarren Jones. RealTracs MLS as distributed by MLS GRID
- $349,9003 bd2 ba1.6k sqft302 Tisha Ct Lot 583, Clarksville, TN 37042New ConstructionMLS ID #3259863, Kyrstin Frate. RealTracs MLS as distributed by MLS GRID
- $329,9004 bd3 ba2k sqft1391 Freedom Dr, Clarksville, TN 37042For SaleMLS ID #3186124, Drake Jenkins. RealTracs MLS as distributed by MLS GRID
- $375,9004 bd3 ba2k sqft97 Sycamore Hl Lot 97, Clarksville, TN 37042New ConstructionMLS ID #3250630, Macie Werley. RealTracs MLS as distributed by MLS GRID
- $265,0004 bd2 ba1.7k sqft1420 Mutual Dr, Clarksville, TN 37042For SaleMLS ID #3312314, Cristen Bell. RealTracs MLS as distributed by MLS GRID
- $414,9005 bd3 ba2.3k sqft154 Monaghan Dr Lot 214, Clarksville, TN 37042New ConstructionMLS ID #3244581, Heather M. Eisenmann. RealTracs MLS as distributed by MLS GRID
- $376,1154 bd3 ba2k sqft269 Claude Cir Lot 33, Clarksville, TN 37042New ConstructionRealTracs MLS as distributed by MLS GRID
- $379,7503 bd3 ba2k sqft213 Wexford Way, Clarksville, TN 37042For SaleMLS ID #3277729, Taylor Lin, MBA. RealTracs MLS as distributed by MLS GRID
- $414,9005 bd3 ba2.3k sqft130 Monaghan Dr Lot 194, Clarksville, TN 37042New ConstructionMLS ID #3242505, Kristin Grant. RealTracs MLS as distributed by MLS GRID
