Welcome home to this beautifully remodeled and inviting Haysville home, perfectly situated on a spacious corner lot! Conveniently located near shopping, dining, businesses, and everyday amenities, this home offers comfort, style, functionality, and plenty of room to enjoy. Start your day or unwind in the evening on the covered front porch, the perfect spot to relax and enjoy the neighborhood. Forget the dated 1950s kitchen and bathroom! This home features a remodeled kitchen and bathroom, offering a fresh, updated feel throughout. The remodeled kitchen is designed with both style and functionality in mind, featuring a convenient coffee bar, pantry, lazy Susan, and utility cubbies to keep everything organized and within easy reach. The spacious family room is filled with natural light and features a wood-burning fireplace and ceiling fan, creating the perfect place to gather, relax, and make memories. Ceiling fans throughout the home add comfort and air circulation. The separate dining room opens through sliding doors to a fantastic patio area, making indoor/outdoor entertaining easy and enjoyable. The primary bedroom offers a private dressing room, providing extra space for clothing, getting ready, and storage. Need parking? This home delivers! The oversized side-entry two-car garage, extended driveway, and pull-through access to the backyard provide plenty of room for vehicles and recreational equipment. There is additional parking for an RV, camper, boat, or other recreational vehicles. A convenient laundry/mudroom is located directly off the garage and includes a second full bathroom, adding even more functionality to this great home. Window coverings stay with the home, adding convenience for the new owners. With its remodeled kitchen and bathroom, covered front porch, ceiling fans, primary bedroom dressing room, corner-lot location, generous parking, and great outdoor space, this is a home you won't want to miss! Bring your buyers and come see this one! It’s ready to impress!
Pending
$160,000
301 Van Arsdale Ave, Haysville, KS 67060
2beds
1,337sqft
Single Family Onsite Built
Built in 1950
6,098 Square Feet Lot
$161,300 Zestimate®
$120/sqft
$-- HOA
What's special
- 13 days |
- 350 |
- 31 |
Zillow last checked:
Listing updated:
Listed by:
Crystie Macormac 316-990-5944,
Heritage 1st Realty
Source: SCKMLS as distributed by MLS GRID,MLS#: 677517
Facts & features
Interior
Bedrooms & bathrooms
- Bedrooms: 2
- Bathrooms: 2
- Full bathrooms: 2
Primary bedroom
- Description: Wood Laminate
- Level: Main
- Area: 225.72
- Dimensions: 19.8 X 11.4
Bedroom
- Description: Wood Laminate
- Level: Main
- Area: 77
- Dimensions: 11 X 7
Dining room
- Description: Wood Laminate
- Level: Main
- Area: 144
- Dimensions: 12 X 12
Kitchen
- Description: Wood Laminate
- Level: Main
- Area: 104
- Dimensions: 13 X 8
Living room
- Description: Wood Laminate
- Level: Main
- Area: 325.6
- Dimensions: 22 X 14.8
Heating
- Forced Air
Cooling
- Central Air
Appliances
- Included: Dishwasher, Disposal
- Laundry: Main Level, Laundry Room
Features
- Ceiling Fan(s)
- Flooring: Laminate
- Doors: Storm Door(s)
- Windows: Window Coverings-All, Storm Window(s)
- Basement: None
- Number of fireplaces: 1
- Fireplace features: One, Wood Burning, Glass Doors
Interior area
- Total interior livable area: 1,337 sqft
- Finished area above ground: 1,337
- Finished area below ground: 0
Property
Parking
- Total spaces: 2
- Parking features: RV Access/Parking, Attached, Oversized
- Garage spaces: 2
Features
- Levels: One
- Stories: 1
- Patio & porch: Patio
- Exterior features: Guttering - ALL
- Fencing: Wood
Lot
- Size: 6,098 Square Feet
- Features: Corner Lot, Standard
Details
- Parcel number: 00311786
Construction
Type & style
- Home type: SingleFamily
- Architectural style: Ranch
- Property subtype: Single Family Onsite Built
Materials
- Frame w/Less than 50% Mas
- Foundation: None, Slab
- Roof: Composition
Condition
- Year built: 1950
Utilities & green energy
- Gas: Natural Gas Available
- Utilities for property: Sewer Available, Natural Gas Available, Public
Community & HOA
Community
- Subdivision: RESERVE ADDITION TO HAYSVILLE
HOA
- Has HOA: No
Location
- Region: Haysville
Financial & listing details
- Price per square foot: $120/sqft
- Annual tax amount: $2,171
- Date on market: 8/13/2026
- Cumulative days on market: 14 days
- Ownership: Individual
- Road surface type: Paved
Estimated market value
$161,300
$153,000 - $169,000
$1,232/mo
Price history
Price history is unavailable.
Public tax history
Tax history is unavailable.
Monthly payment
Est. payment
Payment breakdown
Explore the cost of this home by adjusting the details. Changes won't be saved.Climate risks
Neighborhood: 67060
Nearby schools
GreatSchools rating
- 4/10Rex Elementary SchoolGrades: PK-5Distance: 0.5 mi
- 4/10Haysville Middle SchoolGrades: 6-8Distance: 0.5 mi
- 2/10Campus High HaysvilleGrades: 9-12Distance: 2.4 mi
Schools provided by the listing agent
- Elementary: Rex
- Middle: Haysville
- High: Campus
Source: SCKMLS as distributed by MLS GRID. This data may not be complete. We recommend contacting the local school district to confirm school assignments for this home.
- $173,1002 bd2 ba1.3k sqft301 S Van Arsdale Ave, Haysville, KS 67060Off Market

- $156,7003 bd1 ba1k sqft311 S Van Arsdale Ave, Haysville, KS 67060Off Market
- $150,6003 bd1 ba1.1k sqft317 S Van Arsdale Ave, Haysville, KS 67060Off Market
- $158,2003 bd1 ba1k sqft300 S German Ave, Haysville, KS 67060Off Market

- $140,6003 bd1 ba912 sqft310 S German Ave, Haysville, KS 67060Off Market
- $204,3003 bd2 ba1.4k sqft275 S Van Arsdale Ave, Haysville, KS 67060Off Market
- $180,9003 bd-- ba1.4k sqft256 German Ave, Haysville, KS 67060Off Market
- $--3 bd1 ba930 sqft323 S Van Arsdale Ave, Haysville, KS 67060Sold
A local agent can set up tours, give advice and negotiate with sellers.
A local lender can help you make sure your offer is ready when you are.
Similar homes
- $150,0003 bd1 ba939 sqft515 W 4th St, Haysville, KS 67060For Sale
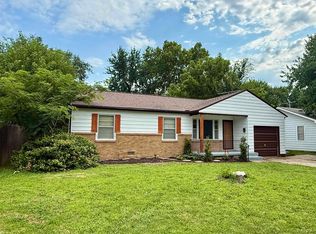 MLS ID #675836, Micah Allan, Keller Williams Signature Partners, LLC. SCKMLS as distributed by MLS GRID
 - $174,0003 bd1 ba906 sqft425 W 4th St, Haysville, KS 67060For Sale
 MLS ID #672569, Tina Bell, Heritage 1st Realty. SCKMLS as distributed by MLS GRID
 - $139,9002 bd1 ba957 sqft258 S Lamar Ave, Haysville, KS 67060For Sale
 MLS ID #675668, Brenda Noffert, LPT Realty. SCKMLS as distributed by MLS GRID
 - $165,0002 bd1 ba984 sqft833 N Kokomo Ave, Derby, KS 67037For Sale
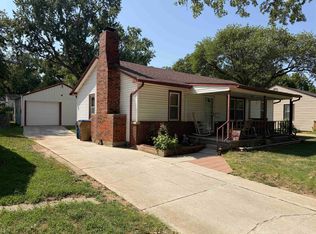 MLS ID #677569, Leanne Barney, Keller Williams Hometown Partners. SCKMLS as distributed by MLS GRID
 - $124,9003 bd2 ba1.3k sqft928 W Summey Ave, Haysville, KS 67060For SaleMLS ID #676860, Crystal Greer, Heritage 1st Realty. SCKMLS as distributed by MLS GRID
- $--4 bd2 ba1.3k sqft1485 N D Rd, Peck, KS 67120AuctionMLS ID #677101, Dave Brown, Berkshire Hathaway PenFed Realty. SCKMLS as distributed by MLS GRID
- $165,0002 bd2 ba1.3k sqft3609 E Countryside Plz, Wichita, KS 67218For SaleMLS ID #677978, Leslie Canady, Heritage 1st Realty. SCKMLS as distributed by MLS GRID
- $159,5003 bd2 ba1k sqft3308 S Custer Ave, Wichita, KS 67217For SaleMLS ID #676303, Shelly Voss, Sunflower Flat Fee Realty. SCKMLS as distributed by MLS GRID
- $--3 bd2 ba1.5k sqft1217 W Dallas St, Wichita, KS 67217AuctionMLS ID #677431, Daniel Gutierrez, Keller Williams Hometown Partners. SCKMLS as distributed by MLS GRID
- $135,0003 bd1 ba950 sqft3344 S Vine St, Wichita, KS 67217For SaleMLS ID #677986, Jeremiah Wood, Lange Real Estate. SCKMLS as distributed by MLS GRID
- $174,9002 bd1 ba1.2k sqft1156 N Lakeview Dr, Derby, KS 67037For SaleMLS ID #675827, Gary Benjamin, Berkshire Hathaway PenFed Realty. SCKMLS as distributed by MLS GRID
- $164,9003 bd2 ba1.4k sqft1772 S Clifton Ave, Wichita, KS 67218For SaleMLS ID #675469, Kevin Sechrist, KSI Realty LLC. SCKMLS as distributed by MLS GRID
- $209,0002 bd2 ba1.3k sqft850 W 41st St S, Wichita, KS 67217For SaleMLS ID #676776, Debbie Bequette, Bequette-Robins Real Estate. SCKMLS as distributed by MLS GRID
- $158,5003 bd2 ba978 sqft2200 S Seneca St, Wichita, KS 67213For SaleMLS ID #675087, Dan Madrigal, Berkshire Hathaway PenFed Realty. SCKMLS as distributed by MLS GRID
- $186,0003 bd1 ba1k sqft2315 W Grant Ave, Wichita, KS 67213For SaleMLS ID #677929, Oricel Iron Wing, Heritage 1st Realty. SCKMLS as distributed by MLS GRID
- $158,9003 bd2 ba1k sqft1515 W Anita Ave, Wichita, KS 67217For Sale By Owner
- $--4 bd2 ba1.9k sqft336 W Tomahawk St, Kechi, KS 67067AuctionMLS ID #678062, Jake Steven, Reece Nichols South Central Kansas. SCKMLS as distributed by MLS GRID
- $164,9504 bd2 ba1.1k sqft1407 E Crowley St, Wichita, KS 67216For SaleMLS ID #674573, Joseph Swartz, NextHome Professionals. SCKMLS as distributed by MLS GRID
- $160,0003 bd1 ba1.4k sqft601 S Richmond Ave, Wichita, KS 67213For SaleMLS ID #676654, Jeff Blubaugh, Jeff Blubaugh Real Estate. SCKMLS as distributed by MLS GRID
- $130,0003 bd2 ba1.1k sqft4704 S Water St, Wichita, KS 67217For SaleMLS ID #672746, Nick Singer, Lange Real Estate. SCKMLS as distributed by MLS GRID
