Historic Charm Meets Modern Living in the Heart of Waynesboro. Step into a piece of Waynesboro history with this beautifully updated home, originally built in 1900. Rich in character yet thoughtfully renovated for today's lifestyle, this one-of-a-kind property offers the charm and craftsmanship of a historic home with modern updates throughout. From the moment you enter the grand formal foyer, you'll appreciate the impressive 13-foot ceilings, spacious rooms, and architectural character that make this home truly special. The inviting eat-in kitchen provides plenty of space for everyday meals and gathering with family and friends. One of the bedrooms features additional space with a unique loft area, offering endless possibilities for a home office, reading nook, play area, or additional storage. And there's even more potential! The home features an unfinished/unrenovated second floor with two additional bedrooms and one full bath. This level is not currently accessible by an interior staircase, but could be incorporated into the main living space, creating the opportunity for a remarkable 5-bedroom, 3.5-bath home.
Centrally located in the heart of Waynesboro, this historic property is within walking distance of the city park and just minutes from downtown shopping, dining, and community events.
With its soaring ceilings, historic details, modern updates, generous living spaces, and exciting expansion potential, this home offers a rare opportunity to own a beautiful piece of Waynesboro's history while making it your own for generations to come.
For sale
$299,000
301 W 5th Street, Waynesboro, GA 30830
3beds
2,106sqft
Single Family Residence
Built in 1900
0.34 Acres Lot
$-- Zestimate®
$142/sqft
$-- HOA
What's special
- 16 days
- 329
- 29
Likely to sell faster than
Zillow last checked:
Listing updated:
Listed by:
Kristin West Ellison 706-877-2139,
Blanchard & Calhoun - WA
Source: Hive MLS,MLS#: 100605773 Originating MLS: REALTORS® of Greater Augusta
Originating MLS: REALTORS® of Greater AugustaFacts & features
Interior
Bedrooms & bathrooms
- Bedrooms: 3
- Bathrooms: 3
- Full bathrooms: 2
- 1/2 bathrooms: 1
Rooms
- Room types: Other, Living Room, Dining Room, Master Bedroom, Bathroom 1, Bathroom 2, Bedroom 2, Bathroom 3, Bedroom 3, Laundry
Primary bedroom
- Level: Main
- Dimensions: 17.11 x 15.5
Bedroom 2
- Level: Main
- Dimensions: 16.1 x 12.2
Bedroom 3
- Level: Main
- Dimensions: 13.11 x 12.1
Bathroom 1
- Description: Primary Bathroom
- Level: Main
- Dimensions: 8.6 x 7.6
Bathroom 2
- Description: Hall Bath
- Level: Main
- Dimensions: 4 x 6.4
Bathroom 3
- Description: BR 2 Bath
- Level: Main
- Dimensions: 8.6 x 5
Bathroom 3
- Description: BR 3 Bath
- Level: Main
- Dimensions: 7.2 x 5.1
Dining room
- Level: Main
- Dimensions: 8.6 x 17.6
Kitchen
- Level: Main
- Dimensions: 10.6 x 15.9
Laundry
- Level: Main
- Dimensions: 10.9 x 14.5
Living room
- Level: Main
- Dimensions: 15.9 x 21.1
Other
- Description: MBR Walk-in Closet
- Level: Main
- Dimensions: 5.2 x 6.4
Other
- Description: Entrance Foyer
- Level: Main
- Dimensions: 11.4 x 15.5
Other
- Description: Hallway
- Level: Main
- Dimensions: 3.9 x 6.4
Other
- Description: BR 2 Walk-in Closet
- Level: Main
- Dimensions: 8.6 x 5.8
Heating
- Forced Air, Natural Gas
Cooling
- Central Air, Ceiling Fan(s)
Appliances
- Included: Refrigerator, Range, Disposal, Dishwasher, Electric Range
- Laundry: Dryer Hookup, Washer Hookup
Features
- Walk-in Closet(s), High Ceilings, Entrance Foyer, Kitchen Island, Ceiling Fan(s), Walk-in Shower, Built-in Features, Eat-in Kitchen, Walk-In Closet(s)
- Flooring: LVT/LVP
- Basement: None
- Attic: Storage
- Has fireplace: No
Interior area
- Total structure area: 2,106
- Total interior livable area: 2,106 sqft
Video & virtual tour
Property
Parking
- Total spaces: 4
- Parking features: Circular Driveway
- Garage spaces: 1
- Has uncovered spaces: Yes
Accessibility
- Accessibility features: None
Features
- Levels: One
- Patio & porch: Porch
- Pool features: None
- Fencing: Back Yard,Front Yard
- View description: None
- Waterfront features: None
- Frontage type: See Remarks
Lot
- Size: 0.34 Acres
- Dimensions: 82 x 169 x 81 x 168
- Features: Front Yard
Details
- Additional structures: Workshop
- Parcel number: W07121
- Zoning: R-1
- Special conditions: Standard
Construction
Type & style
- Home type: SingleFamily
- Property subtype: Single Family Residence
Materials
- Vinyl Siding, Wood Siding, Wood Frame
- Foundation: Crawl Space
- Roof: Composition
Condition
- New construction: No
- Year built: 1900
Utilities & green energy
- Sewer: Public Sewer
- Water: Public
- Utilities for property: Cable Available, Natural Gas Connected, Sewer Connected, Water Connected
Green energy
- Green verification: None
Community & HOA
Community
- Security: Smoke Detector(s)
- Subdivision: Not In Subdivision
HOA
- Has HOA: No
- Amenities included: Sidewalks
Location
- Region: Waynesboro
Financial & listing details
- Price per square foot: $142/sqft
- Tax assessed value: $226,098
- Annual tax amount: $2,274
- Date on market: 9/23/2026
- Cumulative days on market: 16 days
- Listing agreement: Exclusive Right To Sell
- Listing terms: Cash,Conventional,FHA,USDA Loan,VA Loan
Estimated market value
Not available
Estimated sales range
Not available
Not available
Price history
| Date | Event | Price |
|---|---|---|
| 9/23/2026 | Listed for sale | $299,000+92.9%$142/sqft |
Source:  Hive MLS #100605773 Report a problem Hive MLS #100605773 Report a problem | ||
| 8/30/2019 | Sold | $155,000-13.8%$74/sqft |
Source: Public Record Report a problem | ||
| 7/26/2019 | Pending sale | $179,900$85/sqft |
Source: MARY YELTON REALTY, LLC #428280 Report a problem | ||
| 5/15/2019 | Listed for sale | $179,900$85/sqft |
Source: MARY YELTON REALTY, LLC #428280 Report a problem | ||
| 9/19/2018 | Listing removed | $179,900$85/sqft |
Source: MARY YELTON REALTY, LLC #428280 Report a problem | ||
| 6/6/2018 | Listed for sale | $179,900+19.9%$85/sqft |
Source: MARY YELTON REALTY, LLC #428280 Report a problem | ||
| 8/10/2015 | Sold | $150,000+389.9%$71/sqft |
Source: Public Record Report a problem | ||
| 2/6/2015 | Sold | $30,618+22%$15/sqft |
Source: Public Record Report a problem | ||
| 10/1/2014 | Sold | $25,100+4.6%$12/sqft |
Source: Public Record Report a problem | ||
| 8/26/2014 | Price change | $24,000-14.3%$11/sqft |
Source: RE/MAX Preferred Realty #7239781 Report a problem | ||
| 6/26/2014 | Price change | $28,000-6.7%$13/sqft |
Source: RE/MAX Preferred Realty #7239781 Report a problem | ||
| 5/29/2014 | Price change | $30,000-4.8%$14/sqft |
Source: RE/MAX Preferred Realty #7239781 Report a problem | ||
| 5/8/2014 | Price change | $31,500-10%$15/sqft |
Source: RE/MAX Preferred Realty #7239781 Report a problem | ||
| 3/22/2014 | Listed for sale | $35,000-70.3%$17/sqft |
Source: RE/MAX Preferred Realty #7239781 Report a problem | ||
| 8/7/2012 | Sold | $117,872+39.3%$56/sqft |
Source: Public Record Report a problem | ||
| 7/7/2009 | Sold | $84,623-0.4%$40/sqft |
Source: Public Record Report a problem | ||
| 10/20/2004 | Sold | $85,000$40/sqft |
Source: Public Record Report a problem | ||
Public tax history
| Year | Property taxes | Tax assessment |
|---|---|---|
| 2025 | $2,274 -10.7% | $90,439 |
| 2024 | $2,547 -5.6% | $90,439 -0.1% |
| 2023 | $2,699 +14.8% | $90,486 +16.8% |
| 2022 | $2,352 +16.2% | $77,441 +16.4% |
| 2021 | $2,023 +7.3% | $66,513 |
| 2020 | $1,886 +0.5% | $66,513 +9.3% |
| 2019 | $1,877 +12.9% | $60,878 +13.3% |
| 2018 | $1,662 -9.8% | $53,742 -11.3% |
| 2017 | $1,842 +58.2% | $60,574 |
| 2016 | $1,165 | $60,574 +53.9% |
| 2015 | $1,165 +45.8% | $39,369 |
| 2014 | $799 -0.6% | $39,369 |
| 2013 | $804 | $39,369 |
| 2012 | -- | -- |
| 2011 | -- | -- |
| 2010 | -- | -- |
| 2008 | -- | $39,938 +4.6% |
| 2007 | -- | $38,182 +0.1% |
| 2005 | -- | $38,125 +0.2% |
| 2004 | -- | $38,062 +4.8% |
| 2003 | -- | $36,329 +10.2% |
| 2002 | -- | $32,953 |
| 2001 | -- | $32,953 +0.9% |
| 2000 | -- | $32,647 |
Find assessor info on the county website
Monthly payment
Est. payment
Payment breakdown
Explore the cost of this home by adjusting the details. Changes won't be saved.Climate risks
Neighborhood: 30830
Nearby schools
Schools provided by the listing agent
- Elementary: Burke County Elementary
- Middle: Burke County
- High: Burke County
Source: Hive MLS. This data may not be complete. We recommend contacting the local school district to confirm school assignments for this home.
Similar homes
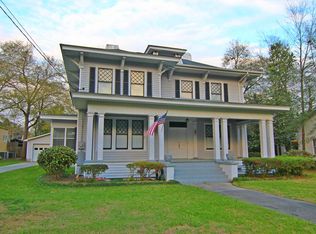
- $295,0003 bd2 ba2k sqft411 Park Drive, Waynesboro, GA 30830For Sale
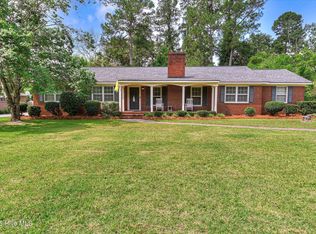
 MLS ID #100585352, Kimberly Bailey, Mary Yelton Realty, Llc. Hive MLS
 - $313,0006 bd3 ba3.1k sqft527 S Liberty Street, Waynesboro, GA 30830For Sale
 MLS ID #100603682, Elizabeth Highsmith, Blanchard & Calhoun - WA. Hive MLS
 - $299,9003 bd2 ba1.9k sqft134 Lake Bluff Drive, Waynesboro, GA 30830For Sale
 MLS ID #98253618, Anne Kyzer, Mary Yelton Realty, Llc. Hive MLS
 - $320,0005 bd2 ba2.8k sqft403 Shadrack Street, Waynesboro, GA 30830For Sale
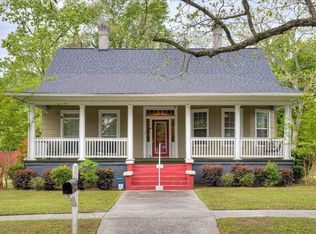 MLS ID #100597519, Anne Kyzer, Mary Yelton Realty, Llc. Hive MLS
 - $328,0003 bd2 ba2.9k sqft415 Victory Drive, Waynesboro, GA 30830For SaleMLS ID #100584644, Max Boswell, Mary Yelton Realty, Llc. Hive MLS
- $249,0004 bd2 ba2k sqft307 W 7th Street, Waynesboro, GA 30830For SaleMLS ID #100604224, Elizabeth Highsmith, Blanchard & Calhoun - WA. Hive MLS
- $324,9004 bd4 ba2.7k sqft135 Lake Bluff Drive S #135, Waynesboro, GA 30830For SaleMLS ID #98256823, Janice F. Morris, Janice Morris Realty. Hive MLS
- $259,0003 bd2 ba1.5k sqft450 Mcintosh Drive, Waynesboro, GA 30830For SaleMLS ID #100575118, Mandy Nesmith, Berkshire Hathaway HomeServices. Hive MLS
- $330,0003 bd2 ba1.8k sqft268 Fairway Drive, Waynesboro, GA 30830For SaleMLS ID #100575204, Cassandra L Williams, Forward Movement Realty, LLC. Hive MLS
- $219,0003 bd2 ba1.6k sqft511 W 4th Street, Waynesboro, GA 30830For SaleMLS ID #100603187, James E Thomas, David Greene Realty, Llc. Hive MLS
- $275,0003 bd2 ba1.7k sqft117 Zack Street, Waynesboro, GA 30830For SaleMLS ID #100579781, Shannon Norton, David Greene Realty, Llc. Hive MLS
- $299,0003 bd2 ba2k sqft3144 Highway 56 S, Waynesboro, GA 30830For SaleMLS ID #98256135, Elizabeth Highsmith, Blanchard & Calhoun - WA. Hive MLS
- $300,0004 bd2 ba2.4k sqft397 Hancock Landing Road, Waynesboro, GA 30830For SaleMLS ID #100606807, Anne Kyzer, Mary Yelton Realty, Llc. Hive MLS
- $240,0003 bd2 ba1.5k sqft205 Live Oak Drive, Waynesboro, GA 30830For SaleMLS ID #98253054, Stephanie Winfrey, Keller Williams Realty Augusta Partners. Hive MLS
- $249,0004 bd2 ba1.1k sqft280 Harrison Road, Waynesboro, GA 30830For SaleMLS ID #100607959, Anne Kyzer, Mary Yelton Realty, Llc. Hive MLS
- $439,9003 bd3 ba2.9k sqft123 Mcelmurray Road, Waynesboro, GA 30830For SaleMLS ID #98256952, Brian Culpepper, Hopkins Realty, LLC. Hive MLS
- $195,0003 bd2 ba1.2k sqft111 Mills Road, Waynesboro, GA 30830For SaleMLS ID #100590865, Elizabeth Highsmith, Blanchard & Calhoun - WA. Hive MLS
- $275,0003 bd2 ba1.6k sqft4219 Seago Road, Hephzibah, GA 30815For SaleMLS ID #100608545, Donald Thompson, Keller Williams Realty Augusta Partners. Hive MLS
- $299,9003 bd2 ba1.3k sqft477 Del Rio Road, Hephzibah, GA 30815For SaleMLS ID #100608085, Cathy L Austin, EXP Realty, LLC. Hive MLS
- $204,9004 bd2 ba1.2k sqft192 Briar Creek Estates Road, Waynesboro, GA 30830For SaleMLS ID #100606307, Daniele Ennis, Jason Mitchell Real Estate. Hive MLS
