Skip main navigation
For sale
  • Price cut: $5K (9/3)
    $305,000

    301 Whitley Ridge Drive, Clayton, NC 27527

    3beds
    1,635sqft
    : 
    $2,034/mo
    Get pre-qualified
    Townhouse
    Built in 2025
    1,742 Square Feet Lot
    $304,100 Zestimate®
    $187/sqft
    $126/mo HOA

    What's special

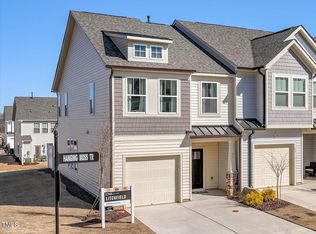
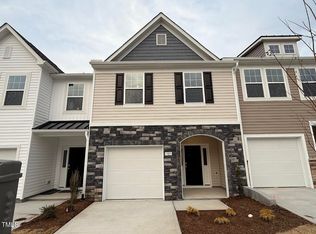
    WELCOME HOME!!!! End unit! Why rent when you can own your own home! BETTER THAN NEW, this 2025 built, end unit townhome in Whitley Corner of Flowers Plantation comes with the finishing touches already done. A patio and vinyl privacy fence enclose the back yard, and the home sits at the back of the neighborhood with no homes immediately behind it. Low maintenance vinyl and stone cover the exterior. Inside, 1,635 square feet across two stories live larger than the number suggests, with windows on three sides filling an open main level with light and a kitchen anchored by quartz counters, a center island and stainless appliances that opens to the dining area and family room. Upstairs, a massive primary suite takes a king bed and a sitting area with ease, alongside a walk-in closet and private bath with double vanity. Shopping, dining, schools, The Flowers Water District and the landmark Percy Flowers Store are within walking distance at the intersection of Buffalo Road and Highway 42, with Interstate 40 carrying you to Research Triangle Park and Raleigh. DON'T MISS THIS OPPORTUNITY!!! Y our NEW HOME AWAITS!
    23 days
    163
    13

    Zillow last checked:

    Listing updated:

    Listed by:

    Thomas Parker 919-631-7400,

    The Thomas Parker Realty Group

    Source: Hive MLS,MLS#: 100597542MLS LogoOriginating MLS: Johnston County Association of REALTORS

      Facts & features

      Interior

      Bedrooms & bathrooms
      • Bedrooms: 3
      • Bathrooms: 3
      • Full bathrooms: 2
      • 1/2 bathrooms: 1
      Rooms
      • Room types: Living Room, Dining Room, Master Bedroom, Bedroom 2, Bedroom 3
      Primary bedroom
      • Level: Second
      • Dimensions: 19.59 x 15.5
      Bedroom 2
      • Level: Second
      • Dimensions: 9.92 x 14.33
      Bedroom 3
      • Level: Second
      • Dimensions: 9.33 x 13.59
      Dining room
      • Level: First
      • Dimensions: 9.09 x 11.66
      Kitchen
      • Level: First
      • Dimensions: 8.33 x 11.66
      Living room
      • Level: First
      • Dimensions: 13.92 x 15
      Heating
      • Gas Pack, Electric, Forced Air, Natural Gas
      Cooling
      • Central Air, Ceiling Fan(s)
      Features
      • Walk-in Closet(s), High Ceilings, Solid Surface, Kitchen Island, Ceiling Fan(s), Pantry, Walk-in Shower, Blinds/Shades, Walk-In Closet(s)
      • Has fireplace: No
      Interior area
      • Total structure area: 1,635
      • Total interior livable area: 1,635 sqft
      Video & virtual tour

      Property

      Parking
      • Total spaces: 1
      • Parking features: Garage Faces Front, Parking Lot, Attached, Concrete, Garage Door Opener, Off Street, Garage, Parking Pad
      • Attached garage spaces: 1
      Features
      • Levels: Two
      • Patio & porch: Covered, Patio, Porch, Front Porch
      • Fencing: Back Yard,Vinyl,Fenced
      • Has view: Yes
      • View description: See Remarks
      • Frontage type: See Remarks
      Lot
      • Size: 1,742 Square Feet
      • Dimensions: 78 x 20 x 78 x 20
      Details
      • Parcel number: 16k06025x
      • Zoning: PUD
      • Special conditions: Standard

      Construction

      Type & style
      • Home type: Townhouse
      • Property subtype: Townhouse
      Materials
      • Vinyl Siding, Wood Frame, Stone Veneer
      • Foundation: Slab
      • Roof: Metal,Shingle
      Condition
      • New construction: No
      • Year built: 2025

      Utilities & green energy

      • Utilities for property: Natural Gas Connected, Sewer Connected, Water Connected

      Community & HOA

      Community
      • Subdivision: Flowers Plantation
      HOA
      • Has HOA: Yes
      • Amenities included: Maintenance Common Areas, Maintenance Grounds, Maintenance Roads, Management, Sidewalks
      • HOA fee: $1,512 annually
      • HOA name: Whitley Corner at Flowers Plantation HOA
      • HOA phone: 919-587-1851
      Location
      • Region: Clayton

      Financial & listing details

      • Price per square foot: $187/sqft
      • Tax assessed value: $281,890
      • Annual tax amount: $1,761
      • Date on market: 8/21/2026
      • Cumulative days on market: 23 days
      • Listing agreement: Exclusive Right To Sell
      • Listing terms: Cash,Conventional,FHA,USDA Loan,VA Loan
      • Road surface type: Paved

        Estimated market value

        $304,100

        $289,000 - $319,000

        $1,909/mo

        Price history

        DateEventPrice
        9/3/2026Price change$305,000-1.6%$187/sqft
        Source: Doorify MLS #10187228 Report a problem
        8/31/2026Price change$310,000-1.6%$190/sqft
        Source: Hive MLS #100597542 Report a problem
        8/21/2026Listed for sale$315,000+12.5%$193/sqft
        Source: Doorify MLS #10187228 Report a problem
        2/18/2025Sold$280,000$171/sqft
        Source: Public Record Report a problem

        Public tax history

        YearProperty taxesTax assessment
        2025$907 +2566%$142,830 +119.7%
        2024$34 $65,000
        Find assessor info on the county website

        Monthly payment

        Est. payment

        Payment breakdown

        Explore the cost of this home by adjusting the details. Changes won't be saved.
        All calculations are estimates and provided by Zillow, Inc. for informational purposes only. Actual amounts may vary.
        HOA fees may include property taxes on listings classified as Co-Ops. Contact the listing agent and/or owner for fee details.
        See how much you could borrow to make a competitive offer.

        Climate risks

        Neighborhood: 27527

        Getting around

        2 / 100
        Car-Dependent
        13 / 100
        Somewhat Bikeable

        Nearby schools

        GreatSchools rating
        Schools provided by the listing agent
        • Elementary: Thanksgiving Elementary School
        • Middle: Archer Lodge
        • High: Corinth Holders

        Source: Hive MLS. This data may not be complete. We recommend contacting the local school district to confirm school assignments for this home.

        A local agent can set up tours, give advice and negotiate with sellers.

        Browse local experts