Welcome to luxury living in gated Hideaway Cove! This stunning 6BR, 5½BA pool home is situated on a spectacular ½-acre conservation lot and is truly better than new. The thoughtfully designed floor plan features a first-floor guest suite with full bath, private office with French doors, 8' doors throughout, oversized bonus room, upstairs laundry, and beautifully separated bedrooms with walk-in closets. The luxurious primary suite offers a private balcony overlooking the pool and conservation, plus a spa-like bath with freestanding tub, oversized shower, dual vanities, and custom-organized walk-in closet. The chef's kitchen boasts a HUGE island, built-in ovens, stainless appliances, double-stacked cabinetry, two walk-in pantries, breakfast area and butler's pantry/coffee bar, all open to the spacious family room. Designer upgrades include crown molding, wainscoting, built-ins, designer wall coverings and luxury vinyl flooring throughout. The backyard oasis features a heated saltwater pool, 10-person spa, travertine decking and app-controlled automation. The covered lanai features remote retractable screens for effortless indoor/outdoor living. Fenced yard, fruit trees, 3-car tandem garage and drop zone complete this exceptional home. Perfect for entertaining or multigenerational living. Conveniently located near shopping, dining and major roadways and zoned for highly rated Seminole County schools. This is Florida resort-style living at its finest!
Pending
$1,200,000
3010 CRYSTAL WATER RUN, OVIEDO, FL 32765
6beds
4,889sqft
Single Family Residence
Built in 2021
0.33 Acres Lot
$1,103,800 Zestimate®
$245/sqft
$137/mo HOA
What's special
- 3 days
- 84
- 5
Zillow last checked:
Listing updated:
Listed by:
Fran Zvaigzne 407-754-8402,
COLDWELL BANKER REALTY 407-647-1211
Source: Stellar MLS,MLS#: O6450991 Originating MLS: Orlando Regional
Facts & features
Interior
Bedrooms & bathrooms
- Bedrooms: 6
- Bathrooms: 6
- Full bathrooms: 5
- 1/2 bathrooms: 1
Rooms
- Room types: Attic, Bonus Room, Den/Library/Office, Family Room, Dining Room, Utility Room
Primary bedroom
- Features: Walk-In Closet(s)
- Level: Second
- Area: 320 Square Feet
- Dimensions: 20x16
Bedroom 1
- Features: Walk-In Closet(s)
- Level: First
- Area: 120 Square Feet
- Dimensions: 12x10
Bedroom 2
- Features: Walk-In Closet(s)
- Level: Second
- Area: 169 Square Feet
- Dimensions: 13x13
Bedroom 3
- Features: Walk-In Closet(s)
- Level: Second
- Area: 192 Square Feet
- Dimensions: 12x16
Bedroom 4
- Features: Walk-In Closet(s)
- Level: Second
- Area: 208 Square Feet
- Dimensions: 13x16
Bedroom 5
- Features: Walk-In Closet(s)
- Level: Second
- Area: 208 Square Feet
- Dimensions: 13x16
Balcony porch lanai
- Level: First
Bonus room
- Features: Built-in Closet
- Level: Second
- Area: 589 Square Feet
- Dimensions: 19x31
Dining room
- Level: First
- Area: 195 Square Feet
- Dimensions: 13x15
Family room
- Features: Built-In Shelving
- Level: First
- Area: 468 Square Feet
- Dimensions: 18x26
Kitchen
- Features: Kitchen Island, Pantry, Stone Counters, Walk-In Closet(s)
- Level: First
Office
- Level: First
- Area: 208 Square Feet
- Dimensions: 13x16
Heating
- Electric
Cooling
- Central Air
Appliances
- Included: Oven, Convection Oven, Cooktop, Dishwasher, Disposal, Dryer, Electric Water Heater, Microwave, Range Hood, Refrigerator, Washer
- Laundry: Electric Dryer Hookup, Inside, Laundry Room, Upper Level, Washer Hookup
Features
- Built-in Features, Ceiling Fan(s), Eating Space In Kitchen, Open Floorplan, PrimaryBedroom Upstairs, Smart Thermostat, Solid Surface Counters, Solid Wood Cabinets, Split Bedroom, Thermostat, Tray Ceiling(s), Walk-In Closet(s)
- Flooring: Ceramic Tile, Concrete, Luxury Vinyl
- Doors: Sliding Doors, Sliding Doors
- Windows: Window Treatments
- Has fireplace: No
Interior area
- Total structure area: 6,205
- Total interior livable area: 4,889 sqft
Video & virtual tour
Property
Parking
- Total spaces: 3
- Parking features: Driveway, Garage Door Opener, On Street
- Attached garage spaces: 3
- Has uncovered spaces: Yes
Features
- Levels: Two
- Stories: 2
- Patio & porch: Covered, Enclosed, Rear Porch, Screened
- Exterior features: Balcony, Irrigation System, Lighting, Playground, Rain Gutters, Sidewalk
- Has private pool: Yes
- Pool features: In Ground, Auto Cleaner, Child Safety Fence, Gunite, Heated, Lighting, Salt Water
- Has spa: Yes
- Spa features: Heated, In Ground
- Fencing: Other,Vinyl
- Has view: Yes
- View description: Trees/Woods
Lot
- Size: 0.33 Acres
- Features: Conservation Area, Sidewalk
- Residential vegetation: Fruit Trees, Mature Landscaping, Trees/Landscaped, Wooded
Details
- Parcel number: 25213150500000900
- Zoning: RESI
- Special conditions: None
Construction
Type & style
- Home type: SingleFamily
- Architectural style: Traditional
- Property subtype: Single Family Residence
Materials
- Block, Other, Stucco, Wood Frame
- Foundation: Slab
- Roof: Shingle
Condition
- Completed
- New construction: No
- Year built: 2021
Utilities & green energy
- Sewer: Public Sewer
- Water: Public
- Utilities for property: Cable Available, Electricity Connected, Fire Hydrant, Propane, Sewer Connected, Street Lights, Underground Utilities, Water Connected
Community & HOA
Community
- Features: Community Mailbox, Deed Restrictions, Gated Community - No Guard, Playground, Sidewalks
- Security: Gated Community, Smoke Detector(s)
- Pet fee: $0 monthly
- Subdivision: HIDEAWAY COVE AT OVIEDO PH 2
HOA
- Has HOA: Yes
- Amenities included: Gated, Playground
- HOA fee: $137 monthly
- HOA name: Community Management
Location
- Region: Oviedo
Financial & listing details
- Price per square foot: $245/sqft
- Tax assessed value: $880,374
- Annual tax amount: $10,686
- Date on market: 10/22/2026
- Listing terms: Cash,Conventional,FHA,VA Loan
- Ownership: Fee Simple
- Total actual rent: 0
- Electric utility on property: Yes
- Road surface type: Paved, Asphalt
Estimated market value
$1,103,800
$1.03M - $1.19M
$6,336/mo
Price history
| Date | Event | Price |
|---|---|---|
| 10/22/2026 | Pending sale | $1,200,000+73.9%$245/sqft |
Source:  Stellar MLS #O6450991 Report a problem | ||
| 3/1/2021 | Sold | $689,890$141/sqft |
Source: Public Record Report a problem | ||
Public tax history
| Year | Property taxes | Tax assessment |
|---|---|---|
| 2025 | $10,677 +9.7% | $799,092 +2.9% |
| 2024 | $9,729 +9.1% | $776,571 +9.3% |
| 2023 | $8,921 -2% | $710,263 -1.2% |
| 2022 | $9,105 +380.4% | $718,897 +499.1% |
| 2021 | $1,895 +22.7% | $120,000 +8.1% |
| 2020 | $1,544 | $111,000 |
Find assessor info on the county website
Monthly payment
Est. payment
Payment breakdown
Explore the cost of this home by adjusting the details. Changes won't be saved.Climate risks
Neighborhood: 32765
Nearby schools
Schools provided by the listing agent
- Elementary: Carillon Elementary
- Middle: Chiles Middle
- High: Hagerty High
Source: Stellar MLS. This data may not be complete. We recommend contacting the local school district to confirm school assignments for this home.
- $953,8004 bd3 ba3.2k sqft3014 Crystal Water Run, Oviedo, FL 32765Off Market
- $954,6005 bd4 ba3.8k sqft3006 Crystal Water Run, Oviedo, FL 32765Off Market
- $863,0005 bd4 ba3.2k sqft3002 Crystal Water Run, Oviedo, FL 32765Off Market
- $815,7005 bd3 ba3.8k sqft3018 Crystal Water Run, Oviedo, FL 32765Off Market
Similar homes
- $1,257,5005 bd7 ba4.9k sqft17537 LAGODA LANE, ORLANDO, FL 32820For Sale
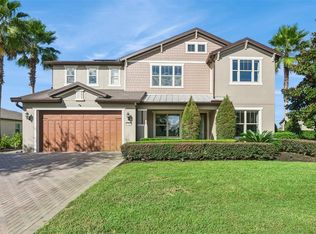
 MLS ID #O6451769, Ken Meyer, KELLER WILLIAMS ADVANTAGE III. Stellar MLS
- $1,107,2505 bd5 ba4.4k sqft4162 SUNSET PRESERVE BOULEVARD, ORLANDO, FL 32820For Sale
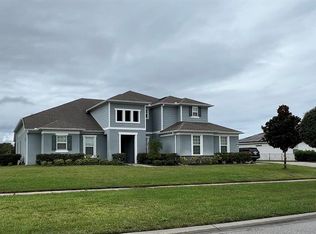 MLS ID #O6450678, Babette Punzalan Csoka, BABETTE REALTY INC. Stellar MLS
- $1,500,0005 bd5 ba5.2k sqft779 E CHAPMAN ROAD, OVIEDO, FL 32765For Sale
 MLS ID #O6426258, Stephen Ratcliff, RATCLIFF PROPERTIES. Stellar MLS
- $990,0005 bd4 ba4.1k sqft1746 CARILLON PARK DRIVE, OVIEDO, FL 32765For Sale
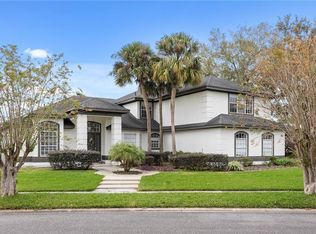 MLS ID #O6431527, Saloua Desooki, EG ORLANDO LLC. Stellar MLS
- $1,100,0005 bd4 ba3.8k sqft2710 REGAL PINE TRAIL, OVIEDO, FL 32766For SaleMLS ID #O6433088, Erica Diaz, HOMEVEST REALTY. Stellar MLS
- $999,9957 bd5 ba5k sqft659 RED HAVEN LANE, OVIEDO, FL 32765For SaleMLS ID #O6430385, Elliot Shugan, THE SHUGAN GROUP INC. Stellar MLS
- $1,250,0006 bd6 ba5k sqft2612 RAVENCLIFFE TERRACE, OVIEDO, FL 32765For SaleMLS ID #O6439975, Randy Adams PA, RE/MAX TOWN & COUNTRY REALTY. Stellar MLS
- $1,024,0007 bd5 ba5k sqft2356 KELBROOK COURT, OVIEDO, FL 32765For SaleMLS ID #O6359602, Dana Laing, BHHS FLORIDA REALTY. Stellar MLS
- $930,0006 bd5 ba5k sqft2330 KELBROOK COURT, OVIEDO, FL 32765For SaleMLS ID #O6391172, Tony Ubaldini, EXP REALTY LLC. Stellar MLS
- $1,200,0004 bd3 ba3.6k sqft1220 PRESTIGE Pt, Oviedo, FL 32765For Sale
 MLS ID #B26078136, Diane Sterling, Keller Williams Advantage Real. BeachesMLS
- $800,0005 bd3 ba2.9k sqft3335 RED ASH CIRCLE, OVIEDO, FL 32766For SaleMLS ID #O6389162, Nate Soares, Jr, LPT REALTY, LLC. Stellar MLS
- $789,9005 bd4 ba3.7k sqft1325 TALL MAPLE LOOP, OVIEDO, FL 32765For SaleMLS ID #G5119238, Matt Buttner, LIST NOW REALTY, LLC. Stellar MLS
- $1,099,9995 bd5 ba4.2k sqft1250 RED HAVEN LANE, OVIEDO, FL 32765For SaleMLS ID #O6390189, Craig Finzel, ATRIUM REALTY, LLC. Stellar MLS
- $1,355,0004 bd4 ba4.2k sqft755 MILLS ESTATE PLACE, CHULUOTA, FL 32766For SaleMLS ID #O6448339, Daniel Rodriguez, NEW HEIGHTS REALTY GROUP. Stellar MLS
- $899,0005 bd4 ba3.3k sqft2510 CEDAR SHAKE COURT, OVIEDO, FL 32765For SaleMLS ID #O6401154, David Lambert, REDFIN CORPORATION. Stellar MLS
- $915,0005 bd4 ba3.3k sqft2534 CEDAR SHAKE COURT, OVIEDO, FL 32765For SaleMLS ID #O6400776, Aline Fernandes Duda, V ENTERPRISES LLC. Stellar MLS
- $1,300,0008 bd7 ba4.5k sqft2300 PINE MEADOWS PLACE, CHULUOTA, FL 32766For SaleMLS ID #O6410348, Natalie Amento, FLORIDA REALTY INVESTMENTS. Stellar MLS
- $1,439,0005 bd4 ba4.1k sqft240 W 7TH STREET, CHULUOTA, FL 32766For SaleMLS ID #O6406820, Ken Pozek, REAL BROKER, LLC. Stellar MLS
- $1,025,0005 bd4 ba4.1k sqft704 FOX EDGE COURT, OVIEDO, FL 32765For SaleMLS ID #O6437942, Dana Laing, BHHS FLORIDA REALTY. Stellar MLS
