Welcome to your lakeside retreat in Rustling Oaks Estates on Richland Chambers Lake! Situated on a spacious 0.772-acre lot at the end of a quiet cul-de-sac, this beautifully updated 4-bedroom, 2-bath home offers 1,664 square feet of comfortable lake living with an inviting open-concept floorplan designed for gathering with family and friends. A unique layout features two sets of Jack-and-Jill bedrooms and bathrooms, making it ideal for hosting guests or accommodating multiple families. Step outside to enjoy the covered back patio complete with a built-in grill and generous counter space —perfect for entertaining after a day on the water. The private boat dock is equipped with a fish-cleaning sink and a convenient swim ladder for easy access to the lake, while the concrete retaining wall and lakeside sidewalk add both functionality and curb appeal. You can also easily access the lake by the steps off the concrete dock. Originally consisting of two separate parcels, this oversized property offers exciting possibilities—expand the existing home or build a second residence, creating the perfect family compound, guest house, or investment opportunity. Whether you're searching for a full-time residence or weekend getaway this one offers endless potential in a peaceful waterfront setting.
Under contract
$625,000
3010 Emmons Cir, Streetman, TX 75859
4beds
1,664sqft
:
Get pre-qualified$4,368/mo
Single Family Residence
Built in 2001
0.77 Acres Lot
$619,900 Zestimate®
$376/sqft
$42/mo HOA
What's special
Private boat dockBuilt-in grillInviting open-concept floorplanCovered back patioOversized propertyGenerous counter spaceLakeside sidewalk
- 15 days |
- 384 |
- 36 |
Likely to sell faster than
Zillow last checked:
Listing updated:
Listed by:
Celestina Hillock 0627624 903-499-9909,
Ebby Halliday Realtors 903-499-9909,
Tammy Carter 0499606 903-641-5243,
Ebby Halliday Realtors
Source: NTREIS,MLS#: 21324072
Facts & features
Interior
Bedrooms & bathrooms
- Bedrooms: 4
- Bathrooms: 2
- Full bathrooms: 2
Primary bedroom
- Features: Ceiling Fan(s), En Suite Bathroom, Split Bedrooms
- Level: First
- Dimensions: 12 x 14
Bedroom
- Features: Ceiling Fan(s), En Suite Bathroom, Split Bedrooms
- Level: First
- Dimensions: 12 x 14
Bedroom
- Features: Ceiling Fan(s), En Suite Bathroom, Split Bedrooms
- Level: First
- Dimensions: 12 x 14
Bedroom
- Features: Ceiling Fan(s), En Suite Bathroom, Split Bedrooms
- Level: First
- Dimensions: 12 x 14
Dining room
- Level: First
- Dimensions: 10 x 12
Other
- Features: Built-in Features, En Suite Bathroom, Jack and Jill Bath, Linen Closet
- Level: First
- Dimensions: 4 x 8
Other
- Features: Built-in Features, En Suite Bathroom, Jack and Jill Bath, Linen Closet
- Level: First
- Dimensions: 4 x 8
Kitchen
- Features: Built-in Features, Eat-in Kitchen, Granite Counters, Kitchen Island
- Level: First
- Dimensions: 12 x 12
Living room
- Features: Ceiling Fan(s)
- Level: First
- Dimensions: 17 x 18
Heating
- Central, Electric
Cooling
- Central Air, Ceiling Fan(s), Electric
Appliances
- Included: Dishwasher, Electric Cooktop, Electric Oven, Disposal, Ice Maker, Microwave, Vented Exhaust Fan
- Laundry: In Kitchen, Stacked
Features
- Eat-in Kitchen, Granite Counters, Kitchen Island, Open Floorplan
- Windows: Window Coverings
- Has basement: No
- Has fireplace: No
Interior area
- Total interior livable area: 1,664 sqft
Video & virtual tour
Property
Parking
- Parking features: Driveway
Features
- Levels: One
- Stories: 1
- Patio & porch: Rooftop, Covered
- Exterior features: Dock, Lighting, Outdoor Grill, Rain Gutters
- Pool features: None
- Has view: Yes
- View description: Water
- Has water view: Yes
- Waterfront features: Lake Front
- Body of water: Richland-Chambers
Lot
- Size: 0.77 Acres
- Features: Back Yard, Cleared, Cul-De-Sac, Lawn, Landscaped, Many Trees, Subdivision, Retaining Wall
Details
- Additional structures: Boat House
- Parcel number: 54090
Construction
Type & style
- Home type: SingleFamily
- Property subtype: Single Family Residence
Materials
- Foundation: Slab
- Roof: Composition
Condition
- Year built: 2001
Utilities & green energy
- Sewer: Septic Tank
- Water: Public
- Utilities for property: Electricity Available, Electricity Connected, Septic Available, Water Available
Community & HOA
Community
- Security: Smoke Detector(s)
- Subdivision: Rustling Oaks Estates Ph I
HOA
- Has HOA: Yes
- Services included: Association Management
- HOA fee: $500 annually
- HOA name: Rustling Oaks Estates Poa
- HOA phone: 000-000-0000
Location
- Region: Streetman
Financial & listing details
- Price per square foot: $376/sqft
- Tax assessed value: $311,610
- Annual tax amount: $5,066
- Date on market: 7/10/2026
- Cumulative days on market: 16 days
- Listing terms: Cash,Conventional,FHA,VA Loan
Estimated market value
$619,900
$589,000 - $651,000
$2,036/mo
Price history
| Date | Event | Price |
|---|---|---|
| 7/16/2026 | Contingent | $625,000$376/sqft |
Source: NTREIS #21324072 Report a problem | ||
| 7/10/2026 | Listed for sale | $625,000$376/sqft |
Source: NTREIS #21324072 Report a problem | ||
Public tax history
| Year | Property taxes | Tax assessment |
|---|---|---|
| 2025 | $1,620 -4.4% | $311,610 -1.3% |
| 2024 | $1,695 -25.1% | $315,850 -26.2% |
| 2023 | $2,263 | $427,940 +22.5% |
| 2022 | -- | $349,240 +40.7% |
| 2021 | -- | $248,150 |
| 2020 | -- | $248,150 |
| 2019 | -- | $248,150 +3.4% |
| 2017 | -- | $239,990 +3% |
| 2016 | -- | $233,100 -0.6% |
| 2015 | -- | $234,590 +19% |
| 2014 | -- | $197,090 +2.3% |
| 2013 | -- | $192,620 +2.4% |
| 2012 | -- | $188,150 -6.7% |
| 2011 | -- | $201,560 |
Find assessor info on the county website
Monthly payment
Est. payment
Payment breakdown
Explore the cost of this home by adjusting the details. Changes won't be saved.Climate risks
Neighborhood: 75859
Nearby schools
GreatSchools rating
- 4/10Fairfield Intermediate SchoolGrades: 3-5Distance: 16.3 mi
- 6/10Fairfield Junior High SchoolGrades: 6-8Distance: 18 mi
- 5/10Fairfield High SchoolGrades: 9-12Distance: 17.8 mi
Schools provided by the listing agent
- Elementary: Fairfield
- Middle: Fairfield
- High: Fairfield
- District: Fairfield ISD
Source: NTREIS. This data may not be complete. We recommend contacting the local school district to confirm school assignments for this home.
- $330,100-- bd-- ba1.7k sqft3006 Emmons Cir, Streetman, TX 75859Off Market
- $352,1003 bd3 ba2.6k sqft3001 Emmons Cir, Streetman, TX 75859Off Market

- $275,0002.5 Acres14022 Whatley Dr, Streetman, TX 75859Lot/Land
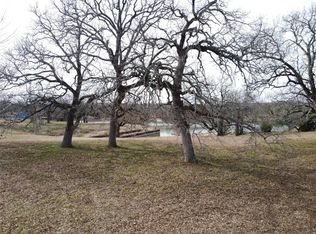
- $7,870-- bd-- ba-- sqft14024 Whatley Dr, Streetman, TX 75859Off Market
- $857,9003 bd5 ba3.5k sqft14014 Whatley Dr, Streetman, TX 75859Off Market
- $259,100-- bd-- ba192 sqft14023 Whatley Dr, Streetman, TX 75859Off Market
- $--0.35 Acres14025B Whatley Dr, Streetman, TX 75859Sold
- $--0.35 Acres14025 Whatley Dr, Streetman, TX 75859Sold
A local agent can set up tours, give advice and negotiate with sellers.
A local lender can help you make sure your offer is ready when you are.
Similar homes
- $489,0003 bd2 ba1.6k sqft280 Shadow Oaks, Streetman, TX 75859For Sale
 MLS ID #21313681, Julie Teel. NTREIS
 - $625,0003 bd2 ba1.3k sqft622 SE County Road 3124c, Corsicana, TX 75109For Sale
 MLS ID #21326690, Julie Teel. NTREIS
 - $415,0003 bd2 ba1.7k sqft151 Tall Oaks, Streetman, TX 75859For Sale
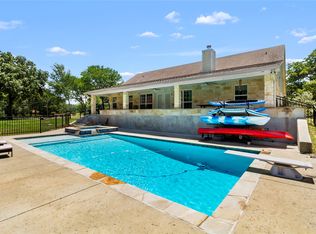 MLS ID #21318537, Margarita Madera. NTREIS
 - $650,0003 bd2 ba1.4k sqft203 SE County Road 3124a, Corsicana, TX 75109For Sale
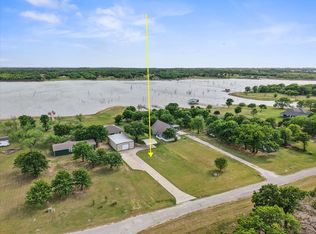 MLS ID #21218042, Julie Teel. NTREIS
 - $369,0003 bd2 ba1.7k sqft14174 Clark Dr, Streetman, TX 75859New ConstructionMLS ID #20855609, Laura Smith. NTREIS
- $498,0003 bd2 ba2.1k sqft5073 Loper Cir, Streetman, TX 75859For SaleMLS ID #20940266, Tonia Felczer. NTREIS
- $370,0003 bd2 ba1.7k sqft4003 Nettle Rd, Streetman, TX 75859New ConstructionMLS ID #20855564, Laura Smith. NTREIS
- $650,0003 bd2 ba1.8k sqft9982 SE County Road 4200, Kerens, TX 75144For SaleMLS ID #21338721, Tammy Carter. NTREIS
- $650,0003 bd2 ba1.8k sqft9982 SE County Road 4200, Kerens, TX 75144For SaleEbby Halliday Realtors
- $367,0003 bd2 ba1.7k sqft4005 Nettle Rd, Streetman, TX 75859New ConstructionMLS ID #20855569, Laura Smith. NTREIS
- $625,0004 bd3 ba2.3k sqft209 Waverunner Ct, Corsicana, TX 75109For SaleMLS ID #21257939, Julie Teel. NTREIS
- $500,0003 bd2 ba1.1k sqft101 SE County Road 2240, Corsicana, TX 75109For SaleMLS ID #21317243, Angela Shindoll. NTREIS
- $439,0003 bd4 ba1.5k sqft5827 SE County Road 1095, Corsicana, TX 75109For SaleMLS ID #21166331, Tammy Carter. NTREIS
- $880,0003 bd3 ba2.1k sqft136 Private Road 197, Streetman, TX 75859For SaleMLS ID #21321746, Jennifer Fleming. NTREIS
- $530,0003 bd3 ba2.4k sqft3229 Francisco Bay Dr, Kerens, TX 75144For SaleMLS ID #21322961, Tammy Barger. NTREIS
- $439,5003 bd2 ba1.9k sqft123 Clubhouse Dr, Corsicana, TX 75109For SaleMLS ID #21314243, Danielle Grecu. NTREIS
- $599,0003 bd3 ba1.7k sqft4155 Fm 3096, Kerens, TX 75144For SaleMLS ID #21292054, Julie Teel. NTREIS
- $339,0003 bd2 ba1.8k sqft230 Fcr #141, Streetman, TX 75859For SaleMLS ID #21173772, Nicole Wolf. NTREIS
- $675,0004 bd3 ba2.3k sqft3725 NW County Road 4, Corsicana, TX 75110For SaleMLS ID #21235623, Tammy Carter. NTREIS
- $650,0003 bd2 ba1.1k sqft381 SW County Road 3050, Purdon, TX 76679For SaleMLS ID #21201063, Celestina Hillock. NTREIS
