Just east of Seeley Lake on nearly an acre, this 4 bedroom home offers room to spread out with open farmland views. The main floor features hardwoods, crown molding, a dedicated office and a kitchen with maple Shaker cabinetry, Baltic Brown granite, peninsula bar seating, a double-oven range, under-cabinet lighting and a walk-in pantry behind sliding barn doors. A coffee bar with butcher block top and wine storage sits just off the kitchen. The living and dining area centers on a corner gas fireplace, with sliders to a 30x13 covered composite deck with recessed lighting. Upstairs, the vaulted primary suite offers an arched window, private balcony, walk-in closet and a 5-piece bath with soaking tub and separate shower. Secondary bedrooms are generously sized, one with a built-in window seat. The finished walkout basement includes a theater area with projector, screen and in-wall speakers, a 3/4 bath with tiled shower, ample storage and French doors to the patio. Outside, the fully fenced yard is made for entertaining: stamped patio with built-in grill island, pergola, volleyball court, fire pit, raised garden beds and a storage shed, all framed by mature trees. The oversized heated tandem garage offers over 1,000 sq ft with high ceilings and built-in workbenches, ready for projects of every size. No HOA. Wide-open space and a lake-area setting, just minutes from Greeley.
For sale
Price cut: $15K (11/10)
$884,999
3010 Grand View Dr, Greeley, CO 80631
4beds
3,789sqft
Single Family Residence
Built in 1993
0.97 Acres Lot
$-- Zestimate®
$234/sqft
$-- HOA
What's special
- 18 days
- 492
- 49
Likely to sell faster than
Zillow last checked:
Listing updated:
Listed by:
The Krafting Home Team 970-405-0331,
Realty One Group Fourpoints,
Dusty Kraft 970-405-0331,
Realty One Group Fourpoints
Source: IRES as distributed by MLS GRID,MLS#: 1071211
Facts & features
Interior
Bedrooms & bathrooms
- Bedrooms: 4
- Bathrooms: 4
- Full bathrooms: 2
- 3/4 bathrooms: 1
- 1/2 bathrooms: 1
- Main level bathrooms: 1
Rooms
- Room types: Media Room
Primary bedroom
- Description: Carpet
- Features: Full Primary Bath, 5 Piece Primary Bath
- Level: Upper
- Area: 286 Square Feet
- Dimensions: 13 x 22
Bedroom 2
- Description: Carpet
- Level: Upper
- Area: 121 Square Feet
- Dimensions: 11 x 11
Bedroom 3
- Description: Carpet
- Level: Upper
- Area: 198 Square Feet
- Dimensions: 11 x 18
Bedroom 4
- Description: Carpet
- Level: Upper
- Area: 234 Square Feet
- Dimensions: 13 x 18
Dining room
- Description: Wood
- Level: Main
- Area: 156 Square Feet
- Dimensions: 12 x 13
Family room
- Description: Carpet
- Level: Basement
- Area: 221 Square Feet
- Dimensions: 13 x 17
Kitchen
- Description: Wood
- Level: Main
- Area: 156 Square Feet
- Dimensions: 12 x 13
Laundry
- Description: Tile
- Level: Main
- Area: 65 Square Feet
- Dimensions: 5 x 13
Living room
- Description: Carpet
- Level: Main
- Area: 403 Square Feet
- Dimensions: 13 x 31
Study
- Description: Carpet
- Level: Main
- Area: 168 Square Feet
- Dimensions: 12 x 14
Heating
- Forced Air
Cooling
- Central Air, Ceiling Fan(s)
Appliances
- Included: Electric Range, Double Oven, Dishwasher, Refrigerator, Microwave, Gas Bar-B-Q, Disposal
- Laundry: Washer/Dryer Hookup
Features
- Separate Dining Room, Pantry, Walk-In Closet(s), Theatre Room
- Flooring: Wood
- Windows: Window Coverings
- Basement: Partially Finished,Walk-Out Access
- Has fireplace: Yes
- Fireplace features: Gas
Interior area
- Total structure area: 2,600
- Total interior livable area: 3,789 sqft
- Finished area above ground: 2,600
Video & virtual tour
Property
Parking
- Total spaces: 4
- Parking features: Attached, Heated Garage
- Attached garage spaces: 4
- Details: Attached
Accessibility
- Accessibility features: Main Level Laundry
Features
- Levels: Two
- Stories: 2
- Patio & porch: Patio, Deck
- Exterior features: Sprinkler System, Balcony
- Fencing: Fenced,Chain Link,Vinyl
- Has view: Yes
- View description: Mountain(s), Plains View
Lot
- Size: 0.97 Acres
- Features: Level, Paved, Curbs, Gutters
Details
- Additional structures: Storage
- Parcel number: R1343386
- Zoning: Res
- Special conditions: Private Owner
Construction
Type & style
- Home type: SingleFamily
- Property subtype: Single Family Residence
Materials
- Frame, Brick
- Roof: Composition
Condition
- New construction: No
- Year built: 1993
Utilities & green energy
- Electric: Xcel
- Gas: Atmos
- Sewer: Septic Tank
- Utilities for property: Natural Gas Available, Electricity Available, Satellite Avail, High Speed Avail, Underground Utilities
Community & HOA
Community
- Security: Fire Alarm
- Subdivision: Sonny View Estates 1st Fg Am
HOA
- Has HOA: No
Location
- Region: Greeley
Financial & listing details
- Price per square foot: $234/sqft
- Tax assessed value: $744,158
- Annual tax amount: $3,689
- Date on market: 10/25/2026
- Listing terms: Cash,Conventional,VA Loan
- Exclusions: Seller's personal property, deck table and chairs, washer and dryer.
- Electric utility on property: Yes
- Road surface type: Asphalt
Estimated market value
Not available
Estimated sales range
Not available
Not available
Price history
| Date | Event | Price |
|---|---|---|
| 11/10/2026 | Price change | $884,999-1.7%$234/sqft |
Source:  REcolorado as distributed by MLS GRID #IR1071211 Report a problem | ||
| 10/27/2026 | Listed for sale | $899,999+63.6%$238/sqft |
Source:  IRES as distributed by MLS GRID #1071211 Report a problem | ||
| 4/12/2019 | Sold | $550,000-4.3%$145/sqft |
Source: IRES as distributed by MLS GRID #873559 Report a problem | ||
| 3/1/2019 | Listed for sale | $574,500+64.1%$152/sqft |
Source: C3 Real Estate Solutions, LLC #873559 Report a problem | ||
| 5/24/2006 | Sold | $350,000+37.3%$92/sqft |
Source: Public Record Report a problem | ||
| 4/30/1998 | Sold | $255,000$67/sqft |
Source: Public Record Report a problem | ||
Public tax history
| Year | Property taxes | Tax assessment |
|---|---|---|
| 2026 | $3,689 +8.1% | $45,840 -1.4% |
| 2025 | $3,414 +12.4% | $46,510 -2.1% |
| 2024 | $3,037 +9.6% | $47,520 -1% |
| 2023 | $2,771 -14.7% | $47,980 +29.3% |
| 2022 | $3,250 +32.8% | $37,120 -2.8% |
| 2021 | $2,448 | $38,190 +18.3% |
| 2020 | $2,448 +6% | $32,290 |
| 2019 | $2,310 -9.9% | $32,290 -6.2% |
| 2018 | $2,565 +11% | $34,420 |
| 2017 | $2,310 -3.2% | $34,420 +1.7% |
| 2016 | $2,387 +10.7% | $33,860 |
| 2015 | $2,156 +32.7% | $33,860 +23.5% |
| 2014 | $1,624 | $27,410 |
| 2013 | -- | $27,410 -0.9% |
| 2012 | -- | $27,660 |
| 2011 | -- | $27,660 -14.9% |
| 2010 | -- | $32,490 |
| 2009 | -- | $32,490 +20.3% |
| 2008 | -- | $27,010 |
| 2007 | -- | $27,010 -14% |
| 2006 | -- | $31,400 |
| 2005 | -- | $31,400 +34.6% |
| 2004 | -- | $23,320 -1% |
| 2003 | -- | $23,560 -23.5% |
| 2002 | -- | $30,780 +24.4% |
| 2001 | -- | $24,740 |
Find assessor info on the county website
Monthly payment
Est. payment
Payment breakdown
Explore the cost of this home by adjusting the details. Changes won't be saved.Climate risks
Neighborhood: 80631
Nearby schools
Schools provided by the listing agent
- Elementary: Eaton
- Middle: Eaton
- High: Eaton
Source: IRES as distributed by MLS GRID. This data may not be complete. We recommend contacting the local school district to confirm school assignments for this home.
Similar homes
- $699,5006 bd3 ba3.4k sqft31091 County Road 41, Greeley, CO 80631For Sale

 MLS ID #1068900, Scott Nitzel, NextHome Foundations. IRES as distributed by MLS GRID
- $997,5003 bd2 ba4.2k sqft32789 Eagle View Dr, Greeley, CO 80631New Construction
 MLS ID #1070204, John DeWitt, RE/MAX Alliance-Greeley. IRES as distributed by MLS GRID
- $999,0004 bd4 ba4.8k sqft3928 W 17th St Ln, Greeley, CO 80634For Sale
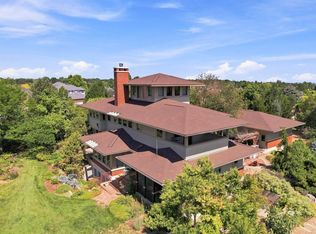 MLS ID #1071276, Kendra Benzen, Berkshire Hathaway HomeServices Rocky Mountain, Realtors-Fort Collins. IRES as distributed by MLS GRID
- $699,0005 bd5 ba5.1k sqft2155 Glenfair Dr, Greeley, CO 80631For Sale
 MLS ID #1070893, Marilyn Plante, Realty One Group Fourpoints. IRES as distributed by MLS GRID
- $799,9004 bd5 ba5.1k sqft3737 W 20th St, Greeley, CO 80634For SaleMLS ID #1070844, Chresa Anderson, C3 Real Estate Solutions, LLC. IRES as distributed by MLS GRID
- $725,0005 bd4 ba4.5k sqft20085 County Road 74, Eaton, CO 80615For SaleMLS ID #1071591, Laura Michaud, Kittle Real Estate. IRES as distributed by MLS GRID
- $750,0005 bd5 ba4.9k sqft1922 26th Ave, Greeley, CO 80634For SaleMLS ID #1071498, Marilyn Plante, Realty One Group Fourpoints. IRES as distributed by MLS GRID
- $465,0005 bd4 ba3.5k sqft6273 W 3rd Street Road, Greeley, CO 80634For Sale
 MLS ID #2431402, Brennan Quackenbush, eXp Realty, LLC. REcolorado as distributed by MLS GRID
- $625,0005 bd4 ba3.2k sqft1203 9th Ave, Greeley, CO 80631For SaleMLS ID #1069848, Ben Woodrum, Coldwell Banker Realty- Fort Collins. IRES as distributed by MLS GRID
- $725,0005 bd4 ba4.6k sqft1185 Collins St, Eaton, CO 80615For SaleMLS ID #1071064, Tara Moreno, RE/MAX Alliance-Loveland. IRES as distributed by MLS GRID
- $650,0004 bd4 ba2.8k sqft5015 W 22nd St, Greeley, CO 80634For Sale
 MLS ID #9697271, Jaclyn Peterson, Exp Realty LLC. elevateMLS
- $1,275,0006 bd4 ba3.8k sqft32709 Bravo Pt, Greeley, CO 80631For SaleMLS ID #1064846, Jennifer Forrest, Jennifer Forrest Group Inc. IRES as distributed by MLS GRID
- $475,0003 bd2 ba3.1k sqft320 S Maple Ave, Eaton, CO 80615For SaleMLS ID #1072036, Perry Hillegas, C3 Real Estate Solutions, LLC. IRES as distributed by MLS GRID
- $625,0004 bd3 ba3.4k sqft2727 W Buena Vista Dr, Greeley, CO 80634For SaleMLS ID #1071224, Cameron Loucks, Rad Real Estate. IRES as distributed by MLS GRID
- $1,225,0005 bd3 ba4k sqft34830 County Road 35, Eaton, CO 80615For SaleMLS ID #1063126, Heidi Becker, Your Castle Real Estate LLC. IRES as distributed by MLS GRID
- $624,9004 bd4 ba4k sqft7226 W Canberra St, Greeley, CO 80634For SaleMLS ID #1071345, Rolando Contreras, KW Realty Downtown, LLC. IRES as distributed by MLS GRID
- $470,0004 bd3 ba3.5k sqft1720 20th Ave, Greeley, CO 80631For SaleMLS ID #1068795, Mary Doty, Group Centerra. IRES as distributed by MLS GRID
- $479,9004 bd4 ba3.1k sqft1632 37th Ave, Greeley, CO 80634For SaleMLS ID #1071600, Scott Adams, Mountain West Real Estate. IRES as distributed by MLS GRID
- $585,0004 bd4 ba3.8k sqft1400 45th Ave, Greeley, CO 80634For SaleMLS ID #1069886, Amy Collins, Realty One Group Fourpoints. IRES as distributed by MLS GRID
