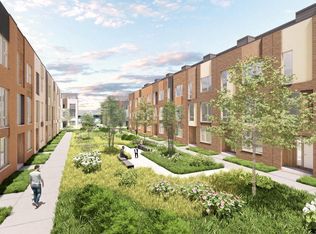

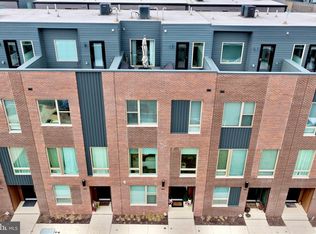
Northbank, the citys newest, and most remarkable waterfront neighborhood. Surrounded by lush natural beauty, and just across the river from Petty Island. Steps to riverfront trails and only minutes to nearby Fishtown and Center City, Northbank offers the chance to reconnect with the water a place to discover a modern home like no other. Property owners will benefit from NEW Philadelphia's graduated 10-year tax abatement program. Perfectly situated alongside the Delaware River, this extraordinary townhome community combines the smart design and thoughtful development every city dweller demands with the dramatic views and natural splendor every urbanite craves. These new townhomes will feature 3-5 bedrooms, spacious floorplans, welcoming rooftop decks, and wide open gourmet kitchens. 3-5 bedrooms, Private rooftops and balconies some with river views, Chefs kitchen, Generous entertaining space, Open floorplans, Available Smart home technology, Energy Star certification, Private 1-2 car parking Your favorite destinations are just moments away from Northbank. This remarkable location allows easy access to shopping in Fishtown, or getting back into the bustle of Center City. What you love is always nearby when you live in this one-of-a-kind waterfront neighborhood.
New construction
$844,900
3010 Vice Admiral Way #21F, Philadelphia, PA 19125
4beds
3,080sqft
Townhouse
Built in 2026
800 Square Feet Lot
$839,700 Zestimate®
$274/sqft
$175/mo HOA
What's special
Dramatic viewsRiver viewsSpacious floorplansWelcoming rooftop decksGenerous entertaining spacePrivate rooftops and balconiesAvailable smart home technology
- 38 days |
- 299 |
- 26 |
Zillow last checked:
Listing updated:
Listed by:
Bethanne Franco 215-208-2281,
Urban Pace Polaris, Inc. 2022961203
Source: Bright MLS,MLS#: PAPH2625504
Facts & features
Interior
Bedrooms & bathrooms
- Bedrooms: 4
- Bathrooms: 4
- Full bathrooms: 3
- 1/2 bathrooms: 1
Rooms
- Room types: Living Room, Dining Room, Kitchen, Study
Dining room
- Level: Upper
Kitchen
- Level: Upper
Living room
- Level: Upper
Study
- Level: Main
Heating
- Central, Natural Gas
Cooling
- Central Air, Electric
Appliances
- Included: Tankless Water Heater
Features
- Has basement: No
- Has fireplace: No
Interior area
- Total structure area: 3,080
- Total interior livable area: 3,080 sqft
- Finished area above ground: 3,080
Property
Parking
- Total spaces: 2
- Parking features: Built In, Garage Faces Rear, Garage Door Opener, Attached
- Attached garage spaces: 2
Accessibility
- Accessibility features: Other
Features
- Levels: Four
- Stories: 4
- Pool features: None
- Has view: Yes
- View description: Courtyard, River
- Has water view: Yes
- Water view: River
Lot
- Size: 800 Square Feet
Details
- Additional structures: Above Grade
- Parcel number: NO TAX RECORD
- Zoning: RESIDENTIAL
- Special conditions: Standard
Construction
Type & style
- Home type: Townhouse
- Architectural style: Contemporary,Transitional
- Property subtype: Townhouse
Materials
- Masonry, Fiber Cement, Metal Siding, Vinyl Siding, Other
- Foundation: Slab
- Roof: Flat,Other
Condition
- Excellent
- New construction: Yes
- Year built: 2026
Details
- Builder model: Franklin
- Builder name: D3 Developer
Utilities & green energy
- Sewer: Public Sewer
- Water: Public
Green energy
- Energy efficient items: Appliances, Construction, HVAC, Lighting
Community & HOA
Community
- Subdivision: Northbank
HOA
- Has HOA: Yes
- HOA fee: $175 monthly
Location
- Region: Philadelphia
- Municipality: PHILADELPHIA
Financial & listing details
- Price per square foot: $274/sqft
- Tax assessed value: $3,500
- Annual tax amount: $3,500
- Date on market: 6/12/2026
- Listing agreement: Exclusive Right To Sell
- Listing terms: Cash,Conventional,VA Loan
- Ownership: Fee Simple
Estimated market value
$839,700
$798,000 - $882,000
$4,598/mo
Price history
| Date | Event | Price |
|---|---|---|
| 6/12/2026 | Listed for sale | $844,900$274/sqft |
Source:  Bright MLS #PAPH2625504 Report a problem Bright MLS #PAPH2625504 Report a problem | ||
Public tax history
Tax history is unavailable.
Monthly payment
Est. payment
Payment breakdown
Explore the cost of this home by adjusting the details. Changes won't be saved.Climate risks
Neighborhood: Fishtown
Nearby schools
GreatSchools rating
- 8/10Adaire Alexander SchoolGrades: PK-8Distance: 0.6 mi
- 4/10Penn Treaty Middle SchoolGrades: 6-12Distance: 0.4 mi
Schools provided by the listing agent
- Elementary: Richmond School
- High: Kensington
- District: The School District Of Philadelphia
Source: Bright MLS. This data may not be complete. We recommend contacting the local school district to confirm school assignments for this home.
- $854,1004 bd4 ba3k sqft3005 Vice Admiral Way #23C, Philadelphia, PA 19125Sold

- $850,0004 bd4 ba3k sqft3011 Vice Admiral Way #23F, Philadelphia, PA 19125Sold
- $915,0004 bd4 ba3k sqft3015 Vice Admiral Walk #23H, Philadelphia, PA 19125Sold
- $679,9003 bd3 ba2.1k sqft3022 Vice Admiral Way #22D, Philadelphia, PA 19125New Construction
- $624,3153 bd4 ba1.8k sqft3008 Schirra Ln, Philadelphia, PA 19125Sold
- $610,0003 bd4 ba1.8k sqft3006 Schirra Ln, Philadelphia, PA 19125Sold
- $754,9003 bd3 ba2.5k sqft3050 S Northbank Pl, Philadelphia, PA 19125New Construction
- $575,0003 bd4 ba1.4k sqft3005 Schirra Ln, Philadelphia, PA 19125Sold
A local agent can set up tours, give advice and negotiate with sellers.
A local lender can help you make sure your offer is ready when you are.
Similar homes
- $899,9004 bd3 ba3.2k sqft1210 E Fletcher St Lot 1, Philadelphia, PA 19125New Construction
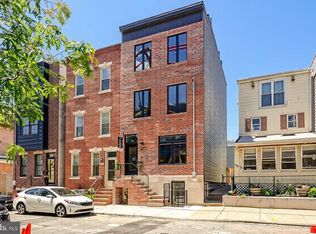
 MLS ID #PAPH2636592, Abe Thomson, RE/MAX Ready. Bright MLS
 - $935,0004 bd4 ba2.8k sqft3210 Sunrise Walk, Philadelphia, PA 19125For Sale
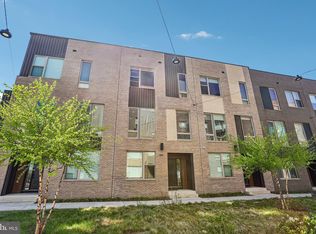 MLS ID #PAPH2612198, Meghan Klauder, RE/MAX One Realty. Bright MLS
 - $760,0004 bd4 ba2.6k sqft1419 Orange St, Philadelphia, PA 19125For Sale
 MLS ID #PAPH2631940, Mary Genovese Colvin, Compass RE. Bright MLS
 - $929,9004 bd4 ba2.8k sqft3104 Pierview Ln, Philadelphia, PA 19125For Sale
 MLS ID #PAPH2602228, Nick Sommer, Long & Foster Real Estate, Inc.. Bright MLS
 - $850,0004 bd4 ba4.2k sqft1019 E Palmer St, Philadelphia, PA 19125New ConstructionMLS ID #PAPH2612926, Christopher Somers, KW Empower. Bright MLS
- $775,0003 bd3 ba2.7k sqft3112 Pierview Ln, Philadelphia, PA 19125For SaleMLS ID #PAPH2639196, Ryan Stawasz, KW Empower. Bright MLS
- $1,029,3804 bd4 ba2.6k sqft3023 Bridgeview Walk, Philadelphia, PA 19125New ConstructionMLS ID #PAPH2645328, Conchetta Park, Urban Pace Polaris, Inc.. Bright MLS
- $950,0004 bd5 ba3k sqft429 Salmon St, Philadelphia, PA 19125For SaleMLS ID #PAPH2585572, Jenna Leggette, Compass RE. Bright MLS
- $745,0003 bd3 ba2.2k sqft3007 Sunrise Walk, Philadelphia, PA 19125For SaleMLS ID #PAPH2643264, Andy Oei, BHHS Fox & Roach At the Harper, Rittenhouse Square. Bright MLS
- $1,199,9004 bd5 ba2.5k sqft1328 E Berks St #B3, Philadelphia, PA 19125New ConstructionMLS ID #PAPH2641900, Abe Thomson, RE/MAX Ready. Bright MLS
- $675,0004 bd3 ba2.8k sqft2641 Martha St, Philadelphia, PA 19125New ConstructionMLS ID #PAPH2634886, Adiona Mulhern, RE/MAX Access. Bright MLS
- $699,9004 bd4 ba2.5k sqft2053 E Cumberland St, Philadelphia, PA 19125New ConstructionMLS ID #PAPH2642734, Gordon Stein, KW Empower. Bright MLS
- $1,150,0004 bd5 ba4.2k sqft3208 Parkview Walk, Philadelphia, PA 19125For SaleMLS ID #PAPH2591332, Joseph Bograd, Elite Realty Group Unl. Inc.. Bright MLS
- $775,0003 bd3 ba2.8k sqft1742 N Hope St, Philadelphia, PA 19122For SaleMLS ID #PAPH2616504, Susie Lauterborn, Compass RE. Bright MLS
- $775,0003 bd3 ba2.7k sqft418 Wallace St, Philadelphia, PA 19123For SaleMLS ID #PAPH2613110, Matthew Zippel, Compass RE. Bright MLS
- $1,249,0005 bd5 ba4.2k sqft3200 Parkview Walk, Philadelphia, PA 19125For SaleMLS ID #PAPH2572386, Nancy Serpentine, Compass RE. Bright MLS
- $820,0004 bd4 ba3.3k sqft101 Ellsworth St, Philadelphia, PA 19147New ConstructionMLS ID #PAPH2603794, Michael McCann, KW Empower. Bright MLS
- $570,0003 bd3 ba1.6k sqft3001 Sedgeview Walk #146, Philadelphia, PA 19125For SaleMLS ID #PAPH2632216, Melanie Gerchberg, KW Empower. Bright MLS
- $799,9003 bd4 ba3k sqft1420 S Howard St, Philadelphia, PA 19147For SaleMLS ID #PAPH2638268, Neeraj Jassal, Rosedale Real Estate LLC. Bright MLS
- $775,0003 bd4 ba2.2k sqft652 N 13th St, Philadelphia, PA 19123For SaleMLS ID #PAPH2644790, Meghan Klauder, RE/MAX One Realty. Bright MLS
