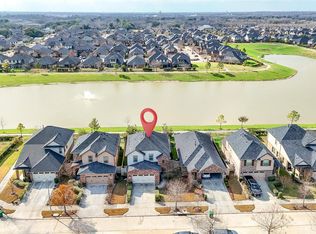
Presenting an upgraded two-story residence in Brunswick Meadows designed for contemporary living. This home offers four bedrooms, two and a half bathrooms, a versatile game room, enhanced cabinetry, stylish stone accents, and inviting front porch. The primary suite is situated on the first floor and features a separate tub and shower, dual sinks and a spacious walk-in closet. Enjoy a formal dining room, open living area, and a generous sized kitchen with granite countertops, ample cabinetry, central island, perfect for meal preparation and entertaining. Upstairs has three bedrooms, a bathroom and a game room that can serve as additional space for family or guests. Outdoor highlights include a covered patio, tiled porch and outdoor kitchen which present excellent opportunities for relaxation or celebrations. Additional perks are dual AC units, high ceilings, low taxes and prime location near major highways, the Medical Center, NRG Stadium, Downtown Houston, and Pearland Shopping Centre.
Pending
Price cut: $39K (7/20)
$290,990
3010 Westwood Manor Ln, Houston, TX 77047
4beds
3,130sqft
:
Get pre-qualified$2,093/mo
Single Family Residence
Built in 2012
5,501 Square Feet Lot
$288,400 Zestimate®
$93/sqft
$33/mo HOA
What's special
Outdoor kitchenHigh ceilingsFormal dining roomFour bedroomsGranite countertopsCentral islandCovered patio
- 52 days |
- 648 |
- 38 |
Zillow last checked:
Listing updated:
Listed by:
Latina Bartlett TREC #0557246 832-541-6147,
RA Brokers
Source: HAR,MLS#: 32828340
Facts & features
Interior
Bedrooms & bathrooms
- Bedrooms: 4
- Bathrooms: 3
- Full bathrooms: 2
- 1/2 bathrooms: 1
Rooms
- Room types: Family Room, Game Room, Utility Room
Primary bedroom
- Level: First
- Area: 252
- Dimensions: 18x14
Bedroom
- Level: Second
- Area: 168
- Dimensions: 14x12
Bedroom
- Level: Second
- Area: 143
- Dimensions: 11x13
Bedroom
- Level: Second
- Area: 210
- Dimensions: 14x15
Dining room
- Level: First
- Area: 120
- Dimensions: 10x12
Family room
- Level: First
- Area: 320
- Dimensions: 20x16
Game room
- Level: Second
- Area: 294
- Dimensions: 21x14
Kitchen
- Level: First
- Area: 121
- Dimensions: 11x11
Utility room
- Level: First
- Area: 90
- Dimensions: 9x10
Heating
- Natural Gas
Cooling
- Attic Fan, Ceiling Fan(s), Electric
Appliances
- Included: ENERGY STAR Qualified Appliances, Disposal, Dryer, Refrigerator, Washer, Freestanding Oven, Gas Oven, Microwave, Gas Cooktop, Dishwasher
- Laundry: Electric Dryer Hookup, Gas Dryer Hookup, Washer Hookup
Features
- Crown Molding, Formal Entry/Foyer, High Ceilings, Vaulted Ceiling, 3 Bedrooms Up, En-Suite Bath, Primary Bed - 1st Floor, Walk-In Closet(s)
- Flooring: Carpet, Laminate, Tile
Interior area
- Total structure area: 3,130
- Total interior livable area: 3,130 sqft
Video & virtual tour
Property
Parking
- Total spaces: 2
- Parking features: Attached, Double-Wide Driveway
- Attached garage spaces: 2
Features
- Levels: Split Level
- Stories: 2
- Patio & porch: Covered
- Exterior features: Outdoor Kitchen
- Has spa: Yes
- Fencing: Back Yard
Lot
- Size: 5,501 Square Feet
- Features: Back Yard, Subdivided, 0 Up To 1/4 Acre
Details
- Parcel number: 1306690020076
Construction
Type & style
- Home type: SingleFamily
- Architectural style: Traditional
- Property subtype: Single Family Residence
Materials
- Brick, Cement Siding, Stone
- Foundation: Slab
- Roof: Composition
Condition
- New construction: No
- Year built: 2012
Details
- Builder name: Gehan Homes
Utilities & green energy
- Water: Water District
Green energy
- Green verification: ENERGY STAR Certified Homes
- Energy efficient items: Attic Vents, Thermostat, Lighting, HVAC>15 SEER
Community & HOA
Community
- Subdivision: Brunswick Mdws Sec 12
HOA
- Has HOA: Yes
- HOA fee: $395 annually
Location
- Region: Houston
Financial & listing details
- Price per square foot: $93/sqft
- Tax assessed value: $385,561
- Annual tax amount: $8,687
- Date on market: 6/23/2026
- Listing terms: Cash,Conventional,FHA,Texas Veterans Land Board,VA Loan
- Road surface type: Concrete
Estimated market value
$288,400
$274,000 - $303,000
$2,788/mo
Price history
| Date | Event | Price |
|---|---|---|
| 7/25/2026 | Pending sale | $290,990$93/sqft |
Source:  HAR #32828340 Report a problem HAR #32828340 Report a problem | ||
| 7/20/2026 | Price change | $290,990-11.8%$93/sqft |
Source: HAR #32828340 Report a problem | ||
| 6/8/2026 | Price change | $330,000-2.9%$105/sqft |
Source: HAR #10498523 Report a problem | ||
| 3/22/2026 | Price change | $340,000-6.8%$109/sqft |
Source: HAR #10498523 Report a problem | ||
| 3/5/2026 | Price change | $365,000-2.7%$117/sqft |
Source: HAR #10498523 Report a problem | ||
| 2/4/2026 | Listed for sale | $375,000+70.5%$120/sqft |
Source: HAR #10498523 Report a problem | ||
| 10/22/2014 | Listing removed | $220,000$70/sqft |
Source: A'Lon Realty Co. #5622748 Report a problem | ||
| 10/10/2014 | Listed for sale | $220,000$70/sqft |
Source: A'Lon Realty Co. #5622748 Report a problem | ||
| 9/27/2014 | Pending sale | $220,000$70/sqft |
Source: A'Lon Realty Co. #5622748 Report a problem | ||
| 9/20/2014 | Listed for sale | $220,000$70/sqft |
Source: A'Lon Realty Co. #5622748 Report a problem | ||
Public tax history
| Year | Property taxes | Tax assessment |
|---|---|---|
| 2025 | $183 -54.9% | $385,561 |
| 2024 | $405 | $385,561 |
| 2023 | -- | $385,561 +12.2% |
| 2022 | $1,661 | $343,527 +20.6% |
| 2021 | -- | $284,797 +5.3% |
| 2020 | $1,630 -17.6% | $270,362 -1.6% |
| 2019 | $1,978 -48.7% | $274,831 +11.6% |
| 2018 | $3,858 | $246,341 |
| 2017 | $3,858 +1.1% | $246,341 +7% |
| 2016 | $3,815 -0.4% | $230,319 |
| 2015 | $3,830 | $230,319 +14.1% |
| 2014 | $3,830 | $201,907 -3.8% |
| 2013 | -- | $209,938 |
Find assessor info on the county website
Monthly payment
Est. payment
Payment breakdown
Explore the cost of this home by adjusting the details. Changes won't be saved.Climate risks
Neighborhood: 77047
Nearby schools
GreatSchools rating
- 4/10Law Elementary SchoolGrades: PK-5Distance: 1.5 mi
- 4/10Thomas Middle SchoolGrades: 6-8Distance: 3.3 mi
- 4/10Worthing High SchoolGrades: 9-12Distance: 3.4 mi
Schools provided by the listing agent
- Elementary: Law Elementary School
- Middle: Thomas Middle School
- High: Worthing High School
Source: HAR. This data may not be complete. We recommend contacting the local school district to confirm school assignments for this home.
- $287,6003 bd2 ba1.9k sqft3014 Westwood Manor Ln, Houston, TX 77047Off Market
- $302,8003 bd2 ba2k sqft3006 Westwood Manor Ln, Houston, TX 77047Off Market
- $272,4003 bd2 ba1.8k sqft3018 Westwood Manor Ln, Houston, TX 77047Off Market
- $273,7003 bd2 ba1.7k sqft3002 Westwood Manor Ln, Houston, TX 77047Off Market
- $343,9004 bd3 ba3k sqft3003 Sherbrooke Canyon Ln, Houston, TX 77047Off Market
- $273,2003 bd2 ba1.6k sqft2927 Sherbrooke Canyon Ln, Houston, TX 77047Off Market
- $302,7004 bd2 ba1.9k sqft3007 Sherbrooke Canyon Ln, Houston, TX 77047Off Market
- $257,5003 bd2 ba1.5k sqft3022 Westwood Manor Ln, Houston, TX 77047Off Market
A local agent can set up tours, give advice and negotiate with sellers.
A local lender can help you make sure your offer is ready when you are.
Similar homes
- $303,5004 bd4 ba1.8k sqft13102 Royal Bell Ct, Houston, TX 77047For Sale
 MLS ID #12125290, Mechelle Williams, AXEN Realty. HAR
 - $340,0004 bd3 ba2.2k sqft2508 Meerstad Ln, Houston, TX 77047For Sale
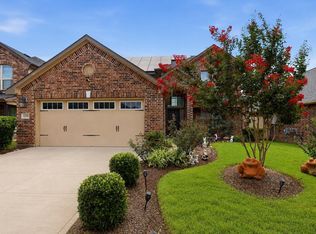
 MLS ID #77321903, Carlos Saavedra, Keller Williams Realty Metropolitan. HAR
 - $370,0004 bd4 ba2.7k sqft12535 W Hillock Ln, Houston, TX 77047For Sale
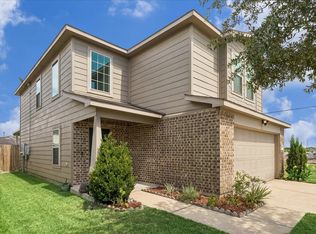
 MLS ID #95246704, Brian Chiu, Compass RE Texas, LLC - Houston. HAR
 - $299,9003 bd3 ba2k sqft14119 Mystic Shores Ln, Houston, TX 77048For Sale
 MLS ID #14285966, Patrick Stuckwish, Keller Williams Memorial. HAR
 - $284,0004 bd3 ba2.3k sqft13411 Misty Sands Ln, Houston, TX 77034For SaleMLS ID #74777864, Nena Hernandez, Compass RE Texas, LLC - Houston. HAR
- $309,9005 bd3 ba2.6k sqft8047 Hall Oak Dr, Houston, TX 77075For SaleMLS ID #60666594, Jocelyn Bradshaw, Texas Style Realty. HAR
- $329,9904 bd3 ba2.5k sqft10803 Shannon Mills Ln, Houston, TX 77075For SaleMLS ID #5112759, Margarita Rivero, UTR TEXAS, REALTORS. HAR
- $265,0003 bd2 ba1.5k sqft7905 Livingston St, Houston, TX 77051For SaleMLS ID #5852229, Miguel Cruz, RE/MAX Prestige. HAR
- $338,9904 bd3 ba2.1k sqft9402 Savannah Holly Dr, Houston, TX 77075For SaleMLS ID #10524645, Jared Turner, Turner Mangum,LLC. HAR
- $329,9994 bd3 ba2.7k sqft6407 Hillock Ln, Pearland, TX 77584For SaleMLS ID #19305327, Ram Diaz, Priority One Real Estate. HAR
- $299,9004 bd3 ba2.1k sqft2507 Sunlit Meadow Trl, Fresno, TX 77545For SaleMLS ID #40532850, Ana Salazar, Refuge Group Properties. HAR
- $295,3504 bd3 ba2.3k sqft4702 Alluvial Cir, Alvin, TX 77511For SaleMLS ID #41498854, Regina Harris, UTR TEXAS, REALTORS. HAR
- $305,0003 bd2 ba2.1k sqft13415 Star Creek Ln, Rosharon, TX 77583For SaleMLS ID #73566599, Venessa James, Keller Williams Realty Professionals. HAR
- $284,9003 bd3 ba2.1k sqft1006 Cove Crest Trl, Fresno, TX 77545For SaleMLS ID #38603394, Carla Pena, Fathom Realty. HAR
- $339,0003 bd3 ba2.4k sqft3511 Patriot Ct, Missouri City, TX 77459For SaleMLS ID #33272521, Ruchir Patel, Compass RE Texas, LLC - Houston. HAR
- $365,0004 bd3 ba2.6k sqft8614 Riverbend Canyon Ln, Houston, TX 77089For SaleMLS ID #36181061, Grecia Berrios, Realty Of America, LLC. HAR
- $329,9953 bd3 ba1.7k sqft9310 Windy Spring Ln, Houston, TX 77089For SaleMLS ID #95361203, Frances Cecil, Walzel Properties - Corporate Office. HAR
- $319,0004 bd3 ba2.4k sqft7923 Ashford Trace Dr, Houston, TX 77072For SaleMLS ID #42148246, Vy Phillips, eXp Realty LLC. HAR
- $265,0003 bd2 ba1.8k sqft13013 Trail Manor Dr, Pearland, TX 77584For SaleMLS ID #45967483, Mark Ghebranious, GHEB Realty. HAR
- $276,0003 bd3 ba1.8k sqft30 Supiro Dr, Manvel, TX 77578For SaleMLS ID #79600717, Iris Velazquez, Texas Signature Realty. HAR
