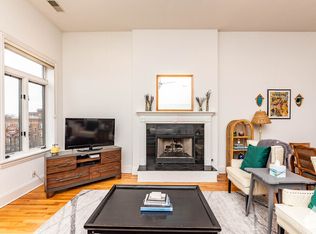
*Multiple Offers Received - Highest & Best Due Monday 6/22 and 6PM CT* Top floor living in the heart of Lakeview! This bright and beautifully maintained 3 bedroom, 2 bath condo is situated in a boutique elevator building and offers rare east, south, and west exposures, filling the home with natural light while showcasing stunning city skyline views from the private deck. The thoughtfully designed floor plan features spacious living and dining areas with impressive 12-foot ceilings in the living room, refinished oak hardwood floors, an updated kitchen with quartz countertops, stainless steel sink, Hansgrohe faucet, and ceramic subway tile backsplash, plus a custom mudroom entry and beautifully renovated fireplace with custom marble and wood mantel surround. The primary suite includes organized Elfa closets and blackout shades, while attached garage parking adds everyday convenience. Exceptionally maintained by both the owners and association, the home benefits from numerous recent improvements, including a new HVAC system (2020), new Bradford White water heater (2025), and a full roof restoration completed in 2025. Truly move-in ready, this home offers the perfect blend of light, space, views, and peace of mind. Ideally located near the Southport Corridor, residents enjoy easy access to neighborhood favorites including Whole Foods, Jewel-Osco, parks, restaurants, coffee shops, and transit. Conveniently located near highly regarded Burley Elementary, this is city living at its best in one of Lakeview's most sought-after locations.
Contingent
$699,000
3011 N Ashland Ave APT 4S, Chicago, IL 60657
3beds
--sqft
:
Get pre-qualified$5,845/mo
Condominium, Single Family Residence
Built in 2004
-- sqft lot
$-- Zestimate®
$--/sqft
$536/mo HOA
What's special
Natural lightTop floor livingBlackout shadesRefinished oak hardwood floorsCeramic subway tile backsplashStainless steel sinkHansgrohe faucet
- 41 days |
- 59 |
- 0 |
Likely to sell faster than
Zillow last checked:
Listing updated:
Listed by:
Jeremy Padorr 847-917-1177,
Cross Street Real Estate
Source: MRED as distributed by MLS GRID,MLS#: 12675229
Facts & features
Interior
Bedrooms & bathrooms
- Bedrooms: 3
- Bathrooms: 2
- Full bathrooms: 2
Rooms
- Room types: Deck, Storage, Walk In Closet
Primary bedroom
- Features: Flooring (Hardwood), Window Treatments (Blinds), Bathroom (Full)
- Level: Main
- Area: 238 Square Feet
- Dimensions: 17X14
Bedroom 2
- Features: Flooring (Hardwood), Window Treatments (Blinds)
- Level: Main
- Area: 110 Square Feet
- Dimensions: 11X10
Bedroom 3
- Features: Flooring (Hardwood), Window Treatments (Blinds)
- Level: Main
- Area: 110 Square Feet
- Dimensions: 11X10
Deck
- Features: Flooring (Engineered Hardwood)
- Level: Main
- Area: 140 Square Feet
- Dimensions: 14X10
Dining room
- Features: Flooring (Hardwood), Window Treatments (Blinds)
- Level: Main
- Dimensions: COMBO
Kitchen
- Features: Kitchen (Eating Area-Breakfast Bar), Flooring (Hardwood)
- Level: Main
- Area: 182 Square Feet
- Dimensions: 14X13
Laundry
- Level: Main
- Area: 18 Square Feet
- Dimensions: 6X3
Living room
- Features: Flooring (Hardwood), Window Treatments (Blinds)
- Level: Main
- Area: 440 Square Feet
- Dimensions: 22X20
Storage
- Features: Flooring (Hardwood)
- Level: Main
- Area: 36 Square Feet
- Dimensions: 6X6
Walk in closet
- Features: Flooring (Hardwood)
- Level: Main
- Area: 36 Square Feet
- Dimensions: 6X6
Heating
- Natural Gas, Forced Air
Cooling
- Central Air
Appliances
- Included: Range, Microwave, Dishwasher, Refrigerator, Freezer, Washer, Dryer, Disposal, Stainless Steel Appliance(s), Humidifier
- Laundry: Washer Hookup, In Unit, Laundry Closet
Features
- Elevator, Storage, Built-in Features, Walk-In Closet(s)
- Flooring: Hardwood
- Windows: Screens
- Basement: None
- Number of fireplaces: 1
- Fireplace features: Gas Log, Gas Starter, Living Room
Interior area
- Total structure area: 0
Property
Parking
- Total spaces: 1
- Parking features: Garage Door Opener, Yes, Garage Owned, Attached, Garage
- Attached garage spaces: 1
- Has uncovered spaces: Yes
Accessibility
- Accessibility features: No Disability Access
Features
- Patio & porch: Deck, Patio
- Exterior features: Balcony
Details
- Parcel number: 14291120531004
- Special conditions: None
- Other equipment: Ceiling Fan(s)
Construction
Type & style
- Home type: Condo
- Property subtype: Condominium, Single Family Residence
Materials
- Brick, Block
- Foundation: Concrete Perimeter
- Roof: Rubber
Condition
- New construction: No
- Year built: 2004
Utilities & green energy
- Electric: Circuit Breakers
- Sewer: Storm Sewer, Community Sewer
- Water: Lake Michigan, Public
Community & HOA
Community
- Security: Carbon Monoxide Detector(s)
HOA
- Has HOA: Yes
- Amenities included: Elevator in Residence, Security Door Lock(s)
- Services included: Water, Parking, Insurance, Exterior Maintenance, Scavenger, Snow Removal
- HOA fee: $536 monthly
Location
- Region: Chicago
Financial & listing details
- Annual tax amount: $11,400
- Date on market: 6/16/2026
- Ownership: Condo
Estimated market value
Not available
Estimated sales range
Not available
Not available
Price history
| Date | Event | Price |
|---|---|---|
| 6/24/2026 | Contingent | $699,000 |
Source:  MRED as distributed by MLS GRID #12675229 Report a problem MRED as distributed by MLS GRID #12675229 Report a problem | ||
| 6/16/2026 | Listed for sale | $699,000+25.9% |
Source: MRED as distributed by MLS GRID #12675229 Report a problem | ||
| 5/4/2022 | Sold | $555,000+0.9% |
Source: MRED as distributed by MLS GRID #11348825 Report a problem | ||
| 3/19/2022 | Contingent | $550,000 |
Source: MRED as distributed by MLS GRID #11348825 Report a problem | ||
| 3/16/2022 | Listed for sale | $550,000+7.6% |
Source: MRED as distributed by MLS GRID #11348825 Report a problem | ||
| 7/15/2021 | Sold | $511,000+29.7% |
Source: MRED as distributed by MLS GRID #11091651 Report a problem | ||
| 3/29/2013 | Sold | $394,000 |
Source: Agent Provided Report a problem | ||
Public tax history
Tax history is unavailable.
Monthly payment
Est. payment
Payment breakdown
Explore the cost of this home by adjusting the details. Changes won't be saved.Climate risks
Neighborhood: Lake View
Nearby schools
GreatSchools rating
- 8/10Burley Elementary SchoolGrades: K-8Distance: 0.1 mi
- 3/10Lake View High SchoolGrades: 9-12Distance: 1.3 mi
Schools provided by the listing agent
- Elementary: Burley Elementary School
- Middle: Burley Elementary School
- High: Lake View High School
- District: 299
Source: MRED as distributed by MLS GRID. This data may not be complete. We recommend contacting the local school district to confirm school assignments for this home.
- $719,0003 bd2 ba1.8k sqft3013 N Ashland Ave #4, Chicago, IL 60657Off Market
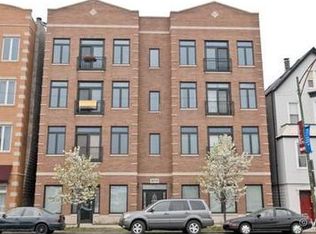
- $776,8003 bd2 ba1.8k sqft3011 N Ashland Ave #2, Chicago, IL 60657Off Market
- $707,2003 bd2 ba1.8k sqft3011 N Ashland Ave #3, Chicago, IL 60657Off Market
- $730,2003 bd2 ba1.6k sqft3011 N Ashland Ave #4, Chicago, IL 60657Off Market
- $677,5002 bd-- ba12k sqft3013 N Ashland Ave #2, Chicago, IL 60657Off Market
- $687,0003 bd2 ba1.8k sqft3013 N Ashland Ave #3N, Chicago, IL 60657Off Market
- $---- bd-- ba-- sqft3011 N Ashland Ave APT 2S, Chicago, IL 60657Off Market
- $--3 bd2 ba1.8k sqft3013 N Ashland Ave APT 4N, Chicago, IL 60657Off Market
A local agent can set up tours, give advice and negotiate with sellers.
Similar homes
- $675,0003 bd2 ba1.6k sqft2901 N Wolcott Ave Unit D, Chicago, IL 60657New
 MLS ID #12705052, Sari Sachnoff, @properties Christie's International Real Estate. MRED as distributed by MLS GRID
 - $800,0003 bd3 ba2.4k sqft3111 N Seminary Ave APT 1N, Chicago, IL 60657New
 MLS ID #12716993, Andrea Hebner, @properties Christie's International Real Estate. MRED as distributed by MLS GRID
 - $679,9992 bd3 ba-- sqft1350 W Belmont Ave APT A, Chicago, IL 60657Active
 MLS ID #12702437, Bethany Baltutat, @properties Christie's International Real Estate. MRED as distributed by MLS GRID
 - $749,9902 bd2 ba-- sqft1423 W Belmont Ave APT 4, Chicago, IL 60657Active
 MLS ID #12667454, Ryan Huyler, Compass. MRED as distributed by MLS GRID
 - $750,0003 bd2 ba1.6k sqft1010 W Diversey Pkwy APT 3, Chicago, IL 60614NewMLS ID #12714229, Reve' Kendall, Redfin Corporation. MRED as distributed by MLS GRID
- $725,0003 bd3 ba-- sqft1355 W Erie St #1, Chicago, IL 60622NewMLS ID #12713670, Zachary Redden, Redden+McDaniel. MRED as distributed by MLS GRID
- $674,9003 bd3 ba-- sqft4662 N Winthrop Ave APT 1S, Chicago, IL 60640NewMLS ID #12712436, Maribel Selva, Coldwell Banker Realty. MRED as distributed by MLS GRID
- $855,0003 bd3 ba2k sqft626 W Buckingham Pl APT 1E, Chicago, IL 60657ActiveMLS ID #12705214, Yakov Dvora, Berkshire Hathaway HomeServices Chicago. MRED as distributed by MLS GRID
- $699,9003 bd3 ba1.7k sqft1258 N Milwaukee Ave APT 2N, Chicago, IL 60622ActiveMLS ID #12706834, Ro Malik, RE/MAX Premier. MRED as distributed by MLS GRID
- $710,0004 bd3 ba2.5k sqft2505 W Potomac Ave #1W, Chicago, IL 60622ActiveMLS ID #12711903, Brian J Levitas, Fulton Grace Realty. MRED as distributed by MLS GRID
- $750,0003 bd2 ba-- sqft1601 W Pearson St Unit 3S, Chicago, IL 60622NewMLS ID #12709067, Brad Zibung, Compass. MRED as distributed by MLS GRID
- $799,9002 bd2 ba-- sqft2100 N Racine Ave APT 3D, Chicago, IL 60614NewMLS ID #12716431, Ryan Huyler, Compass. MRED as distributed by MLS GRID
- $675,0002 bd2 ba1.3k sqft319 W Webster Ave #1, Chicago, IL 60614ActiveMLS ID #12712882, Matthew Engle, Fulton Grace Realty. MRED as distributed by MLS GRID
- $829,0003 bd3 ba2.6k sqft2147 N Talman Ave #3, Chicago, IL 60647NewMLS ID #12695902, Dino Hasapis, Compass. MRED as distributed by MLS GRID
- $699,9992 bd2 ba1.3k sqft1446 W Cortez Ave #4W, Chicago, IL 60642ActiveMLS ID #12696223, Robert Grilli, Jameson Sotheby's Intl Realty. MRED as distributed by MLS GRID
- $799,9993 bd3 ba-- sqft867 N Paulina St APT 3S, Chicago, IL 60622NewMLS ID #12713527, Caroline Kuby, Baird & Warner. MRED as distributed by MLS GRID
- $700,0004 bd3 ba2.7k sqft1810 S Racine Ave Unit 1, Chicago, IL 60608ActiveMLS ID #12710485, Alex Menoni, @properties Christie's International Real Estate. MRED as distributed by MLS GRID
- $599,0003 bd3 ba1.7k sqft2546 W Washington Blvd #2W, Chicago, IL 60612NewMLS ID #12713258, Steve Rollins, Compass. MRED as distributed by MLS GRID
- $579,9003 bd2 ba1.6k sqft2522 W Chicago Ave Suite 4, Chicago, IL 60622ActiveMLS ID #12711648, Camille Canales, Compass. MRED as distributed by MLS GRID
- $849,0002 bd2 ba-- sqft1516 W Diversey Ave #3, Chicago, IL 60614ActiveMLS ID #12704362, Joanne Nemerovski, Compass. MRED as distributed by MLS GRID
