Under contract-accepting backup offers. Virtually Staged. Welcome to 30113 Jutland Court ~ Mount Dora, an exceptional POOL home tucked away at the end of a quiet cul-de-sac in the highly sought-after gated community of Sullivan Ranch. Situated on an oversized lot that is completely fenced. This 4-bedroom, 3.5-bath home has a versatile flex room that easily functions as a 5th bedroom, office or playroom. You'll appreciate the curb appeal, lush landscaping, and picturesque streets lined with magnificent magnolia trees. The thoughtfully designed floor plan combines open-concept living with defined gathering spaces, creating an ideal setting for both everyday living and entertaining. The staircase serves as a stunning architectural centerpiece, gracefully positioned between the formal sitting room and the spacious family room where a cozy gas fireplace creates the perfect place to hang with family and friends. The Chef's Kitchen is truly the heart of the home, featuring double ovens, fingerprint-resistant black stainless-steel appliances, a large center prep island with sink, breakfast bar seating, abundant cabinetry, generous countertop space, and an inviting layout that opens seamlessly to the family room and overlooks the spectacular backyard oasis. Convenience is built into every detail with the garage entry, laundry room, and half bath located just off the kitchen, while the spacious 3-car tandem garage offers plenty of room for vehicles, storage, hobbies, or a workshop. Step outside and prepare to fall in love with your own private backyard retreat featuring a sparkling screen-enclosed swimming pool accented by a beautiful waterfall, an expansive covered patio, and an incredible custom outdoor entertaining area complete with a built-in grilling station, bar seating, storage cabinetry, refrigerator, and plenty of room to host unforgettable gatherings year-round. Whether you're enjoying a quiet morning coffee, relaxing by the pool, or entertaining a crowd, this outdoor living space was designed to impress. Upstairs, the expansive primary suite is privately tucked away at the end of the hallway, offering a peaceful retreat with an oversized bedroom and a spa-inspired ensuite bath designed for relaxation. Two secondary bedrooms share a well-appointed full hallway bathroom, while the fourth bedroom features a Jack-and-Jill bathroom connected to the adjoining flex room, creating endless possibilities for multigenerational living, guest accommodations, a private office, media room, fitness space, or an additional fifth bedroom. This meticulously maintained home has been thoughtfully updated throughout, including a newer roof, newly installed energy-efficient double-pane lifetime warranty windows throughout the entire home, beautiful engineered hardwood flooring installed in the formal dining room, staircase, upstairs hallway, and primary bedroom, adding timeless warmth and elegance, new carpet in the guest bedrooms, exterior paint completed in 2022, all-new fingerprint-resistant black stainless-steel kitchen appliances installed in 2024, and both HVAC systems replaced within the past five years, offering peace of mind for years to come. Sullivan Ranch is one of Mount Dora's premier gated communities, offering an outstanding collection of resort-style amenities including a junior Olympic-size swimming pool, beautifully appointed clubhouse, state-of-the-art fitness center, playground, splash pad, dog park, scenic walking trails, and picturesque green spaces that encourage an active outdoor lifestyle.
Under contract
$599,900
30113 JUTLAND COURT, MOUNT DORA, FL 32757
5beds
3,320sqft
:
Get pre-qualified$4,123/mo
Single Family Residence
Built in 2007
0.26 Acres Lot
$-- Zestimate®
$181/sqft
$184/mo HOA
What's special
Cozy gas fireplaceBreakfast bar seatingBeautiful waterfallSparkling screen-enclosed swimming poolPrivate backyard retreatSpectacular backyard oasisSpacious family room
- 19 days |
- 675 |
- 45 |
Likely to sell faster than
Zillow last checked:
Listing updated:
Listed by:
Kellie Wheeler 407-617-4186,
KELLIE & CO REAL ESTATE 407-617-4186
Source: Stellar MLS,MLS#: G5114900 Originating MLS: Lake and Sumter
Originating MLS: Lake and Sumter
Facts & features
Interior
Bedrooms & bathrooms
- Bedrooms: 5
- Bathrooms: 4
- Full bathrooms: 3
- 1/2 bathrooms: 1
Rooms
- Room types: Den/Library/Office, Dining Room, Utility Room
Primary bedroom
- Features: En Suite Bathroom, Dual Closets
- Level: Second
- Area: 390 Square Feet
- Dimensions: 26x15
Bedroom 2
- Features: Walk-In Closet(s)
- Level: Second
- Area: 192 Square Feet
- Dimensions: 16x12
Bedroom 3
- Features: Walk-In Closet(s)
- Level: Second
- Area: 180 Square Feet
- Dimensions: 15x12
Bedroom 4
- Features: Walk-In Closet(s)
- Level: Second
- Area: 156 Square Feet
- Dimensions: 13x12
Bedroom 5
- Features: Walk-In Closet(s)
- Level: Second
- Area: 168 Square Feet
- Dimensions: 14x12
Primary bathroom
- Features: Dual Sinks, Garden Bath, Split Vanities, Stone Counters, Tub with Separate Shower Stall, Walk-In Closet(s)
- Level: Second
- Area: 144 Square Feet
- Dimensions: 16x9
Dining room
- Features: No Closet
- Level: First
- Area: 168 Square Feet
- Dimensions: 14x12
Family room
- Features: Storage Closet
- Level: First
- Area: 320 Square Feet
- Dimensions: 20x16
Kitchen
- Features: Breakfast Bar, Kitchen Island, Granite Counters, Pantry, Walk-In Closet(s)
- Level: First
- Area: 286 Square Feet
- Dimensions: 22x13
Laundry
- Features: No Closet
- Level: First
- Area: 154 Square Feet
- Dimensions: 11x14
Living room
- Features: No Closet
- Level: First
- Area: 154 Square Feet
- Dimensions: 11x14
Heating
- Central
Cooling
- Central Air, Zoned
Appliances
- Included: Cooktop, Dishwasher, Disposal, Dryer, Electric Water Heater, Microwave, Refrigerator, Washer
- Laundry: Inside, Laundry Room
Features
- Ceiling Fan(s), Crown Molding, Eating Space In Kitchen, In Wall Pest System, Open Floorplan, PrimaryBedroom Upstairs, Solid Surface Counters, Solid Wood Cabinets, Walk-In Closet(s)
- Flooring: Carpet, Ceramic Tile, Engineered Hardwood, Tile
- Doors: French Doors, Outdoor Kitchen
- Has fireplace: Yes
- Fireplace features: Family Room, Gas, Stone
Interior area
- Total structure area: 4,386
- Total interior livable area: 3,320 sqft
Video & virtual tour
Property
Parking
- Total spaces: 3
- Parking features: Driveway, Oversized, Tandem
- Attached garage spaces: 3
- Has uncovered spaces: Yes
- Details: Garage Dimensions: 22X40
Features
- Levels: Two
- Stories: 2
- Patio & porch: Covered, Front Porch, Rear Porch, Screened
- Exterior features: Garden, Irrigation System, Outdoor Kitchen, Private Mailbox, Rain Gutters, Sprinkler Metered
- Has private pool: Yes
- Pool features: Child Safety Fence, Gunite, In Ground, Lighting, Pool Sweep, Salt Water, Screen Enclosure, Tile
- Fencing: Vinyl
- Has view: Yes
- View description: Pool
- Waterfront features: Lake
Lot
- Size: 0.26 Acres
- Features: Cul-De-Sac, Oversized Lot, Sidewalk
- Residential vegetation: Mature Landscaping
Details
- Additional structures: Outdoor Kitchen
- Parcel number: 331927030000036900
- Zoning: PUD
- Special conditions: None
Construction
Type & style
- Home type: SingleFamily
- Architectural style: Florida
- Property subtype: Single Family Residence
Materials
- Block, Brick, Stucco
- Foundation: Slab
- Roof: Shingle
Condition
- Completed
- New construction: No
- Year built: 2007
Utilities & green energy
- Sewer: Public Sewer
- Water: Public
- Utilities for property: BB/HS Internet Available, Cable Available, Electricity Connected, Sewer Connected, Sprinkler Recycled, Street Lights, Underground Utilities, Water Connected
Green energy
- Energy efficient items: Windows
Community & HOA
Community
- Features: Lake, Clubhouse, Deed Restrictions, Dog Park, Fitness Center, Gated Community - No Guard, Irrigation-Reclaimed Water, Playground, Pool, Sidewalks
- Security: Gated Community, Key Card Entry, Smoke Detector(s)
- Pet fee: $0 monthly
- Subdivision: SULLIVAN RANCH SUB
HOA
- Has HOA: Yes
- Amenities included: Clubhouse, Fence Restrictions, Fitness Center, Gated, Playground, Pool, Trail(s)
- Services included: Community Pool, Maintenance Grounds, Manager, Pool Maintenance, Private Road
- HOA fee: $184 monthly
- HOA name: Marilea Levinson
- HOA phone: 352-729-4802
Location
- Region: Mount Dora
Financial & listing details
- Price per square foot: $181/sqft
- Tax assessed value: $472,593
- Annual tax amount: $4,864
- Date on market: 7/10/2026
- Cumulative days on market: 299 days
- Listing terms: Cash,Conventional
- Ownership: Fee Simple
- Total actual rent: 0
- Electric utility on property: Yes
- Road surface type: Paved
Estimated market value
Not available
Estimated sales range
Not available
Not available
Price history
| Date | Event | Price |
|---|---|---|
| 7/15/2026 | Contingent | $599,900$181/sqft |
Source:  Stellar MLS #G5114900 Report a problem Stellar MLS #G5114900 Report a problem | ||
| 7/10/2026 | Listed for sale | $599,900-3.2%$181/sqft |
Source: Stellar MLS #G5114900 Report a problem | ||
| 7/3/2026 | Listing removed | $619,900$187/sqft |
Source: Stellar MLS #G5101223 Report a problem | ||
| 5/19/2026 | Price change | $619,900-1.4%$187/sqft |
Source: Stellar MLS #G5101223 Report a problem | ||
| 3/20/2026 | Listed for sale | $629,000$189/sqft |
Source: Stellar MLS #G5101223 Report a problem | ||
| 3/10/2026 | Pending sale | $629,000$189/sqft |
Source: Stellar MLS #G5101223 Report a problem | ||
| 3/4/2026 | Listed for sale | $629,000-7.4%$189/sqft |
Source: Stellar MLS #G5101223 Report a problem | ||
| 2/24/2026 | Listing removed | $679,000$205/sqft |
Source: Stellar MLS #G5101223 Report a problem | ||
| 9/4/2025 | Listed for sale | $679,000+85.7%$205/sqft |
Source: Stellar MLS #G5101223 Report a problem | ||
| 9/13/2007 | Sold | $365,600$110/sqft |
Source: Public Record Report a problem | ||
Public tax history
| Year | Property taxes | Tax assessment |
|---|---|---|
| 2025 | $4,864 +2.5% | $334,400 +2.9% |
| 2024 | $4,745 +8.1% | $324,980 +3% |
| 2023 | $4,391 +5.6% | $315,520 +3% |
| 2022 | $4,156 +3.7% | $306,330 +3% |
| 2021 | $4,010 -4.7% | $297,416 +1.4% |
| 2020 | $4,207 +0.6% | $293,310 +2.3% |
| 2019 | $4,181 +4.3% | $286,716 +1.9% |
| 2018 | $4,009 | $281,370 +2.1% |
| 2017 | $4,009 +2.7% | $275,583 +9.7% |
| 2016 | $3,906 +8.2% | $251,128 +0.7% |
| 2015 | $3,610 -2.5% | $249,383 +0.8% |
| 2014 | $3,702 +20.9% | $247,404 +1.5% |
| 2013 | $3,062 -1.1% | $243,748 |
| 2012 | $3,096 -7.7% | $243,748 -6.7% |
| 2011 | $3,354 -5.6% | $261,122 -3.6% |
| 2010 | $3,553 -17.7% | $270,992 -4.5% |
| 2009 | $4,317 -5.4% | $283,858 -5.5% |
| 2008 | $4,562 +270.1% | $300,254 +271.1% |
| 2007 | $1,233 | $80,919 |
| 2006 | -- | -- |
Find assessor info on the county website
Monthly payment
Est. payment
Payment breakdown
Explore the cost of this home by adjusting the details. Changes won't be saved.Climate risks
Neighborhood: 32757
Nearby schools
GreatSchools rating
- 7/10Sorrento Elementary SchoolGrades: PK-5Distance: 3.7 mi
- 4/10Mt. Dora Middle SchoolGrades: 6-8Distance: 2.3 mi
- 5/10Mt. Dora High SchoolGrades: 9-12Distance: 2.3 mi
- $492,1004 bd3 ba2.8k sqft30125 Jutland Ct, Mount Dora, FL 32757Off Market
- $592,1004 bd3 ba2.8k sqft30107 Jutland Ct, Mount Dora, FL 32757Off Market
- $355,0003 bd2 ba1.7k sqft21418 Quarter Cv, Mount Dora, FL 32757Off Market
- $511,1005 bd4 ba3.3k sqft30131 Jutland Ct, Mount Dora, FL 32757Off Market
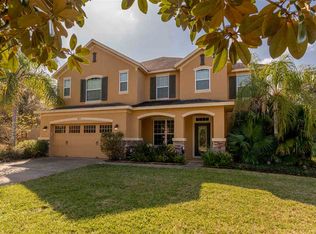
- $504,6004 bd3 ba3.3k sqft21417 Quarter Cv, Mount Dora, FL 32757Off Market
- $528,8004 bd4 ba3.3k sqft30101 Jutland Ct, Mount Dora, FL 32757Off Market
- $633,8004 bd3 ba3.3k sqft21414 Quarter Cv, Mount Dora, FL 32757Off Market
- $553,5004 bd3 ba3.3k sqft30112 Jutland Ct, Mount Dora, FL 32757Off Market
A local agent can set up tours, give advice and negotiate with sellers.
Similar homes
- $585,0005 bd3 ba3.3k sqft5047 RISHLEY RUN WAY, MOUNT DORA, FL 32757For Sale
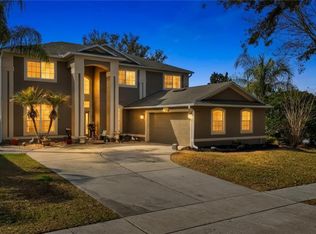
 MLS ID #OM718877, Eric English, ENGEL & VOLKERS OCALA. Stellar MLS
 - $570,0003 bd3 ba2.7k sqft8059 LAUREL RIDGE DRIVE, MOUNT DORA, FL 32757For Sale
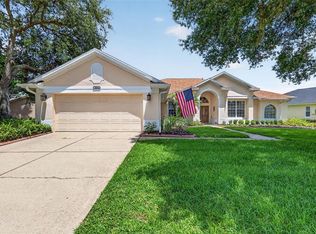 MLS ID #G5114769, Brandy Lake, LAKE LIFE REALTY. Stellar MLS
 - $470,0004 bd4 ba2.4k sqft4841 HAVILLAND DRIVE, MOUNT DORA, FL 32757For Sale
 MLS ID #O6420405, Kevin Sullivan, LAKESIDE REALTY WINDERMERE INC. Stellar MLS
 - $575,0003 bd3 ba3.1k sqft9041 LAUREL RIDGE DRIVE, MOUNT DORA, FL 32757For Sale
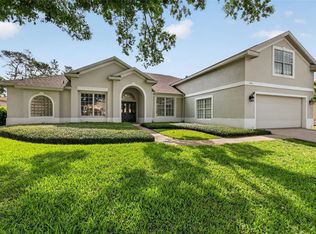 MLS ID #O6410650, Jerry Clinebell, CLINEBELL FAULKNER LLC. Stellar MLS
 - $449,9003 bd2 ba1.6k sqft30119 TOKARA TERRACE, MOUNT DORA, FL 32757For SaleMLS ID #G5114877, Kellie Wheeler, KELLIE & CO REAL ESTATE. Stellar MLS
- $499,9004 bd3 ba2.6k sqft2329 NATOMA BLVD, MOUNT DORA, FL 32757For SaleMLS ID #O6404893, Kelly Butterfield, RE/MAX TOWN & COUNTRY REALTY. Stellar MLS
- $565,0004 bd3 ba2.9k sqft2522 TREE MEADOW LOOP, APOPKA, FL 32712For SaleMLS ID #O6348146, Jenny Wemert, WEMERT GROUP REALTY LLC. Stellar MLS
- $465,0005 bd3 ba2.6k sqft1235 DORA PARC LANE, MOUNT DORA, FL 32757For SaleMLS ID #G5114277, Misty Noland, ERA GRIZZARD REAL ESTATE. Stellar MLS
- $599,9004 bd3 ba3.1k sqft597 SAND WEDGE LOOP, APOPKA, FL 32712For SaleMLS ID #O6413410, Christalea Sherry-Maltby, EXP REALTY LLC. Stellar MLS
- $749,5004 bd3 ba3.1k sqft1760 EDGEWATER DRIVE, MOUNT DORA, FL 32757For SaleMLS ID #G5111131, Tony Jackowitch, DAVE LOWE REALTY, INC.. Stellar MLS
- $610,0005 bd4 ba3.1k sqft554 PALIO COURT, OCOEE, FL 34761For SaleMLS ID #O6424453, Nigel Newland, NIGEL NEWLAND HOMES LLC. Stellar MLS
- $535,0004 bd3 ba3k sqft4080 GOLDEN WILLOW CIRCLE, APOPKA, FL 32712For SaleMLS ID #O6416792, Tara Moore, TARA MOORE REAL ESTATE. Stellar MLS
- $465,0003 bd2 ba2k sqft8011 PINE HOLLOW DRIVE, MOUNT DORA, FL 32757For SaleMLS ID #G5111928, Ronald Musselman, DAVE LOWE REALTY, INC.. Stellar MLS
- $580,0003 bd3 ba2.6k sqft19323 PARK PLACE BOULEVARD, EUSTIS, FL 32736For SaleMLS ID #G5114723, Debbie Muma, COLDWELL BANKER VANGUARD EDGE. Stellar MLS
- $400,0003 bd2 ba2.5k sqft8051 SAINT JAMES WAY, MOUNT DORA, FL 32757For SaleMLS ID #G5113360, Loretta C. Maimone, ERA GRIZZARD REAL ESTATE. Stellar MLS
- $550,0005 bd3 ba2.6k sqft2692 CEDAR KNOLL DRIVE, APOPKA, FL 32712For SaleMLS ID #O6401887, Macry Vargas, COLDWELL BANKER REALTY. Stellar MLS
- $640,0004 bd3 ba2.6k sqft2651 CEDAR CREST DRIVE, APOPKA, FL 32712For SaleMLS ID #O6412084, Jenny Wemert, WEMERT GROUP REALTY LLC. Stellar MLS
- $550,0005 bd3 ba2.6k sqft925 COUNTS CREST CIRCLE, APOPKA, FL 32712For SaleMLS ID #O6426040, Stacey Vazquez, KELLER WILLIAMS REALTY AT THE LAKES. Stellar MLS
- $549,0004 bd2 ba2.4k sqft31038 FAIRVISTA DRIVE, TAVARES, FL 32778For SaleMLS ID #O6397744, Miranda Kelley, CREEGAN GROUP. Stellar MLS
- $575,0004 bd3 ba2.7k sqft1155 GREEN VISTA CIRCLE, APOPKA, FL 32712For SaleMLS ID #O6418046, Jeff Singletary, KELLER WILLIAMS HERITAGE REALTY. Stellar MLS
