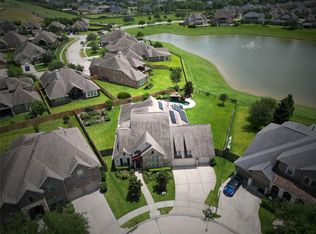
Welcome to your dream home in the sought-after South Shore Harbor golf course community! This beautifully renovated 5-bedroom, 4.5-bathroom home offers luxury, functionality, and incredible upgrades throughout with a 3-car garage and custom features. Inside, you’ll find spacious bedrooms, new flooring, fresh interior and exterior paint, updated doors and hardware, designer light fixtures, and a completely remodeled kitchen with new cabinets, countertops, and appliances. Bathrooms have been fully updated with new tile, fixtures, tubs, toilets, and glass shower enclosures. Additional upgrades include new A/C units, roof, skylights, solar attic fans, and water heater. Premium features include a whole-house Generac generator, commercial-grade Golfzon Gen 2 golf simulator, insulated A/C’d garage with epoxy floors and Tesla charger, private courtyard remodel, tiled back patio, landscaping, and sprinkler system.
For sale
Price cut: $110K (7/24)
$999,990
3012 Sea Pines Pl, League City, TX 77573
5beds
5,862sqft
:
Get pre-qualified$7,973/mo
Single Family Residence
Built in 1984
0.33 Acres Lot
$963,900 Zestimate®
$171/sqft
$138/mo HOA
What's special
Private courtyard remodelCompletely remodeled kitchenNew flooringNew cabinetsTiled back patioSpacious bedroomsSolar attic fans
- 62 days |
- 342 |
- 25 |
Zillow last checked:
Listing updated:
Listed by:
Bianca Garza TREC #0805181 409-692-3273,
Yellow Keys Realty
Source: HAR,MLS#: 3881805
Facts & features
Interior
Bedrooms & bathrooms
- Bedrooms: 5
- Bathrooms: 5
- Full bathrooms: 4
- 1/2 bathrooms: 1
Rooms
- Room types: Family Room, Guest Suite, Utility Room
Primary bathroom
- Features: Primary Bath: Double Sinks, Primary Bath: Separate Shower, Primary Bath: Soaking Tub
Kitchen
- Features: Pantry, Soft Closing Cabinets, Soft Closing Drawers, Under Cabinet Lighting, Walk-in Pantry
Heating
- Electric, Natural Gas
Cooling
- Electric, Gas
Appliances
- Included: ENERGY STAR Qualified Appliances, Disposal, Ice Maker, Wine Refrigerator, Gas Oven, Microwave, Electric Cooktop, Dishwasher
- Laundry: Electric Dryer Hookup, Washer Hookup
Features
- Balcony, Formal Entry/Foyer, High Ceilings, Wet Bar, 1 Bedroom Up, Primary Bed - 1st Floor, Walk-In Closet(s)
- Flooring: Vinyl
- Doors: Insulated Doors
- Windows: Insulated/Low-E windows
- Number of fireplaces: 1
- Fireplace features: Gas, Gas Log
Interior area
- Total structure area: 5,862
- Total interior livable area: 5,862 sqft
Property
Parking
- Total spaces: 3
- Parking features: Attached, Oversized
- Attached garage spaces: 3
Features
- Stories: 2
- Patio & porch: Covered
- Exterior features: Balcony
- Fencing: Back Yard,Full
Lot
- Size: 0.33 Acres
- Features: Near Golf Course, Other, Subdivided, 1/4 Up to 1/2 Acre
Details
- Parcel number: 664500050031000
Construction
Type & style
- Home type: SingleFamily
- Architectural style: Contemporary
- Property subtype: Single Family Residence
Materials
- Brick
- Foundation: Other, Slab
- Roof: Composition
Condition
- New construction: No
- Year built: 1984
Utilities & green energy
- Sewer: Public Sewer
- Water: Public
Green energy
- Energy efficient items: Thermostat, Lighting, HVAC
Community & HOA
Community
- Subdivision: South Shore Harbour 1
HOA
- Has HOA: Yes
- Amenities included: Basketball Court, Clubhouse, Controlled Access, Fitness Center, Golf Course, Paid Patrol, Park, Playground, Pool, Security, Tennis Court(s)
- HOA fee: $138 monthly
Location
- Region: League City
Financial & listing details
- Price per square foot: $171/sqft
- Tax assessed value: $733,910
- Annual tax amount: $12,170
- Date on market: 6/3/2026
- Listing terms: Cash,Conventional,FHA,VA Loan
- Road surface type: Concrete
Estimated market value
$963,900
$916,000 - $1.01M
$4,879/mo
Price history
| Date | Event | Price |
|---|---|---|
| 7/24/2026 | Price change | $999,990-9.9%$171/sqft |
Source:  HAR #3881805 Report a problem HAR #3881805 Report a problem | ||
| 7/3/2026 | Price change | $1,110,000-11.9%$189/sqft |
Source: HAR #3881805 Report a problem | ||
| 6/3/2026 | Listed for sale | $1,260,000+140%$215/sqft |
Source: HAR #3881805 Report a problem | ||
| 1/31/2024 | Listing removed | -- |
Source: HAR #1044676 Report a problem | ||
| 12/5/2023 | Pending sale | $525,000$90/sqft |
Source: HAR #1044676 Report a problem | ||
| 12/4/2023 | Price change | $525,000-10.9%$90/sqft |
Source: HAR #1044676 Report a problem | ||
| 10/31/2023 | Price change | $589,000-8.7%$100/sqft |
Source: HAR #1044676 Report a problem | ||
| 9/2/2023 | Price change | $645,000-2.3%$110/sqft |
Source: HAR #1044676 Report a problem | ||
| 8/27/2023 | Listed for sale | $660,000$113/sqft |
Source: HAR #1044676 Report a problem | ||
Public tax history
| Year | Property taxes | Tax assessment |
|---|---|---|
| 2025 | $5,058 +48.9% | $733,910 +2.7% |
| 2024 | $3,396 -6.3% | $714,830 -9.9% |
| 2023 | $3,626 +0% | $793,289 +10% |
| 2022 | $3,625 0% | $721,172 +10% |
| 2021 | $3,626 0% | $655,611 +10% |
| 2020 | $3,627 +1% | $596,010 -2.4% |
| 2019 | $3,591 -55.9% | $610,830 -1.1% |
| 2018 | $8,140 | $617,930 -1.1% |
| 2017 | $8,140 +0% | $625,030 +24.8% |
| 2016 | $8,138 +132.6% | $501,000 |
| 2015 | $3,499 -0.7% | $501,000 +17.8% |
| 2014 | $3,524 | $425,370 |
| 2013 | -- | $425,370 |
| 2012 | -- | $425,370 |
| 2011 | -- | $425,370 |
| 2010 | -- | $425,370 |
| 2009 | -- | $425,370 |
| 2008 | -- | $425,370 |
| 2007 | -- | $425,370 +11.8% |
| 2006 | -- | $380,470 |
| 2005 | -- | $380,470 +12.6% |
| 2004 | -- | $338,000 -4.4% |
| 2003 | -- | $353,640 -12.8% |
| 2002 | -- | $405,650 +35.2% |
| 2001 | -- | $300,000 |
Find assessor info on the county website
Monthly payment
Est. payment
Payment breakdown
Explore the cost of this home by adjusting the details. Changes won't be saved.Climate risks
Neighborhood: South Shore Harbour
Nearby schools
GreatSchools rating
- 9/10Lloyd R Ferguson Elementary SchoolGrades: PK-5Distance: 0.4 mi
- 5/10Clear Creek Intermediate SchoolGrades: 6-8Distance: 1 mi
- 6/10Clear Creek High SchoolGrades: 9-12Distance: 1.1 mi
Schools provided by the listing agent
- Elementary: Ferguson Elementary School
- Middle: Clear Creek Intermediate School
- High: Clear Creek High School
Source: HAR. This data may not be complete. We recommend contacting the local school district to confirm school assignments for this home.
- $592,200-- bd3 ba3.7k sqft3016 Sea Pines Pl, League City, TX 77573Off Market
- $626,800-- bd2 ba3.9k sqft2610 Fra Mauro Ct, League City, TX 77573Off Market
- $587,3004 bd3 ba3.3k sqft2608 Fra Mauro Ct, League City, TX 77573Off Market

- $662,9006 bd5 ba4.3k sqft3010 Sea Pines Pl, League City, TX 77573Off Market

- $419,1004 bd3 ba2.5k sqft3011 Sea Pines Pl, League City, TX 77573Off Market
- $478,500-- bd2 ba2.8k sqft3013 Sea Pines Pl, League City, TX 77573Off Market
- $513,6005 bd3 ba3.3k sqft3015 Sea Pines Pl, League City, TX 77573Off Market
- $490,4004 bd4 ba3.2k sqft3018 Sea Pines Pl, League City, TX 77573Off Market
A local agent can set up tours, give advice and negotiate with sellers.
Similar homes
- $850,0005 bd6 ba4.3k sqft1433 Hicks Field Ln, League City, TX 77573For Sale
 MLS ID #90891286, Jimmy Simien, Simien Properties. HAR
 - $649,9004 bd6 ba3.1k sqft2616 Ryder Ct, League City, TX 77573For Sale
 MLS ID #84903842, Elaine Marak, Elaine Marak Real Estate. HAR
 - $1,200,0004 bd5 ba5k sqft2761 San Nicolo Ln, League City, TX 77573For Sale
 MLS ID #70359035, Marita Corkill, eXp Realty, LLC. HAR
 - $998,5004 bd3 ba2.9k sqft1511 Waterside Dr, League City, TX 77573For Sale
 MLS ID #54885202, Deborah Bly, eXp Realty, LLC. HAR
 - $575,0005 bd4 ba3.8k sqft2383 Indigo Harbour Ln, League City, TX 77573For SaleMLS ID #69561239, Kimberly Harding, Call It Closed Int'l Realty. HAR
- $705,0005 bd4 ba4.2k sqft2109 Bay Hill Dr, League City, TX 77573For SaleMLS ID #12161396, Kayla Sparks, NetWorth Realty Houston South. HAR
- $639,0005 bd4 ba3.6k sqft2312 Pebble Beach Dr, League City, TX 77573For SaleMLS ID #26494436, Susanne Mullen-Spencer, Keller Williams Realty Clear Lake / NASA. HAR
- $999,9505 bd4 ba4.8k sqft405 Old Orchard Dr, Dickinson, TX 77539For SaleMLS ID #7830469, Brandy Liss, Liss Realty Group. HAR
- $995,0004 bd4 ba2.9k sqft860 Fm 517 Rd E, Dickinson, TX 77539For SaleMLS ID #52330624, Murlene Ware, eXp Realty, LLC. HAR
- $1,350,0004 bd5 ba4.2k sqft729 Pegasus Ln, League City, TX 77573For SaleMLS ID #75994084, Elizabeth Kyser, Keller Williams Memorial. HAR
- $1,198,0007 bd7 ba5.8k sqft1002 Island Vw, Kemah, TX 77565For SaleMLS ID #5797071, Celeste Taylor-Velasco, Redfin Corporation. HAR
- $1,150,0005 bd5 ba5.1k sqft304 Chester Dr, Friendswood, TX 77546For SaleMLS ID #70112345, Alan Stanfield, Stanfield Properties. HAR
- $960,0003 bd3 ba3.1k sqft2174 Marina Way, Kemah, TX 77565For SaleMLS ID #30422179, Elissa Emmons, Keller Williams Realty Clear Lake / NASA. HAR
- $639,0005 bd4 ba4.5k sqft1565 Segovia Dr, League City, TX 77573For SaleMLS ID #4353913, Kimberly Harding, Call It Closed Int'l Realty. HAR
- $1,099,0004 bd4 ba2.9k sqft4019 Bayshore Dr, Bacliff, TX 77518For SaleMLS ID #10331928, Tammi Blalack, Logos Investment Properties & Real Estate. HAR
- $749,9004 bd4 ba3.6k sqft403 Trail Head St, Friendswood, TX 77546For SaleMLS ID #22471985, Caroline Allbritton, Parkston Properties. HAR
- $994,0005 bd6 ba4.9k sqft3427 Limestone Sky Ct, Houston, TX 77059For SaleMLS ID #27220654, David LeBoy, RE/MAX Space Center. HAR
- $985,0003 bd4 ba3.4k sqft11 Marys Creek Ln, Friendswood, TX 77546For SaleMLS ID #92384257, Maria Cuevas, Atlas Realty Group, LLC. HAR
- $899,0005 bd4 ba4.4k sqft503 Shadywood Dr, Friendswood, TX 77546For SaleMLS ID #6957330, Shane Bergeson, Better Homes and Gardens Real Estate Gary Greene - Bay Area. HAR
- $842,5004 bd4 ba3.9k sqft1504 Tallow Chase Ct, Friendswood, TX 77546For SaleMLS ID #42061990, Anthony Bernardo, Ranco Realty. HAR
