Versatile living meets thoughtful upgrades in this desirable Mount Vernon home! Featuring 4 bedrooms and 3.5 baths, the unique floor plan offers TWO primary suites—one conveniently located on the main floor with a 5-piece bath, plus a spacious second primary suite upstairs. The open-concept living area flows into a well-appointed kitchen with granite counters, tile backsplash, stainless appliances, pantry and radiant floor heating. Numerous upgrades include custom blinds, closet organization systems, updated fixtures, thermostat and Ring cameras. The backyard is built for easy living with a covered deck, full fencing, beautiful landscaping and amazing level pet-friendly turf—no mowing or muddy paws! Attached 2-car garage is wired for EV charging, with additional RV parking alongside the home. A new roof was installed in 2022, and the home has been pre-inspected for added peace of mind. Tucked away on a quiet cul-de-sac with convenient access to shopping, amenities and I-5!
Pending
Listed by: John L. Scott Skagit • Rodney Helgeson • 360-630-9884
$609,000
3012 Withers Place, Mount Vernon, WA 98274
4beds
1,725sqft
Single Family Residence
Built in 1994
7,840 Square Feet Lot
$609,600 Zestimate®
$353/sqft
$-- HOA
What's special
- --
- on Zillow
- 208
- views
- 17
- saves
Likely to sell faster than
Zillow last checked:
Listing updated:
Listed by:
Rodney Helgeson 360-630-9884 rodneyhelgeson@gmail.com,
John L. Scott Skagit
Source: NWMLS as distributed by MLS GRID,MLS#: 2589300
Facts & features
Interior
Bedrooms & bathrooms
- Bedrooms: 4
- Bathrooms: 4
- Full bathrooms: 3
- 1/2 bathrooms: 1
- Main level bathrooms: 2
- Main level bedrooms: 1
Primary bedroom
- Level: Main
Bedroom
- Level: Second
Bedroom
- Level: Second
Bedroom
- Level: Second
Bathroom full
- Level: Second
Bathroom full
- Level: Second
Bathroom full
- Level: Main
Other
- Level: Main
Dining room
- Level: Main
Entry hall
- Level: Main
Kitchen with eating space
- Level: Main
Living room
- Level: Main
Utility room
- Level: Main
Heating
- Forced Air, See Remarks, Electric, Natural Gas
Cooling
- None
Appliances
- Included: Dishwasher, Dryer, Microwave, Refrigerator, Stove(s)/Range(s), Washer, Dishwasher(s), Dryer(s), Microwave(s), Refrigerator(s), Washer(s)
Features
- Bath Off Primary, Dining Room
- Flooring: Ceramic Tile, Hardwood, Carpet
- Windows: Dbl Pane/Storm Window, Skylight(s)
- Basement: None
- Has fireplace: No
Interior area
- Total structure area: 1,725
- Total interior livable area: 1,725 sqft
Video & virtual tour
Property
Parking
- Total spaces: 2
- Parking features: Attached Garage, RV Parking
- Has attached garage: Yes
- Covered spaces: 2
Features
- Levels: Two
- Stories: 2
- Entry location: Main
- Patio & porch: Second Primary Bedroom, Bath Off Primary, Dbl Pane/Storm Window, Dining Room, Skylight(s), Walk-In Closet(s)
- Has view: Yes
- View description: Mountain(s), Territorial
Lot
- Size: 7,840 Square Feet
- Features: Cul-De-Sac, Dead End Street, Paved, Sidewalk, Cabana/Gazebo, Cable TV, Deck, Electric Car Charging, Fenced-Fully, Gas Available, High Speed Internet, Outbuildings, RV Parking
- Topography: Level
Details
- Parcel number: P102991
- Special conditions: Standard
Construction
Type & style
- Home type: SingleFamily
- Architectural style: 2 Story
- Property subtype: Single Family Residence
Materials
- Cement Planked, Cement Plank
- Foundation: Poured Concrete
- Roof: Composition
Condition
- Year built: 1994
Utilities & green energy
- Electric: Company: PSE
- Sewer: Sewer Connected, Company: City of Mount Vernon
- Water: Public, Company: PUD
- Utilities for property: Xfinity, Xfinity
Community & HOA
Community
- Subdivision: Little Mountain
Location
- Region: Mount Vernon
Financial & listing details
- Price per square foot: $353/sqft
- Tax assessed value: $587,400
- Annual tax amount: $6,558
- Date on market: 10/1/2026
- Listing terms: Conventional,FHA,VA Loan
- Inclusions: Dishwasher(s), Dryer(s), Microwave(s), Refrigerator(s), Stove(s)/Range(s), Washer(s)
Estimated market value
$609,600
$579,000 - $640,000
$3,091/mo
Price history
| Date | Event | Price |
|---|---|---|
| 10/7/2026 | Pending sale | $609,000$353/sqft |
Source:  NWMLS as distributed by MLS GRID #2589300 Report a problem | ||
| 10/1/2026 | Listed for sale | $609,000+6.5%$353/sqft |
Source: NWMLS as distributed by MLS GRID #2589300 Report a problem | ||
| 6/15/2022 | Sold | $572,000+1.2%$332/sqft |
Source: NWMLS as distributed by MLS GRID #1926990 Report a problem | ||
| 5/10/2022 | Pending sale | $565,000$328/sqft |
Source: NWMLS as distributed by MLS GRID #1926990 Report a problem | ||
| 5/5/2022 | Listed for sale | $565,000+76.6%$328/sqft |
Source: NWMLS as distributed by MLS GRID #1926990 Report a problem | ||
| 9/14/2017 | Sold | $320,000-1.5%$186/sqft |
Source: NWMLS as distributed by MLS GRID #1149769 Report a problem | ||
| 8/6/2017 | Pending sale | $325,000-9.7%$188/sqft |
Source: Bellingham #1149769 Report a problem | ||
| 7/2/2017 | Listed for sale | $360,000+38.5%$209/sqft |
Source: Bellingham #1149769 Report a problem | ||
| 2/23/2006 | Sold | $260,000$151/sqft |
Source: NWMLS as distributed by MLS GRID #26002842 Report a problem | ||
Public tax history
| Year | Property taxes | Tax assessment |
|---|---|---|
| 2025 | $6,558 +17.5% | $587,400 +11.5% |
| 2024 | $5,579 +1.4% | $527,000 -2.1% |
| 2023 | $5,504 +1.7% | $538,300 +3% |
| 2022 | $5,415 | $522,700 +19.6% |
| 2021 | -- | $436,900 +23.7% |
| 2020 | $4,026 +15.9% | $353,300 +13.9% |
| 2019 | $3,474 -0.7% | $310,300 +2.3% |
| 2018 | $3,499 +17.2% | $303,400 +29% |
| 2017 | $2,985 +4% | $235,200 +16.2% |
| 2016 | $2,871 +16% | $202,400 +5% |
| 2015 | $2,476 +0.5% | $192,800 +20.3% |
| 2013 | $2,463 | $160,200 |
| 2012 | $2,463 -0.4% | $160,200 -5.2% |
| 2011 | $2,473 | $169,000 -11.5% |
| 2010 | $2,473 -0.4% | $191,000 -12.8% |
| 2009 | $2,482 +4.9% | $219,100 |
| 2008 | $2,366 | $219,100 |
| 2007 | $2,366 +14.4% | $219,100 +44.7% |
| 2003 | $2,068 +11.7% | $151,400 +12.9% |
| 2002 | $1,851 +2.3% | $134,100 |
| 2001 | $1,809 +11.7% | $134,100 +6.3% |
| 2000 | $1,619 | $126,100 |
Find assessor info on the county website
Monthly payment
Est. payment
Payment breakdown
Explore the cost of this home by adjusting the details. Changes won't be saved.Climate risks
Neighborhood: 98274
Nearby schools
Schools provided by the listing agent
- Elementary: Little Mtn Elem
- Middle: Mount Baker Mid
- High: Mount Vernon High
Source: NWMLS as distributed by MLS GRID. This data may not be complete. We recommend contacting the local school district to confirm school assignments for this home.
Similar homes
- $649,9954 bd3 ba2.1k sqftMountain Gate, Mount Vernon, WA 98274Active
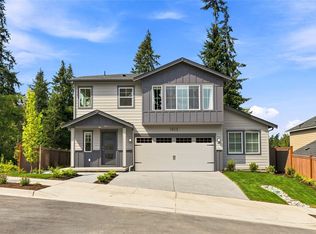 MLS ID #2599440, Sunae Fosmark. NWMLS as distributed by MLS GRID
- from $624,9954 bd3 ba2.1k sqftHudson Plan, Mountain Gate, Mount Vernon, WA 98274New Construction
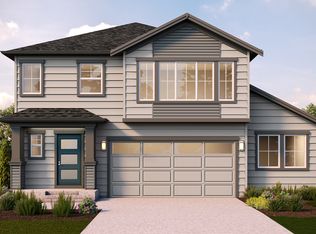 DR Horton
- $629,9953 bd3 ba2k sqftMountain Gate, Mount Vernon, WA 98274Active
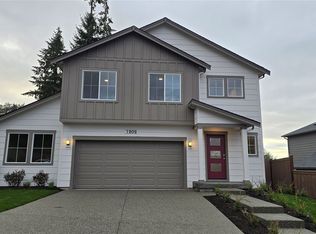 MLS ID #2599211, Sunae Fosmark. NWMLS as distributed by MLS GRID
- $619,9504 bd3 ba2k sqft330 S 30th Place, Mount Vernon, WA 98274Active
 MLS ID #2560737, Alex Robertson. NWMLS as distributed by MLS GRID
