Nestled in the charming community of The Preserve at Irons Landing, this exquisite Craftsman-style home offers the perfect blend of coastal elegance and everyday comfort. Custom built by Toback Builders, the residence spans 2,600 square feet and features four spacious bedrooms and two and a half beautifully updated bathrooms, providing ample space for both relaxation and entertaining. The open-concept floor plan seamlessly connects the expansive gourmet kitchen to the inviting family room—ideal for gatherings with family and friends. Unwind in the light-filled sunroom, surrounded by mature trees and natural views—the perfect spot to relax after a day at the beach. The primary suite is a true retreat, boasting cathedral ceilings , oversized walk-in closet, and a spa-inspired bath with a jetted soaking tub. Recent thoughtful updates include new Berber carpeting on the second floor, luxury vinyl plank flooring on the first floor, renovated bathrooms, freshly painted interiors in custom coastal hues, and a new second-floor heat pump and A/C installed August 2025. Ideally located on a quiet cul-de-sac within the community, the home is being sold partially furnished for a seamless transition into beach living. Outdoor living shines with professional landscaping, extensive rear hardscaping with paver walkways, a firepit, and a convenient outdoor shower. Public water and sewer add to the home’s ease of ownership. Residents of The Preserve at Irons Landing enjoy low HOA fees, a community swimming pool, tot-lot playground, horseshoe pits, and friendly sidewalks. There is also an opportunity to join Cripple Creek Golf & Country Club, just a short walk away, offering a variety of golf and social memberships. Bike to Holts Landing State Park, featuring walking trails, a playground, boat ramp, fishing pier, and scenic water access. Ideally situated near popular restaurants, grocery stores, tax-free shopping, and just a few miles from downtown Bethany Beach and its iconic boardwalk, this exceptional home truly offers the best of coastal living. Book your private showing to experience the perfect balance of coastal sophistication, comfort, and location in this remarkable residence.
Under contract
$589,900
30131 Shipwatch Cir, Dagsboro, DE 19939
4beds
2,600sqft
:
Get pre-qualified$3,460/mo
Single Family Residence
Built in 2010
9,583 Square Feet Lot
$571,300 Zestimate®
$227/sqft
$91/mo HOA
What's special
- 82 days |
- 98 |
- 1 |
Likely to sell faster than
Zillow last checked:
Listing updated:
Listed by:
Elizabeth Kilroy 443-250-9688,
Coldwell Banker Realty 3025391777
Source: Bright MLS,MLS#: DESU2111780
Facts & features
Interior
Bedrooms & bathrooms
- Bedrooms: 4
- Bathrooms: 3
- Full bathrooms: 2
- 1/2 bathrooms: 1
- Main level bathrooms: 1
- Main level bedrooms: 1
Rooms
- Room types: Dining Room, Kitchen, Foyer, Sun/Florida Room, Great Room, Laundry
Dining room
- Level: Main
Foyer
- Level: Main
Great room
- Level: Main
Great room
- Level: Main
Kitchen
- Level: Main
Laundry
- Level: Main
Mud room
- Level: Main
Other
- Level: Main
Heating
- Forced Air, Zoned, Propane
Cooling
- Central Air, Zoned, Electric
Appliances
- Included: Down Draft, Dishwasher, Dryer, Energy Efficient Appliances, Exhaust Fan, Microwave, Self Cleaning Oven, Refrigerator, Stainless Steel Appliance(s), Washer, Disposal, Tankless Water Heater, Oven/Range - Electric, Water Heater
- Laundry: Main Level, Dryer In Unit, Washer In Unit, Laundry Room, Mud Room
Features
- Soaking Tub, Bathroom - Tub Shower, Bathroom - Walk-In Shower, Breakfast Area, Ceiling Fan(s), Combination Dining/Living, Combination Kitchen/Dining, Combination Kitchen/Living, Dining Area, Entry Level Bedroom, Family Room Off Kitchen, Open Floorplan, Kitchen - Gourmet, Kitchen Island, Pantry, Primary Bath(s), Recessed Lighting, Upgraded Countertops, Walk-In Closet(s), Other, 9'+ Ceilings, Cathedral Ceiling(s), Dry Wall, Vaulted Ceiling(s), Wood Ceilings
- Flooring: Luxury Vinyl, Ceramic Tile, Carpet
- Doors: Sliding Glass, Atrium
- Windows: Energy Efficient, Screens, Sliding, Transom, Vinyl Clad, Window Treatments
- Has basement: No
- Has fireplace: No
Interior area
- Total structure area: 2,600
- Total interior livable area: 2,600 sqft
- Finished area above ground: 2,600
Property
Parking
- Total spaces: 4
- Parking features: Storage, Garage Faces Front, Garage Door Opener, Inside Entrance, Asphalt, Attached, Driveway
- Attached garage spaces: 2
- Uncovered spaces: 2
Accessibility
- Accessibility features: 2+ Access Exits, Accessible Entrance, Low Pile Carpeting
Features
- Levels: Two
- Stories: 2
- Patio & porch: Patio, Porch, Wrap Around
- Exterior features: Extensive Hardscape, Lighting, Flood Lights, Outdoor Shower, Sidewalks, Street Lights
- Pool features: Community
- Spa features: Bath
- Has view: Yes
- View description: Trees/Woods, Pond, Garden, Panoramic
- Has water view: Yes
- Water view: Pond
- Waterfront features: Pond
Lot
- Size: 9,583 Square Feet
- Features: Backs to Trees, Cul-De-Sac, Pond, Landscaped, Front Yard, Level, No Thru Street, Wooded, Premium, Rear Yard, SideYard(s)
Details
- Additional structures: Above Grade
- Parcel number: 13407.00486.00
- Zoning: MR
- Special conditions: Standard
Construction
Type & style
- Home type: SingleFamily
- Architectural style: Coastal,Craftsman
- Property subtype: Single Family Residence
Materials
- Stick Built, Advanced Framing, Batts Insulation, Blown-In Insulation, CPVC/PVC, Spray Foam Insulation, Vinyl Siding
- Foundation: Crawl Space
- Roof: Architectural Shingle,Pitched
Condition
- Excellent
- New construction: No
- Year built: 2010
Details
- Builder model: Custom Home
- Builder name: Toback Builders
Utilities & green energy
- Electric: Circuit Breakers, 200+ Amp Service
- Sewer: Public Sewer
- Water: Public
- Utilities for property: Underground Utilities, Propane, Phone Available, Cable Available, Cable
Community & HOA
Community
- Features: Pool
- Security: Smoke Detector(s)
- Subdivision: Preserve At Irons Landing
HOA
- Has HOA: Yes
- Amenities included: Pool, Tot Lots/Playground
- Services included: Common Area Maintenance, Pool(s), Other
- HOA fee: $274 quarterly
- HOA name: TIDEWATER PROPERTY MANAGEMENT
Location
- Region: Dagsboro
Financial & listing details
- Price per square foot: $227/sqft
- Tax assessed value: $500,000
- Annual tax amount: $1,068
- Date on market: 5/16/2026
- Listing agreement: Exclusive Right To Sell
- Inclusions: Partially Furnished
- Exclusions: Personal Items, Inside Of Cabinets And Closets, Staging Items
- Ownership: Fee Simple
Estimated market value
$571,300
$543,000 - $600,000
$2,755/mo
Price history
| Date | Event | Price |
|---|---|---|
| 6/18/2026 | Contingent | $589,900$227/sqft |
Source:  Bright MLS #DESU2111780 Report a problem Bright MLS #DESU2111780 Report a problem | ||
| 5/16/2026 | Listed for sale | $589,900+1079.8%$227/sqft |
Source: Bright MLS #DESU2111780 Report a problem | ||
| 5/19/2009 | Sold | $50,000$19/sqft |
Source: Agent Provided Report a problem | ||
Public tax history
| Year | Property taxes | Tax assessment |
|---|---|---|
| 2025 | $1,068 -23.6% | $250,000 +639.6% |
| 2024 | $1,398 +0.1% | $33,800 |
| 2023 | $1,396 +1.6% | $33,800 |
| 2022 | $1,374 +3.1% | $33,800 |
| 2021 | $1,332 +4.8% | $33,800 |
| 2020 | $1,271 | $33,800 |
| 2019 | $1,271 -8.1% | $33,800 |
| 2018 | $1,384 -0.9% | $33,800 |
| 2017 | $1,396 +10.4% | $33,800 |
| 2016 | $1,265 -2.7% | $33,800 |
| 2015 | $1,300 +1.4% | $33,800 |
| 2014 | $1,282 -1% | $33,800 |
| 2013 | $1,295 -0.6% | $33,800 |
| 2012 | $1,302 +0.6% | $33,800 |
| 2011 | $1,294 | $33,800 |
| 2010 | $1,294 +232.4% | $33,800 +440.8% |
| 2009 | $389 | $6,250 |
| 2008 | -- | -- |
| 2007 | -- | -- |
| 2006 | -- | -- |
| 2005 | -- | -- |
| 2004 | -- | -- |
Find assessor info on the county website
Monthly payment
Est. payment
Payment breakdown
Explore the cost of this home by adjusting the details. Changes won't be saved.Climate risks
Neighborhood: 19939
Nearby schools
GreatSchools rating
- 8/10Lord Baltimore Elementary SchoolGrades: K-5Distance: 3.2 mi
- 7/10Selbyville Middle SchoolGrades: 6-8Distance: 8.5 mi
- 6/10Indian River High SchoolGrades: 9-12Distance: 5.2 mi
Schools provided by the listing agent
- Elementary: Lord Baltimore
- Middle: Selbeyville
- High: Indian Riv
- District: Indian River
Source: Bright MLS. This data may not be complete. We recommend contacting the local school district to confirm school assignments for this home.
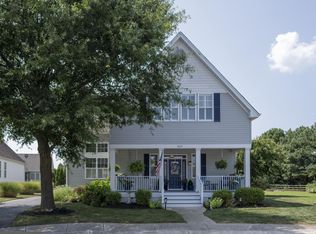
- $555,0003 bd3 ba2.4k sqft30127 Shipwatch Cir, Dagsboro, DE 19939Sold
- $495,1004 bd2 ba2.3k sqft30130 Shipwatch Cir, Dagsboro, DE 19939Off Market
- $486,9003 bd3 ba1.8k sqft34916 Preserve Ln, Dagsboro, DE 19939Off Market

- $649,8004 bd4 ba2.9k sqft30126 Shipwatch Cir, Dagsboro, DE 19939Off Market
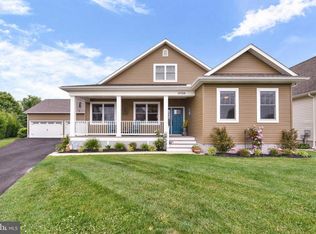
- $--0.25 acres30126 Shipwatch #11, Dagsboro, DE 19939Off Market
- $458,0003 bd-- ba1.7k sqft30146 Grand Pavilion Cir, Dagsboro, DE 19939Off Market
- $516,6004 bd3 ba2.2k sqft30124 Shipwatch Cir, Dagsboro, DE 19939Off Market
- $567,9003 bd3 ba-- sqft30150 Grand Pavillion Cir, Dagsboro, DE 19939Off Market
A local agent can set up tours, give advice and negotiate with sellers.
Similar homes
- $550,0004 bd3 ba2k sqftNone Available, Dagsboro, DE 19939For Sale

 MLS ID #DESU2112460, Shannon Smith Hunt, Northrop Realty. Bright MLS
 - $595,0005 bd2 ba3.2k sqftNone Available, Dagsboro, DE 19939For Sale
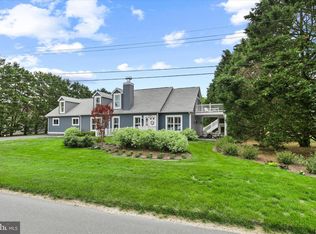 MLS ID #DESU2111292, Dale Rickenbach, Cummings & Co. Realtors. Bright MLS
 - $750,0005 bd4 ba3.7k sqftNone Available, Dagsboro, DE 19939For Sale
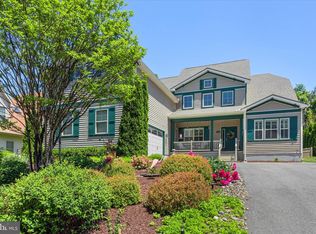 MLS ID #DESU2109676, Allison Stine, Northrop Realty. Bright MLS
 - $599,0004 bd3 ba2.2k sqftNone Available, Millville, DE 19967For Sale
 MLS ID #DESU2117084, EMILY WILLIAMS, Keller Williams Realty. Bright MLS
 - $575,0004 bd3 ba2.4k sqftNone Available, Lewes, DE 19958For SaleMLS ID #DESU2105624, Greg Seger, Northrop Realty. Bright MLS
- $579,0004 bd3 ba2.5k sqftNone Available, Selbyville, DE 19975For SaleMLS ID #DESU2113760, GLENN BECHTOLD, Coldwell Banker Realty. Bright MLS
- $615,0003 bd3 ba2.8k sqftNone Available, Ocean View, DE 19970For SaleMLS ID #DESU2115350, Russell Griffin, Keller Williams Realty. Bright MLS
- $649,0004 bd3 ba2.5k sqftNone Available, Selbyville, DE 19975For SaleMLS ID #DESU2116272, Katie Hammond, Keller Williams Realty Delmarva. Bright MLS
- $750,0003 bd3 ba2.9k sqftNone Available, Millville, DE 19967For SaleMLS ID #DESU2116652, Joseph Loughran, Long & Foster Real Estate, Inc.. Bright MLS
- $599,0004 bd3 ba2.7k sqftNone Available, Millsboro, DE 19966For SaleMLS ID #DESU2114104, TONI SCHROCK, Northrop Realty. Bright MLS
- $589,0003 bd3 ba2.5k sqftNone Available, Selbyville, DE 19975For SaleMLS ID #DESU2109448, JEN HUGHES, Keller Williams Realty. Bright MLS
- $635,0004 bd3 ba2k sqftNone Available, Selbyville, DE 19975For SaleMLS ID #DESU2110528, ADAM LINDER, Northrop Realty. Bright MLS
- $615,0003 bd3 ba2.8k sqftNone Available, Ocean View, DE 19970For SaleMLS ID #DESU2110906, Stephanie Bray, Berkshire Hathaway HomeServices PenFed Realty. Bright MLS
- $464,9994 bd3 ba2.5k sqftNone Available, Millsboro, DE 19966For SaleMLS ID #DESU2111530, MICHAEL KENNEDY, Compass. Bright MLS
- $625,0004 bd3 ba3.1k sqftNone Available, Millsboro, DE 19966For SaleMLS ID #DESU2097524, Ingrid Kollist, Active Adults Realty. Bright MLS
- $599,9993 bd2 ba2.3k sqftNone Available, Georgetown, DE 19947For SaleMLS ID #DESU2107392, STACI WALLS, NextHome Tomorrow Realty. Bright MLS
- $479,0004 bd2 ba1.9k sqftNone Available, Millsboro, DE 19966For SaleMLS ID #DESU2116632, Debbie Reed, RE/MAX Realty Group Rehoboth. Bright MLS
- $599,9993 bd2 ba1.6k sqftNone Available, Lewes, DE 19958For SaleMLS ID #DESU2114858, Victor Koveleski, Long & Foster Real Estate, Inc.. Bright MLS
- $625,0004 bd4 ba3.2k sqftNone Available, Millsboro, DE 19966For SaleMLS ID #DESU2114782, PAUL MALTAGHATI, Monument Sotheby's International Realty. Bright MLS
- $599,0003 bd4 ba2.8k sqftNone Available, Lewes, DE 19958For SaleMLS ID #DESU2113482, CARRIE LINGO, Jack Lingo - Lewes. Bright MLS
