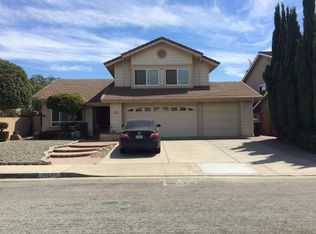
This beautifully remodeled and thoughtfully maintained home offers 2,662± sqft of living space with 5 bedrooms and 3 full baths, high-ceiling living room, the south facing orientation invites abundant natural lights while you enjoy the perfect layout of a main-level bedroom and full bath, separate family room, formal dining, breakfast nook and 3 car garage. Extensively remodeled in 2021 and carefully maintained since, the home features gourmet kitchen with central island, updated flooring, recessed lighting, double-pane windows, abundant storage and smart features. The remodeled kitchen is featuring modern white cabinetry, quartz countertops, central island and stainless-steel appliances. Owned solar under NEM 2.0 and a Level 2 EV charger make the home well equipped for modern Bay Area living. 20± fruit trees were personally planted by the current owners, including several less-common varieties. Set in a peaceful neighborhood and ideally situated near Penitencia Creek Park, with convenient access to the highly-rated Regional Medical Center with ER and different specialty doctors even having physical therapy, shopping, dining, parks, BART, and major commute routes, this is a spacious, practical, well-loved home filled with years of memories and ready for its next chapter.
For sale
$1,998,888
3014 Reece Way, San Jose, CA 95133
5beds
2,662sqft
Single Family Residence, Residential
Built in 1984
6,000 Square Feet Lot
$-- Zestimate®
$751/sqft
$-- HOA
What's special
- 5 days
- 605
- 44
Zillow last checked:
Listing updated:
Listed by:
Grace Pei 01970157 408-966-1138,
OWN 650-391-3505,
Jing Hua 01959484 650-391-3505,
OWN
Source: MLSListings Inc,MLS#: ML82061879
Facts & features
Interior
Bedrooms & bathrooms
- Bedrooms: 5
- Bathrooms: 3
- Full bathrooms: 3
Rooms
- Room types: Laundry, Office
Bedroom
- Features: GroundFloorBedroom, PrimarySuiteRetreat, WalkinCloset
Bathroom
- Features: DoubleSinks, ShowerandTub, Tile, UpdatedBaths, FullonGroundFloor
Dining room
- Features: BreakfastNook, FormalDiningRoom
Family room
- Features: SeparateFamilyRoom
Kitchen
- Features: Island, Pantry
Heating
- Central Forced Air Gas
Cooling
- Central Air
Appliances
- Included: Gas Cooktop, Dishwasher, Disposal, Gas Oven/Range, Refrigerator, Dryer, Washer
- Laundry: Inside
Features
- High Ceilings, Vaulted Ceiling(s), Walk-In Closet(s)
Interior area
- Total structure area: 2,662
- Total interior livable area: 2,662 sqft
Property
Parking
- Total spaces: 3
- Parking features: Attached
- Attached garage spaces: 3
Features
- Stories: 2
Lot
- Size: 6,000 Square Feet
Details
- Parcel number: 59203061
- Zoning: R1-8
- Special conditions: Standard
Construction
Type & style
- Home type: SingleFamily
- Property subtype: Single Family Residence, Residential
Materials
- Foundation: Slab
- Roof: Metal
Condition
- New construction: No
- Year built: 1984
Utilities & green energy
- Gas: PublicUtilities
- Sewer: Public Sewer
- Water: Public
- Utilities for property: Public Utilities, Water Public
Community & HOA
Location
- Region: San Jose
Financial & listing details
- Price per square foot: $751/sqft
- Tax assessed value: $2,020,681
- Date on market: 9/18/2026
- Listing agreement: ExclusiveAgency
Estimated market value
Not available
Estimated sales range
Not available
Not available
Price history
| Date | Event | Price |
|---|---|---|
| 9/18/2026 | Listed for sale | $1,998,888+7.1%$751/sqft |
Source:  MLSListings Inc #ML82061879 Report a problem MLSListings Inc #ML82061879 Report a problem | ||
| 8/4/2021 | Sold | $1,867,000+10.5%$701/sqft |
Source:  MLSListings Inc #ML81852480 Report a problem MLSListings Inc #ML81852480 Report a problem | ||
| 7/8/2021 | Listed for sale | $1,688,888+68.9%$634/sqft |
Source: MLSListings Inc #ML81852480 Report a problem | ||
| 2/22/2021 | Sold | $1,000,000$376/sqft |
Source: Public Record Report a problem | ||
Public tax history
| Year | Property taxes | Tax assessment |
|---|---|---|
| 2026 | -- | $2,020,681 +2% |
| 2025 | $26,950 +1.4% | $1,981,061 +2% |
| 2024 | $26,569 +11.5% | $1,942,218 +12.9% |
| 2023 | $23,838 -8.5% | $1,720,000 -7.9% |
| 2022 | $26,061 +280.7% | $1,866,800 +378.1% |
| 2021 | $6,845 +4.5% | $390,441 +1% |
| 2020 | $6,553 | $386,438 +2% |
| 2019 | $6,553 +6.3% | $378,862 +2% |
| 2018 | $6,166 | $371,435 +2% |
| 2017 | $6,166 -0.1% | $364,153 +2% |
| 2016 | $6,172 +5.6% | $357,014 +1.5% |
| 2015 | $5,844 +19.8% | $351,652 +2% |
| 2014 | $4,879 | $344,765 +0.5% |
| 2013 | -- | $343,208 +2% |
| 2012 | -- | $336,479 +2% |
| 2011 | -- | $329,882 +0.8% |
| 2010 | -- | $327,417 -0.2% |
| 2009 | -- | $328,196 +2% |
| 2008 | -- | $321,762 +2% |
| 2007 | -- | $315,454 +2% |
| 2006 | -- | $309,269 +2% |
| 2005 | -- | $303,206 +2% |
| 2004 | -- | $297,262 +1.9% |
| 2003 | -- | $291,815 +2% |
| 2002 | -- | $286,094 +2% |
| 2001 | -- | $280,486 |
Find assessor info on the county website
Monthly payment
Est. payment
Payment breakdown
Explore the cost of this home by adjusting the details. Changes won't be saved.Climate risks
Neighborhood: Alum Rock-East Foothills
Nearby schools
Schools provided by the listing agent
- District: BerryessaUnionElementary
Source: MLSListings Inc. This data may not be complete. We recommend contacting the local school district to confirm school assignments for this home.
Similar homes
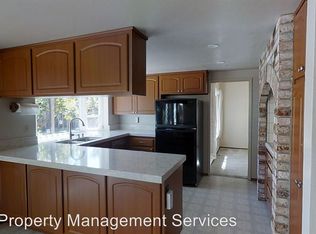
- $1,999,9995 bd4 ba2.3k sqft3058 Ridgegate Dr, San Jose, CA 95133For Sale
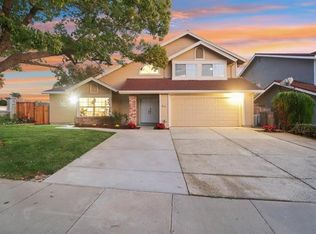 MLS ID #ML82061841, Erica Wong. MLSListings Inc
 - $1,999,8885 bd5 ba2.2k sqft1367 Shore Dr, San Jose, CA 95131For Sale
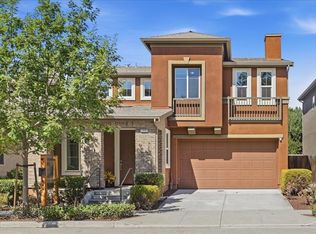 MLS ID #ML82061992, Maggie Xu. MLSListings Inc
 - $1,998,8884 bd3 ba1.7k sqft2592 Amaryl Dr, San Jose, CA 95132For Sale
 MLS ID #ML82060957, Celine Gui. MLSListings Inc
 - $1,998,0004 bd3 ba1.8k sqft1141 Colonial Ln, San Jose, CA 95132For Sale
 MLS ID #ML82054011, Christina Khosrowabadi. MLSListings Inc
