Experience the perfect blend of modern amenities and serene surroundings in this exceptional property! Corner lot which backs up to open space. Located in the highly desirable Wyndham Hill Erie/Frederick neighborhood. Step into this home and you are sure to appreciate the many features. The kitchen offers a center island, tall cabinets, granite countertops, a spacious pantry, tile backsplash & stainless steel appliances. It looks over a spacious living room equipped with surround sound speakers and gas fireplace. Also situated on the main floor is a large additional living/office space with French doors. The oversized primary suite will be the perfect place to escape and relax. Features a huge walk in closet and spacious 5 piece bathroom. Upper level also includes three additional bedrooms with a second bathroom. The unfinished basement is a great space for storage, recreation or finish. Large concrete patio for outdoor eating, enjoyment and views of the Rocky Mountains. You'll love the privacy of your private corner lot in the highly desirable neighborhood in Wyndham Hill. Enjoy ALL of this luxury plus a great neighborhood with outdoor swimming pool , trails and parks close by. Travel is easy with quick access to I-25, charming downtown Frederick, Erie, Longmont, Lafayette and Boulder. Move in ready!
Accepting backups
$590,000
3015 Walnut Grove Street, Erie, CO 80516
4beds
3,201sqft
Single Family Residence
Built in 2013
6,466 Square Feet Lot
$-- Zestimate®
$184/sqft
$78/mo HOA
What's special
Second bathroomOversized primary suiteThree additional bedroomsStainless steel appliancesGranite countertopsTile backsplashTall cabinets
- 15 days |
- 445 |
- 21 |
Zillow last checked:
Listing updated:
Listed by:
Sheri Reynolds 720-412-8797 sherir@gracere.com,
Grace Management & Invest.
Source: REcolorado as distributed by MLS GRID,MLS#: 9444663
Facts & features
Interior
Bedrooms & bathrooms
- Bedrooms: 4
- Bathrooms: 3
- Full bathrooms: 2
- 1/2 bathrooms: 1
- Main level bathrooms: 1
Bedroom
- Level: Upper
Bedroom
- Level: Upper
Bedroom
- Features: Primary Suite
- Level: Upper
Bedroom
- Level: Upper
Bathroom
- Level: Main
Bathroom
- Features: En Suite Bathroom
- Level: Upper
Bathroom
- Level: Upper
Dining room
- Level: Main
Kitchen
- Level: Main
Laundry
- Level: Upper
Living room
- Description: Gas Fireplace, Surround Sound
- Level: Main
Office
- Description: French Doors
- Level: Main
Heating
- Forced Air, Natural Gas
Cooling
- Central Air
Appliances
- Included: Dishwasher, Disposal, Dryer, Gas Water Heater, Microwave, Oven, Refrigerator, Washer
Features
- Ceiling Fan(s), Entrance Foyer, Five Piece Bath, Granite Counters, High Ceilings, Kitchen Island, Open Floorplan, Pantry, Primary Suite, Sound System, Walk-In Closet(s)
- Flooring: Carpet, Laminate, Tile, Wood
- Windows: Window Coverings
- Basement: Cellar,Sump Pump,Unfinished
- Number of fireplaces: 1
- Fireplace features: Gas, Living Room
Interior area
- Total structure area: 3,201
- Total interior livable area: 3,201 sqft
- Finished area above ground: 2,290
- Finished area below ground: 0
Property
Parking
- Total spaces: 2
- Parking features: Concrete, Dry Walled, Exterior Access Door, Lighted
- Attached garage spaces: 2
Features
- Levels: Two
- Stories: 2
- Entry location: Ground
- Patio & porch: Front Porch, Patio
- Exterior features: Private Yard, Rain Gutters
- Fencing: Full
Lot
- Size: 6,466 Square Feet
- Features: Corner Lot, Irrigated, Landscaped, Open Space, Sprinklers In Front, Sprinklers In Rear
Details
- Parcel number: R6782981
- Zoning: res
- Special conditions: Standard
Construction
Type & style
- Home type: SingleFamily
- Architectural style: Contemporary
- Property subtype: Single Family Residence
Materials
- Frame, Stone, Wood Siding
- Roof: Composition
Condition
- Year built: 2013
Utilities & green energy
- Electric: 110V, 220 Volts
- Sewer: Public Sewer
- Water: Public
- Utilities for property: Electricity Connected, Natural Gas Connected
Community & HOA
Community
- Security: Carbon Monoxide Detector(s), Smoke Detector(s)
- Subdivision: Wyndham Hill
HOA
- Has HOA: Yes
- Amenities included: Clubhouse, Park, Playground, Pool
- Services included: Trash
- HOA fee: $78 monthly
- HOA name: Wyndham Hill / MSI
- HOA phone: 303-420-4433
Location
- Region: Frederick
Financial & listing details
- Price per square foot: $184/sqft
- Tax assessed value: $575,560
- Annual tax amount: $6,297
- Date on market: 6/25/2026
- Listing terms: Cash,Conventional,FHA,VA Loan
- Ownership: Individual
- Electric utility on property: Yes
- Road surface type: Paved
Estimated market value
Not available
Estimated sales range
Not available
Not available
Price history
| Date | Event | Price |
|---|---|---|
| 6/28/2026 | Pending sale | $590,000$184/sqft |
Source:  REcolorado as distributed by MLS GRID #9444663 Report a problem REcolorado as distributed by MLS GRID #9444663 Report a problem | ||
| 6/25/2026 | Listed for sale | $590,000+46%$184/sqft |
Source: REcolorado as distributed by MLS GRID #9444663 Report a problem | ||
| 10/16/2023 | Listing removed | -- |
Source: Zillow Rentals Report a problem | ||
| 9/28/2023 | Listed for rent | $2,975$1/sqft |
Source: Zillow Rentals Report a problem | ||
| 5/12/2017 | Sold | $404,000+1%$126/sqft |
Source: Public Record Report a problem | ||
| 4/4/2017 | Price change | $399,900-2.4%$125/sqft |
Source: Brass Key Property Brokers #814108 Report a problem | ||
| 3/17/2017 | Listed for sale | $409,900+28.7%$128/sqft |
Source: Brass Key Property Brokers #814108 Report a problem | ||
| 7/29/2013 | Sold | $318,600$100/sqft |
Source: Public Record Report a problem | ||
Public tax history
| Year | Property taxes | Tax assessment |
|---|---|---|
| 2025 | $5,885 +2.4% | $35,980 -6.9% |
| 2024 | $5,747 +19% | $38,650 -0.9% |
| 2023 | $4,829 -0.6% | $39,020 +30.5% |
| 2022 | $4,861 +9.1% | $29,890 -2.8% |
| 2021 | $4,455 | $30,750 +8.5% |
| 2020 | $4,455 +13.7% | $28,330 |
| 2019 | $3,918 -12.9% | $28,330 +11.8% |
| 2018 | $4,498 +14.8% | $25,340 |
| 2017 | $3,918 -1.4% | $25,340 +3.2% |
| 2016 | $3,974 +7.9% | $24,550 |
| 2015 | $3,684 +17.1% | $24,550 +410.4% |
| 2014 | $3,146 | $4,810 |
| 2013 | -- | $4,810 |
Find assessor info on the county website
Monthly payment
Est. payment$--/mo
Payment breakdown
Explore the cost of this home by adjusting the details. Changes won't be saved.All calculations are estimates and provided by Zillow, Inc. for informational purposes only. Actual amounts may vary.
HOA fees may include property taxes on listings classified as Co-Ops. Contact the listing agent and/or owner for fee details.
Mortgage interest rates are dependent on a number of factors, including credit score, down payment, and repayment length. Interest rate data provided by Zillow Group Marketplace, Inc. as of 1/1/1970 from various mortgage lenders with which we have lead or other similar arrangements; the Estimated Payment is an average of those rates.
See how much you could borrow to make a competitive offer.
Climate risks
Neighborhood: 80516
Nearby schools
GreatSchools rating
- 7/10Grand View Elementary SchoolGrades: PK-5Distance: 0.4 mi
- 6/10Erie Middle SchoolGrades: 6-8Distance: 4 mi
- 8/10Erie High SchoolGrades: 9-12Distance: 3.1 mi
Schools provided by the listing agent
- Elementary: Grand View
- Middle: Erie
- High: Erie
- District: St. Vrain Valley RE-1J
Source: REcolorado as distributed by MLS GRID. This data may not be complete. We recommend contacting the local school district to confirm school assignments for this home.
- $591,8004 bd3 ba3.2k sqft3015 Walnut Grv, Erie, CO 80516Off Market
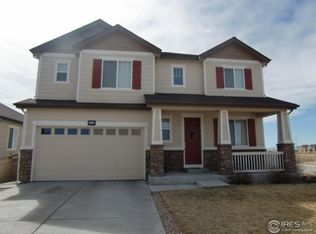
- $546,7003 bd2 ba1.9k sqft3019 Walnut Grove St, Frederick, CO 80516Off Market
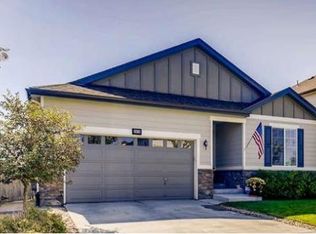
- $350,4145 bd4 ba943 sqft3023 Walnut Grove St, Erie, CO 80516Off Market

- $15,4380.281 Acres6220 Walnut Grove Way, Frederick, CO 80516Off Market
- $581,5004 bd3 ba2.2k sqft6244 Walnut Grove Way, Frederick, CO 80516Off Market
- $585,0003 bd3 ba3.2k sqft3027 Walnut Grove St, Frederick, CO 80516Sold
- $594,9003 bd3 ba1.9k sqft6248 Walnut Grove Way, Frederick, CO 80516Off Market
- $661,9005 bd3 ba3.8k sqft6243 Walnut Grove St, Frederick, CO 80516Off Market
A local agent can set up tours, give advice and negotiate with sellers.
Similar homes
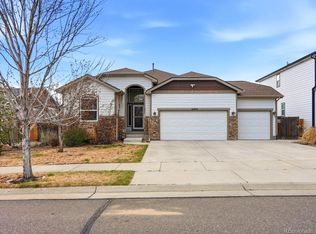
- $605,0005 bd4 ba3.4k sqft6803 Ponderosa Street, Frederick, CO 80530For Sale
 MLS ID #4284696, Annalise Kurowski, Keller Williams Realty Downtown LLC. REcolorado as distributed by MLS GRID
 - $550,0004 bd3 ba2.4k sqft5477 Bauer Drive, Frederick, CO 80504For Sale
 MLS ID #4836509, Terrie Bednarcyk, LoKation Real Estate. REcolorado as distributed by MLS GRID
 - $680,0005 bd6 ba3.9k sqft8585 Raspberry Drive, Longmont, CO 80504For Sale
 MLS ID #4366822, Tara Jones, Opendoor Brokerage LLC. REcolorado as distributed by MLS GRID
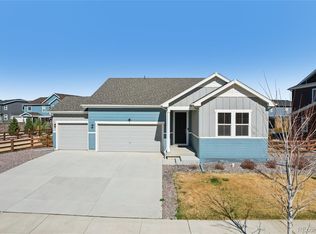
 - $689,9003 bd2 ba3.8k sqft1 Marlowe Drive, Erie, CO 80516For Sale
 MLS ID #3075782, Martin Mata, Redfin Corporation. REcolorado as distributed by MLS GRID
 - $549,0003 bd4 ba2.5k sqft5243 Mt Arapaho Circle, Longmont, CO 80504For SaleMLS ID #4708378, Justin Phillips, RE/MAX Professionals. REcolorado as distributed by MLS GRID
- $599,0003 bd3 ba2.7k sqftErie Commons Community, Erie, CO 80516For SaleMLS ID #6492100, Thaddeus Robison, Rocky Mountain Real Estate Inc. REcolorado as distributed by MLS GRID
- $520,0004 bd3 ba2.2k sqft7238 Aspen Brook Avenue, Frederick, CO 80530For SaleMLS ID #9893832, Holly Vejrostek, LPT Realty. REcolorado as distributed by MLS GRID
- $635,0003 bd3 ba2.1k sqft1879 Chestnut Avenue, Erie, CO 80516New ConstructionREcolorado as distributed by MLS GRID
- $545,9003 bd3 ba2.3k sqft1922 E 164th Place, Brighton, CO 80602For SaleMLS ID #8807853, Ken Blevins, Real Broker, LLC DBA Real. REcolorado as distributed by MLS GRID
- $575,0003 bd3 ba3k sqft12797 Clearview Street, Firestone, CO 80504For SaleMLS ID #3190283, Martin Mata, Redfin Corporation. REcolorado as distributed by MLS GRID
- $460,0004 bd3 ba2.2k sqft14701 Gaylord Street, Brighton, CO 80602For SaleMLS ID #9232824, Al Gollas, Gollas and Company Inc. REcolorado as distributed by MLS GRID
- $800,0005 bd4 ba4.2k sqft1287 Serene Drive, Erie, CO 80516For SaleMLS ID #4215549, Alicia Luevano, Brokers Guild Real Estate. REcolorado as distributed by MLS GRID
- $560,0003 bd3 ba2.9k sqft3261 E 102nd Court, Thornton, CO 80229For SaleMLS ID #8146236, Hugh Shaddox, MB Shaddox & Company. REcolorado as distributed by MLS GRID
- $612,0005 bd4 ba2.7k sqft9778 Ogden Court, Thornton, CO 80229For SaleMLS ID #5933811, Leticia Herrera, HomeSmart Realty. REcolorado as distributed by MLS GRID
- $529,0003 bd3 ba2.6k sqft13689 Boulder Point #101, Broomfield, CO 80023For SaleMLS ID #3618587, Wendy L Conder, Windemere Realty. REcolorado as distributed by MLS GRID
- $625,0005 bd4 ba3.1k sqft745 Mount Massive Street, Berthoud, CO 80513For SaleMLS ID #5344383, Tara Jones, Opendoor Brokerage LLC. REcolorado as distributed by MLS GRID
- $599,9904 bd3 ba2.7k sqft14482 Heritage Drive, Mead, CO 80504New ConstructionREcolorado as distributed by MLS GRID
- $639,9005 bd3 ba2.6k sqft7427 E 159th Place, Thornton, CO 80602For SaleMLS ID #1987698, David Jaynes, Strategic Real Estate and Development Services. REcolorado as distributed by MLS GRID
- $585,0003 bd3 ba3.6k sqft11405 Helena Street, Commerce City, CO 80022For SaleMLS ID #8032393, Robert Passafiume, Waypoint Realty. REcolorado as distributed by MLS GRID
- $579,0005 bd3 ba3.3k sqft10770 Worchester Way, Commerce City, CO 80022For SaleMLS ID #7748994, John Baldree, Realty One Group Premier Colorado. REcolorado as distributed by MLS GRID
- Colorado
- Weld County
- Frederick
- 80516
- 3015 Walnut Grove Street
Nearby cities
Nearby zip codes
Other Frederick Topics
