*** Beautiful 4 Bed 3 Full Bath Farmington Hills Colonial*** This well-maintained home located in the
award-winning Farmington Public School district has a little bit of everything. When you walk in you can feel how this home has been well maintained and cared for over the years. Enjoy a huge kitchen area with custom cabinetry throughout, granite counter tops and large prep island with built in cooktop. Kitchen also includes a large eat in dining area that flows to the spacious family room with brick fireplace. Also located on the entry level you will find a formal Living room, great office/flex space, and 1 of 3 full baths. Upstairs you will love the primary bedroom with completely remodeled primary bath featuring custom tile shower, double vanity and California style closet space. 3 additional nicely sized bedrooms and a 3rd full bath finish the second floor. Head down to the finished basement that gives you plenty of extra room to entertain with stone accent wall, built in cabinets and wet bar. Outside you get a great patio with plenty of privacy and your own personal Koi pond. New roof (2025), EV charger added (2025), Septic field replaced (2022), AC/furnace, water heater and water softener all replaced in the past 3 years this house has everything you need to start your next chapter in life! Close to shopping, dining and easy access to expressways, this home won't last long. Call and set up your personal showing today.
Pending
$519,000
30150 Ardmore Dr, Farmington Hills, MI 48334
4beds
3,332sqft
:
Get pre-qualified$3,693/mo
Single Family Residence
Built in 1975
0.41 Acres Lot
$527,500 Zestimate®
$156/sqft
$2/mo HOA
What's special
- 36 days |
- 91 |
- 0 |
Zillow last checked:
Listing updated:
Listed by:
Brian Hill 248-756-8503,
HB Realty Partners 888-553-1956,
Nevin Hill 248-453-7213,
HB Realty Partners
Source: Realcomp II,MLS#: 20261048078
Facts & features
Interior
Bedrooms & bathrooms
- Bedrooms: 4
- Bathrooms: 3
- Full bathrooms: 3
Primary bedroom
- Level: Second
- Area: 240
- Dimensions: 15 X 16
Bedroom
- Level: Second
- Area: 132
- Dimensions: 12 X 11
Bedroom
- Level: Second
- Area: 143
- Dimensions: 13 X 11
Bedroom
- Level: Second
- Area: 132
- Dimensions: 11 X 12
Primary bathroom
- Level: Second
- Area: 70
- Dimensions: 10 X 7
Other
- Level: Entry
- Area: 44
- Dimensions: 11 X 4
Other
- Level: Second
- Area: 90
- Dimensions: 10 X 9
Bonus room
- Level: Basement
- Area: 760
- Dimensions: 38 X 20
Dining room
- Level: Entry
- Area: 150
- Dimensions: 15 X 10
Flex room
- Level: Entry
- Area: 156
- Dimensions: 12 X 13
Kitchen
- Level: Entry
- Area: 195
- Dimensions: 15 X 13
Living room
- Level: Entry
- Area: 144
- Dimensions: 12 X 12
Heating
- Forced Air, Natural Gas
Cooling
- Central Air
Features
- Basement: Partially Finished
- Has fireplace: Yes
- Fireplace features: Family Room
Interior area
- Total interior livable area: 3,332 sqft
- Finished area above ground: 2,572
- Finished area below ground: 760
Property
Parking
- Total spaces: 2
- Parking features: Two Car Garage, Attached
- Attached garage spaces: 2
Features
- Levels: Two
- Stories: 2
- Entry location: GroundLevel
- Patio & porch: Patio, Porch
- Pool features: None
Lot
- Size: 0.41 Acres
- Dimensions: 150 x 120
Details
- Parcel number: 2303426017
- Special conditions: Short Sale No,Standard
Construction
Type & style
- Home type: SingleFamily
- Architectural style: Colonial
- Property subtype: Single Family Residence
Materials
- Brick, Wood Siding
- Foundation: Basement, Poured
- Roof: Asphalt
Condition
- New construction: No
- Year built: 1975
Utilities & green energy
- Sewer: Septic Tank
- Water: Well
Community & HOA
Community
- Subdivision: OAKLANDS
HOA
- Has HOA: Yes
- HOA fee: $25 annually
- HOA phone: 248-444-4096
Location
- Region: Farmington Hills
Financial & listing details
- Price per square foot: $156/sqft
- Tax assessed value: $186,570
- Annual tax amount: $8,815
- Date on market: 6/27/2026
- Cumulative days on market: 36 days
- Listing agreement: Exclusive Right To Sell
- Listing terms: Cash,Conventional,FHA,Va Loan
Estimated market value
$527,500
$501,000 - $554,000
$3,585/mo
Price history
| Date | Event | Price |
|---|---|---|
| 7/1/2026 | Pending sale | $519,000$156/sqft |
Source:  Realcomp II #20261048078 Report a problem Realcomp II #20261048078 Report a problem | ||
| 6/27/2026 | Listed for sale | $519,000+28.1%$156/sqft |
Source: Realcomp II #20261048078 Report a problem | ||
| 1/18/2022 | Sold | $405,000+8%$122/sqft |
Source: Public Record Report a problem | ||
| 11/16/2021 | Pending sale | $375,000$113/sqft |
Source: Realcomp II #2210092436 Report a problem | ||
| 11/16/2021 | Contingent | $375,000$113/sqft |
Source: Realcomp II #2210092436 Report a problem | ||
| 11/10/2021 | Listed for sale | $375,000$113/sqft |
Source: Realcomp II #2210092436 Report a problem | ||
Public tax history
| Year | Property taxes | Tax assessment |
|---|---|---|
| 2025 | -- | $200,170 |
| 2024 | -- | $200,170 +3.2% |
| 2023 | -- | $193,930 +9.1% |
| 2022 | -- | $177,690 +2.9% |
| 2021 | -- | $172,650 +0.9% |
| 2020 | -- | $171,030 +10.9% |
| 2019 | -- | $154,250 +11.8% |
| 2018 | -- | $137,970 +14.9% |
| 2015 | -- | $120,070 +20.7% |
| 2014 | -- | $99,500 +16.7% |
| 2011 | -- | $85,240 -30.1% |
| 2010 | -- | $121,970 |
| 2009 | -- | $121,970 |
| 2003 | -- | -- |
| 2002 | -- | $121,940 +20.6% |
| 2001 | $4,080 +6.3% | $101,100 +3.2% |
| 2000 | $3,837 | $97,970 |
Find assessor info on the county website
Monthly payment
Est. payment
Payment breakdown
Explore the cost of this home by adjusting the details. Changes won't be saved.Climate risks
Neighborhood: 48334
Nearby schools
GreatSchools rating
- 6/10Wood Creek Elementary SchoolGrades: K-5Distance: 2.1 mi
- 7/10Warner Upper Elementary SchoolGrades: 6-8Distance: 0.9 mi
- 8/10North Farmington High SchoolGrades: 9-12Distance: 0.7 mi
- $325,0004 bd2 ba2.1k sqft30151 Gladstone St, Farmington Hills, MI 48334Off Market
- $399,1003 bd2 ba1.8k sqft30190 Ardmore Dr, Farmington Hills, MI 48334Off Market
- $330,5003 bd1 ba1.8k sqft30151 Ardmore Dr, Farmington Hills, MI 48334Off Market
- $375,6005 bd3 ba2.3k sqft30114 Ardmore Dr, Farmington Hills, MI 48334Off Market
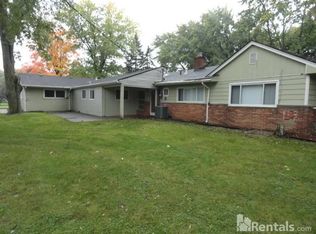
- $420,3003 bd2 ba1.8k sqft30191 Gladstone St, Farmington Hills, MI 48334Off Market
- $444,8003 bd2 ba2.7k sqft30109 Gladstone St, Farmington Hills, MI 48334Off Market
- $422,6004 bd3 ba2.1k sqft30191 Ardmore Dr, Farmington Hills, MI 48334Off Market
- $510,0004 bd3 ba3.7k sqft30115 Ardmore Dr, Farmington Hills, MI 48334Sold
A local agent can set up tours, give advice and negotiate with sellers.
Similar homes
- $525,0004 bd3 ba2.7k sqft35379 Northmont Dr, Farmington Hills, MI 48331For Sale

 MLS ID #20261057741, Todd Craft, City Life Realty, PC. Realcomp II
 - $549,9004 bd3 ba4.1k sqft25352 Witherspoon St, Farmington Hills, MI 48335For Sale
 MLS ID #20261059340, Camille Edwards, Berkshire Hathaway HomeServices Kee Realty Bham. Realcomp II
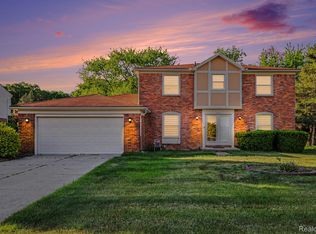
 - $525,0004 bd4 ba2.9k sqft28945 Nottoway Dr, Farmington Hills, MI 48331For Sale
 MLS ID #20261042174, Fadi Kashat, Golden Key Realty Group LLC. Realcomp II
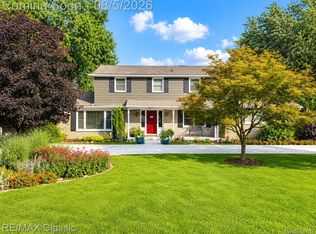
 - $499,9004 bd3 ba2.6k sqft36159 W Lyman Rd, Farmington Hills, MI 48331For Sale
 MLS ID #20261055355, Terri King, RE/MAX Classic. Realcomp II
 - $474,9005 bd3 ba2.5k sqft29942 Briarton Rd, Farmington Hills, MI 48331For SaleMLS ID #20261058086, Zachary Winner, Real Broker, LLC Berkley. Realcomp II
- $489,9004 bd3 ba3.2k sqft25900 Hunt Club Blvd, Farmington Hills, MI 48335For SaleMLS ID #20261056951, Anthony Orlando, Jason Mitchell Real Estate Group Michigan LLC. Realcomp II
- $399,9004 bd4 ba2.7k sqft28143 W Twelve Mile Rd, Farmington Hills, MI 48334For SaleMLS ID #20261046696, Dylan Kelly, Keller Williams Legacy. Realcomp II
- $535,0003 bd2 ba2.2k sqft24800 N Cromwell Dr, Franklin, MI 48025For SaleMLS ID #20261060583, Michael Perrotta, The Agency Hall & Hunter. Realcomp II
- $525,0004 bd3 ba2.3k sqft42542 Knollwood Ct, Northville, MI 48168For SaleMLS ID #20261061214, Ian Olson, Keller Williams Premier. Realcomp II
- $525,0003 bd3 ba2.9k sqft2155 Avondale St, Sylvan Lake, MI 48320For SaleMLS ID #20261059219, Lisa Brennan, The Agency Hall & Hunter. Realcomp II
- $450,0004 bd4 ba3.8k sqft2765 Hunter Heights Dr, West Bloomfield, MI 48324For SaleMLS ID #20261060478, Ryan French, Real Broker, LLC Troy. Realcomp II
- $425,0003 bd3 ba2.2k sqft31620 W Eleven Mile Rd, Farmington Hills, MI 48336For SaleMLS ID #20261048020, Darlene Hamilton, Team Hamilton Real Estate. Realcomp II
- $499,0004 bd4 ba4.5k sqft15569 Penn Dr, Livonia, MI 48154For SaleMLS ID #20261061235, N Robert Khzouz, DaneArthur-LakePlace.com/Hart Real Estate Team. Realcomp II
- $539,9004 bd3 ba4k sqft42151 Woodcreek Ln, Canton, MI 48188For SaleMLS ID #20261061846, Brian Hill, HB Realty Partners. Realcomp II
- $389,0003 bd2 ba1.9k sqft7175 N Tratham Ct, West Bloomfield, MI 48322For SaleMLS ID #20261058701, John M Cotter, Real Broker, LLC Birmingham. Realcomp II
- $449,9004 bd3 ba1.8k sqft19360 Shadyside St, Livonia, MI 48152For SaleMLS ID #20261060883, Jeremy Hoover, Keller Williams First. Realcomp II
- $515,0006 bd3 ba3.8k sqft35484 Bennett St, Livonia, MI 48152For SaleMLS ID #20261045937, Michael Perna, EXP Realty The Perna Team. Realcomp II
- $585,0004 bd3 ba2.9k sqft20216 Ellen Dr, Livonia, MI 48152For SaleMLS ID #20261043396, Ryan Scott, Sterling Real Estate LLC. Realcomp II
- $499,9904 bd3 ba2.9k sqft5890 Chickadee Ln, Clarkston, MI 48346For SaleMLS ID #20261058449, Matthew V Sanders, RE/MAX Eclipse Clarkston. Realcomp II
- $495,0004 bd3 ba2.7k sqft14074 Riverside St, Livonia, MI 48154For SaleMLS ID #20261056996, Laura J Cilia, Berkshire Hathaway HS Kee Realty FH. Realcomp II
