Up to 1% closing cost credit with preferred lenderEnjoy the warmth and character of this beautifully maintained townhome with a 2-car garage and thoughtfully updated finishes throughout. The home features gorgeous custom woodwork, built-in cabinets and shelving, soaring ceilings, and a charming kiva fireplace that adds timeless Santa Fe appeal.The flooring has been upgraded to wood-look tile installed throughout the entire home. The kitchen is a chef's delight with granite countertops, a center island with a built-in convection cooktop, double ovens, and abundant cabinetry. Granite countertops continue into the primary bathroom, creating a cohesive and upscale finish.A formal dining room provides the perfect setting for hosting family and friends, while the private backyard with a covered patio is ideal for enjoying New Mexico's beautiful weather.The oversized primary suite is a true retreat, complete with three closets and plenty of room to relax. The second bedroom features a walk-in closet and custom built-in shelving, making it ideal for guests, a home office, or both.The home's heating and cooling system has been upgraded to a modern mini-split system with refrigerated air, ensuring year-round comfort. (Radiators visible in photos are no longer in use.)This exceptional townhome offers the perfect blend of elegance, comfort, and functionality. Schedule your private showing today and experience all this remarkable home has to offer.
For sale
Price cut: $15.1K (9/19)
$359,900
3016 Cutler Ave NE, Albuquerque, NM 87106
2beds
1,794sqft
Townhouse
Built in 1984
4,791 Square Feet Lot
$354,900 Zestimate®
$201/sqft
$-- HOA
What's special
Charming kiva fireplaceSoaring ceilingsOversized primary suiteDouble ovensGranite countertopsBuilt-in cabinets and shelvingGorgeous custom woodwork
- 82 days
- 255
- 19
Zillow last checked:
Listing updated:
Listed by:
K2 Omni Group 505-750-2837,
EXP Realty, LLC 505-750-2837,
Vera Hess 781-799-5553,
EXP Realty, LLC
Source: SWMLS,MLS#: 1108355
Facts & features
Interior
Bedrooms & bathrooms
- Bedrooms: 2
- Bathrooms: 2
- Full bathrooms: 2
Primary bedroom
- Level: Main
- Area: 564.62
- Dimensions: 21.8 x 25.9
Bedroom 2
- Level: Main
- Area: 132.54
- Dimensions: 14.1 x 9.4
Dining room
- Level: Main
- Area: 117.39
- Dimensions: 9.1 x 12.9
Kitchen
- Level: Main
- Area: 148.74
- Dimensions: 11.1 x 13.4
Living room
- Level: Main
- Area: 426.6
- Dimensions: 27 x 15.8
Heating
- Ductless
Cooling
- Ductless
Appliances
- Included: Built-In Electric Range, Convection Oven, Cooktop, Double Oven, Dryer, Dishwasher, Refrigerator, Washer
- Laundry: Electric Dryer Hookup
Features
- Bookcases, Ceiling Fan(s), Dual Sinks, Family/Dining Room, Kitchen Island, Living/Dining Room, Main Level Primary, Pantry, Skylights, Cable TV, Walk-In Closet(s)
- Flooring: Tile
- Windows: Metal, Sliding, Skylight(s)
- Has basement: No
- Number of fireplaces: 1
- Fireplace features: Kiva
Interior area
- Total structure area: 1,794
- Total interior livable area: 1,794 sqft
Property
Parking
- Total spaces: 2
- Parking features: Garage
- Garage spaces: 2
Accessibility
- Accessibility features: None
Features
- Levels: One
- Stories: 1
- Patio & porch: Covered, Deck, Patio
- Exterior features: Deck, Privacy Wall, Private Yard
- Fencing: Gate,Wall
Lot
- Size: 4,791 Square Feet
Details
- Parcel number: 101605929410240311
- Zoning description: R-MH*
Construction
Type & style
- Home type: Townhouse
- Property subtype: Townhouse
- Attached to another structure: Yes
Materials
- Frame, Stucco, Rock
Condition
- Resale
- New construction: No
- Year built: 1984
Details
- Builder name: Jess Sloane
Utilities & green energy
- Sewer: Public Sewer
- Water: Public
- Utilities for property: Electricity Connected, Natural Gas Connected, Sewer Connected, Underground Utilities, Water Connected
Green energy
- Energy generation: None
Community & HOA
Community
- Security: Security System, Security Gate, Smoke Detector(s), Window Bars
- Subdivision: Netherwood Townhomes
Location
- Region: Albuquerque
Financial & listing details
- Price per square foot: $201/sqft
- Tax assessed value: $306,100
- Annual tax amount: $4,226
- Date on market: 8/1/2026
- Cumulative days on market: 83 days
- Listing terms: Cash,Conventional,FHA,VA Loan
Estimated market value
$354,900
$337,000 - $373,000
$1,982/mo
Price history
| Date | Event | Price |
|---|---|---|
| 9/19/2026 | Price change | $359,900-4%$201/sqft |
Source:  SWMLS #1108355 Report a problem | ||
| 8/1/2026 | Listed for sale | $375,000+27.1%$209/sqft |
Source: SWMLS #1108355 Report a problem | ||
| 3/17/2019 | Listing removed | $295,000$164/sqft |
Source: Re/Max Elite #930656 Report a problem | ||
| 3/17/2019 | Listed for sale | $295,000$164/sqft |
Source: Re/Max Elite #930656 Report a problem | ||
| 3/11/2019 | Sold | -- |
Source: Agent Provided Report a problem | ||
| 1/28/2019 | Pending sale | $295,000$164/sqft |
Source: Re/Max Elite #930656 Report a problem | ||
| 1/22/2019 | Listed for sale | $295,000+5.7%$164/sqft |
Source: Re/Max Elite #930656 Report a problem | ||
| 12/19/2018 | Listing removed | $279,000$156/sqft |
Source: Re/Max Elite #930656 Report a problem | ||
| 12/1/2018 | Price change | $279,000-6.7%$156/sqft |
Source: Re/Max Elite #930656 Report a problem | ||
| 10/31/2018 | Price change | $299,000-6.3%$167/sqft |
Source: Re/Max Elite #930656 Report a problem | ||
| 10/19/2018 | Listed for sale | $319,000$178/sqft |
Source: Re/Max Elite #930656 Report a problem | ||
Public tax history
| Year | Property taxes | Tax assessment |
|---|---|---|
| 2025 | $4,226 +0.1% | $102,023 |
| 2024 | $4,220 -1.3% | $102,023 |
| 2023 | $4,274 +1.4% | $102,023 +0.9% |
| 2022 | $4,216 +3.5% | $101,129 +3% |
| 2021 | $4,072 +1.7% | $98,184 +3% |
| 2020 | $4,003 | $95,324 +48.2% |
| 2019 | -- | $64,331 |
| 2018 | $2,352 -8.7% | $64,331 +3% |
| 2017 | $2,575 +6.4% | $62,459 +6.1% |
| 2016 | $2,420 -95.8% | $58,873 +3% |
| 2015 | $57,159 +2416.3% | $57,159 +3% |
| 2014 | $2,272 | $55,495 +3% |
| 2013 | $2,272 | $53,878 +3% |
| 2012 | -- | $52,310 +3% |
| 2011 | -- | $50,787 +3% |
| 2010 | -- | $49,308 +3% |
| 2009 | -- | $47,872 +3% |
| 2008 | -- | $46,477 +3% |
| 2007 | -- | $45,124 +3% |
| 2006 | -- | $43,811 +3% |
| 2005 | -- | $42,535 +3% |
| 2004 | -- | $41,296 |
| 2003 | -- | $41,296 +2.9% |
| 2002 | -- | $40,129 +3% |
| 2001 | -- | $38,962 -2.8% |
| 2000 | -- | $40,096 |
Find assessor info on the county website
Monthly payment
Est. payment
Payment breakdown
Explore the cost of this home by adjusting the details. Changes won't be saved.Climate risks
Neighborhood: Netherwood Park
Nearby schools
Schools provided by the listing agent
- Elementary: Montezuma
- Middle: Jefferson
- High: Albuquerque
Source: SWMLS. This data may not be complete. We recommend contacting the local school district to confirm school assignments for this home.

Similar homes
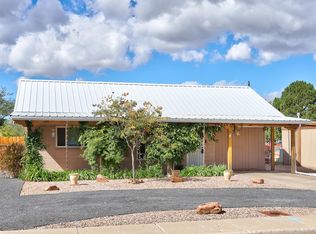
- $350,0003 bd2 ba1.5k sqft2733 Florida St NE, Albuquerque, NM 87110For Sale
 MLS ID #1112651, Tabitha Sanchez, EXP Realty LLC. SWMLS
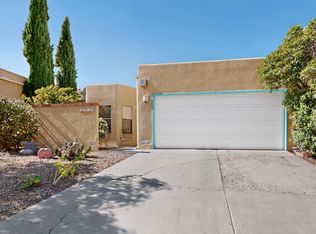
- $361,0003 bd3 ba2k sqft13128 Verbena Pl NE, Albuquerque, NM 87112For Sale
 MLS ID #1106420, Joel J Sanchez, Helix Real Estate Group. SWMLS
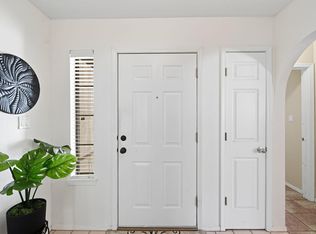
- $350,0003 bd2 ba1.6k sqft6905 Fresca Ct NW, Albuquerque, NM 87120For Sale
 MLS ID #1109572, Bernadette Correa, Realty One Group Concierge. SWMLS
- $335,0003 bd2 ba1.6k sqft205 Natalie Ave NW, Albuquerque, NM 87107For Sale
 MLS ID #1109530, Medina Real Estate Inc, Keller Williams Realty. SWMLS
