Welcome to 3016 Kingsridge Manor—where comfort, style, and everyday functionality come together in this beautifully maintained atrium ranch. From the moment you step inside, you’ll appreciate the inviting split-bedroom floor plan, rich hardwood flooring, and abundant natural light throughout.
The updated kitchen is a true centerpiece, featuring granite countertops, 42" cabinetry, and stainless-steel appliances—perfect for both daily living and entertaining. Just beyond, step out to the newer composite deck or down to the stamped concrete patio, all overlooking a peaceful backdrop of mature trees.
The spacious primary suite offers a relaxing retreat with a charming bay window, dual vanities, and a separate tub and shower. Two additional bedrooms are privately situated with an updated full bath, plus a versatile bonus room ideal for a media space, study area, or home office.
The finished lower level expands your living space with a large rec room, walk-behind wet bar, fourth bedroom with an oversized walk-in closet, and a full bath—perfect for guests or multi-generational living. Ample unfinished storage space ensures everything has its place.
Recent updates include a new roof and skylights (2025), select windows and siding (2026), retaining wall, and composite deck. A 3-car garage adds convenience, while the location can’t be beat—just a short walk to Bee Tree Park and within sought-after Mehlville R-IX School District.
This is a home that truly checks every box—don’t miss your opportunity to make it yours.
Pending
Listed by: Coldwell Banker Realty - Gundaker West Regional • Colleen M Lawler • 314-852-1400
$499,000
3016 Kingsridge Manor Dr, Saint Louis, MO 63129
4beds
3,437sqft
:
Get pre-qualified$3,333/mo
Single Family Residence
Built in 2005
10,454 Square Feet Lot
$-- Zestimate®
$145/sqft
$46/mo HOA
What's special
Newer composite deckGranite countertopsAmple unfinished storage spaceInviting split-bedroom floor planUpdated kitchenSpacious primary suiteDual vanities
- 46 days |
- 70 |
- 3 |
Zillow last checked:
Listing updated:
Listed by:
Colleen M Lawler 314-852-1400,
Coldwell Banker Realty - Gundaker West Regional
Source: MARIS,MLS#: 26037777 Originating MLS: St. Louis Association of REALTORS
Originating MLS: St. Louis Association of REALTORSFacts & features
Interior
Bedrooms & bathrooms
- Bedrooms: 4
- Bathrooms: 3
- Full bathrooms: 3
- Main level bathrooms: 2
- Main level bedrooms: 3
Heating
- Forced Air, Natural Gas
Cooling
- Ceiling Fan(s), Central Air
Appliances
- Included: Stainless Steel Appliance(s), Dishwasher, Disposal, Gas Water Heater
- Laundry: Laundry Room, Main Level
Features
- Bar, Bookcases, Breakfast Room, Built-in Features, Ceiling Fan(s), Entrance Foyer, Granite Counters, Kitchen Island, Open Floorplan, Pantry, Storage, Vaulted Ceiling(s), Walk-In Closet(s)
- Basement: Partially Finished,Full,Sleeping Area,Sump Pump,Walk-Out Access
- Number of fireplaces: 1
Interior area
- Total structure area: 3,437
- Total interior livable area: 3,437 sqft
- Finished area above ground: 2,362
- Finished area below ground: 1,106
Property
Parking
- Total spaces: 3
- Parking features: Garage - Attached
- Attached garage spaces: 3
Features
- Levels: One
Lot
- Size: 10,454 Square Feet
- Features: Rectangular Lot
Details
- Parcel number: 35J121001
- Special conditions: Standard
Construction
Type & style
- Home type: SingleFamily
- Architectural style: Atrium,Ranch
- Property subtype: Single Family Residence
Materials
- Brick Veneer, Vinyl Siding
Condition
- Year built: 2005
Utilities & green energy
- Electric: Ameren
- Sewer: Public Sewer
- Water: Public
- Utilities for property: Electricity Connected, Natural Gas Connected, Sewer Connected, Water Connected
Community & HOA
Community
- Subdivision: Kingsridge Estates One
HOA
- Has HOA: Yes
- Amenities included: Common Ground
- Services included: Maintenance Grounds
- HOA fee: $550 annually
- HOA name: Kingsridge Manor
Location
- Region: Saint Louis
Financial & listing details
- Price per square foot: $145/sqft
- Tax assessed value: $445,400
- Annual tax amount: $5,274
- Date on market: 6/19/2026
- Cumulative days on market: 47 days
- Listing terms: Cash,Conventional,VA Loan
- Electric utility on property: Yes
Estimated market value
Not available
Estimated sales range
Not available
Not available
Price history
| Date | Event | Price |
|---|---|---|
| 6/25/2026 | Pending sale | $499,000$145/sqft |
Source:  MARIS #26037777 Report a problem MARIS #26037777 Report a problem | ||
| 6/19/2026 | Listed for sale | $499,000+58.4%$145/sqft |
Source: MARIS #26037777 Report a problem | ||
| 9/14/2010 | Sold | -- |
Source: Public Record Report a problem | ||
| 7/5/2010 | Price change | $315,000-7.1%$92/sqft |
Source: RE/MAX Stars #10023778 Report a problem | ||
| 5/16/2010 | Price change | $339,000-15.2%$99/sqft |
Source: RE/MAX Stars #10023778 Report a problem | ||
| 4/24/2010 | Price change | $399,900+8.9%$116/sqft |
Source: RE/MAX Stars #10023778 Report a problem | ||
| 10/3/2009 | Price change | $367,305-16.2%$107/sqft |
Source: Mayer Homes #us1829730 Report a problem | ||
| 9/19/2009 | Listed for sale | $438,210$127/sqft |
Source: Mayer Homes #us1829730 Report a problem | ||
| 8/18/2009 | Listing removed | $438,210$127/sqft |
Source: Mayer Homes #us1829730 Report a problem | ||
| 7/28/2009 | Listed for sale | $438,210$127/sqft |
Source: Mayer Homes #us1829730 Report a problem | ||
Public tax history
| Year | Property taxes | Tax assessment |
|---|---|---|
| 2025 | $5,274 +5.2% | $84,630 +13.2% |
| 2024 | $5,013 +1.3% | $74,770 |
| 2023 | $4,949 +16.9% | $74,770 +16.4% |
| 2022 | $4,233 +3.3% | $64,240 |
| 2021 | $4,096 +5% | $64,240 +10.4% |
| 2020 | $3,902 -1.6% | $58,180 |
| 2019 | $3,965 | $58,180 +8.6% |
| 2018 | $3,965 | $53,550 |
| 2017 | $3,965 +0.1% | $53,550 +9.9% |
| 2016 | $3,959 +5.4% | $48,720 |
| 2015 | $3,756 | $48,720 -6.1% |
| 2014 | $3,756 +1.3% | $51,910 |
| 2013 | $3,708 | $51,910 +0.8% |
| 2012 | -- | $51,510 |
| 2011 | -- | $51,510 -18.6% |
| 2010 | $4,081 +4.2% | $63,310 |
| 2009 | $3,916 +285.8% | $63,310 -14.6% |
| 2008 | $1,015 -8.7% | $74,120 +327.7% |
| 2007 | $1,112 | $17,330 |
| 2006 | $1,112 +1428.6% | $17,330 +1475.5% |
| 2005 | $73 | $1,100 |
Find assessor info on the county website
Monthly payment
Est. payment
Payment breakdown
Explore the cost of this home by adjusting the details. Changes won't be saved.Climate risks
Neighborhood: 63129
Nearby schools
GreatSchools rating
- 7/10Rogers Elementary SchoolGrades: K-5Distance: 0.5 mi
- 10/10Oakville Middle SchoolGrades: 6-8Distance: 3.3 mi
- 9/10Oakville Sr. High SchoolGrades: 9-12Distance: 3.9 mi
Schools provided by the listing agent
- Elementary: Rogers Elem.
- Middle: Oakville Middle
- High: Oakville Sr. High
Source: MARIS. This data may not be complete. We recommend contacting the local school district to confirm school assignments for this home.
- $496,3004 bd2 ba2.8k sqft3020 Kingsridge Manor Dr, Saint Louis, MO 63129Off Market
- $528,0004 bd3 ba3k sqft3012 Kingsridge Manor Dr, Saint Louis, MO 63129Off Market
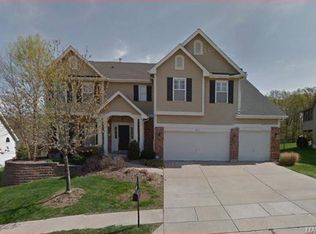
- $558,4005 bd4 ba3.1k sqft3017 Kingsridge Manor Dr, Saint Louis, MO 63129Off Market
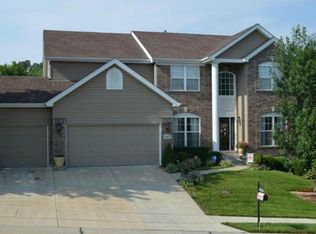
- $512,1004 bd4 ba2.9k sqft3024 Kingsridge Manor Dr, Saint Louis, MO 63129Off Market
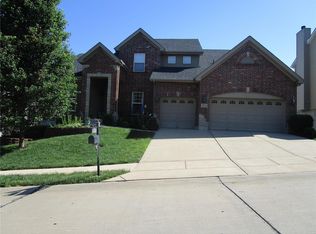
- $431,0003 bd3 ba1.9k sqft3013 Kingsridge Manor Dr, Saint Louis, MO 63129Off Market
- $574,5004 bd3 ba3.1k sqft3008 Kingsridge Manor Dr, Saint Louis, MO 63129Off Market
- $572,9004 bd3 ba2.6k sqft3009 Kingsridge Manor Dr, Saint Louis, MO 63129Off Market
- $526,5004 bd3 ba3.1k sqft3028 Kingsridge Manor Dr, Saint Louis, MO 63129Off Market
A local agent can set up tours, give advice and negotiate with sellers.
A local lender can help you make sure your offer is ready when you are.
Similar homes
- $540,0003 bd4 ba3.2k sqft7445 Stream Valley Ct, Saint Louis, MO 63129For Sale
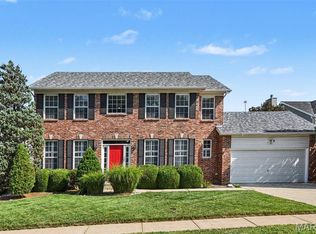
 MLS ID #26047290, Dianne J Stasa, ReeceNichols Real Estate. MARIS
 - $500,0004 bd4 ba2.5k sqft3149 Crystal Lake Dr, Saint Louis, MO 63129For Sale
 MLS ID #26043288, Stacey Lacroix, Strano & Associates. MARIS
 - $510,0004 bd4 ba2.7k sqft4701 Idecker Pl, Saint Louis, MO 63129For Sale
 MLS ID #26038997, Cheryl R Carosone, Campbell House & Home. MARIS
 - $340,0003 bd3 ba2k sqft2846 Bee Tree Ln, Saint Louis, MO 63129For Sale
 MLS ID #26042144, Dave Townsend, RE/MAX Results. MARIS
 - $397,0003 bd3 ba1.8k sqft2702 Cathedral Dr, Saint Louis, MO 63129For SaleMLS ID #26048717, Gary Seid, Keller Williams Marquee. MARIS
- $450,0002 bd3 ba2.8k sqft105 River Breeze Way, Saint Louis, MO 63129For SaleMLS ID #26047464, Norm Hoernschemeyer, ReeceNichols Real Estate. MARIS
- $339,9003 bd3 ba1.9k sqft5929 Woodbrook Dr, Saint Louis, MO 63129For SaleMLS ID #26048255, Dave Townsend, RE/MAX Results. MARIS
- $450,0004 bd3 ba3.7k sqft1 River Bend Dr, Fenton, MO 63026For SaleMLS ID #26048627, Andy M Boyd, Keller Williams Realty St. Louis. MARIS
- $489,0004 bd3 ba3.3k sqft2792 Riebold Cir, Arnold, MO 63010For SaleMLS ID #26040130, Ronnie Herman, B Freer LLC. MARIS
- $439,5004 bd3 ba2.9k sqft1 Hotel Ct, Imperial, MO 63052For SaleMLS ID #26041022, Connie Eads, Keller Williams Realty St. Louis. MARIS
- $549,9004 bd3 ba2.4k sqft4870 Country Club Dr, High Ridge, MO 63049For SaleMLS ID #26048517, Luan Meredith, Realty and Associates. MARIS
- $444,0004 bd3 ba2.8k sqft588 Manor Ln, Millstadt, IL 62260For SaleMLS ID #26050207, Tammy A Hines, Tammy Mitchell Hines & Co.. MARIS
- $410,0004 bd3 ba2.7k sqft2805 Pomme Meadows Dr, Arnold, MO 63010For SaleMLS ID #26022026, Melinda G Becker, Coldwell Banker Realty - Gundaker. MARIS
- $449,9004 bd3 ba1.9k sqft706 Summer Top Cir, Fenton, MO 63026For SaleMLS ID #26049391, Megan M Morrison, 1 Degree Realty. MARIS
- $525,0004 bd3 ba3.2k sqft722 Grand View Ridge Ct, Eureka, MO 63025For SaleMLS ID #26045674, Krista Hartmann, RE/MAX Results. MARIS
- $409,9004 bd4 ba3.2k sqft3851 Autumn Set Dr, Arnold, MO 63010For SaleMLS ID #26043244, Sergio R Ramos, Paul Kitchen & Associates. MARIS
- $479,9003 bd2 ba2.4k sqft4112 Chasewood Dr, Saint Louis, MO 63128For SaleMLS ID #26046765, Patrick M Jones, Jones Company Realty Group. MARIS
- $450,0004 bd3 ba2.9k sqft234 Romaine Spring Vw, Fenton, MO 63026For SaleMLS ID #26039889, Demi Beys, Keller Williams Realty St. Louis. MARIS
- $579,9003 bd4 ba4.8k sqft4352 Rock Island Rd, Arnold, MO 63010For SaleMLS ID #26039566, Susan J Raimondo, Keller Williams Realty St. Louis. MARIS
- $384,9003 bd3 ba2.6k sqft5146 Saddlebrook Pkwy, Imperial, MO 63052For SaleMLS ID #26049185, Juli C Huelster, Berkshire Hathaway HomeServices Select Properties. MARIS
