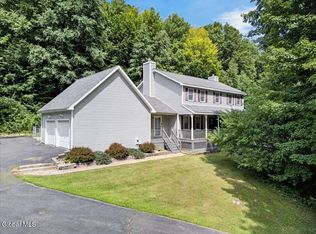
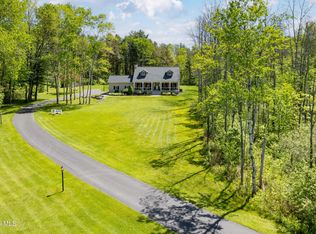
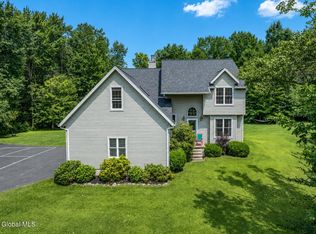
Enjoy year-round lake living just 20 minutes from Saratoga Springs and under an hour from Albany. This beautifully maintained 3-bedroom, 2.5-bath home offers 2,112 sq ft of living space and is ideally situated approximately 200 feet from two deeded lake access docks on sought-after Galway Lake. Inside, you'll find a desirable first-floor primary suite complete with its own private deck, a dramatic two-story great room with soaring cathedral ceilings, and an open loft with picture windows overlooking the lake. A large covered front porch offers the perfect spot to relax and take in the views. The basement is ready to finish, offering excellent potential for additional living space. Major updates provide peace of mind, including a new roof (2024) with transferable warranty, new garage doors (2025), a new HVAC system (2025), a whole-house generator (2025), and mechanicals updated within the past 1-5 years. The generous yard is ideal for bonfires, lawn games, or gardening. Galway Lake's electric-motor-only, sailing-friendly waters help preserve its peaceful atmosphere and exceptional water quality. Whether you're seeking a full-time residence or a weekend getaway, this home offers a rare blend of comfort, recreation, and long-term value.
GPS Address: 3016 South Shore Dr W, Hagaman, NY 12086
Active
$619,900
3016 South Shore Drive, West, Galway, NY 12086
3beds
2,112sqft
Single Family Residence, Residential
Built in 1999
9,583 Square Feet Lot
$611,400 Zestimate®
$294/sqft
$31/mo HOA
What's special
Large covered front porch
- 23 days |
- 1,484 |
- 54 |
Zillow last checked:
Listing updated:
Listed by:
J Paul Realty Group LLC 518-209-9700,
Michele Sano-Paul 518-466-9988
Source: Global MLS,MLS#: 202622307
Facts & features
Interior
Bedrooms & bathrooms
- Bedrooms: 3
- Bathrooms: 3
- Full bathrooms: 2
- 1/2 bathrooms: 1
Primary bedroom
- Level: First
Bedroom
- Level: Second
Bedroom
- Level: Second
Half bathroom
- Level: First
Full bathroom
- Level: First
Full bathroom
- Level: Second
Great room
- Level: First
Laundry
- Level: First
Loft
- Level: Second
Heating
- Forced Air, Propane Tank Owned
Cooling
- Central Air
Appliances
- Included: Disposal, Dryer, Gas Oven, Microwave, Refrigerator, Washer, Water Softener
- Laundry: Laundry Room, Main Level
Features
- High Speed Internet, Ceiling Fan(s), Cathedral Ceiling(s), Kitchen Island
- Flooring: Carpet, Hardwood
- Windows: Display Window(s), Garden Window(s)
- Basement: Partial
- Has fireplace: Yes
- Fireplace features: Pellet Stove
Interior area
- Total structure area: 2,112
- Total interior livable area: 2,112 sqft
- Finished area above ground: 2,112
- Finished area below ground: 0
Video & virtual tour
Property
Parking
- Total spaces: 4
- Parking features: Off Street, Under Residence, Paved, Garage Door Opener
- Garage spaces: 2
Features
- Patio & porch: Covered, Front Porch
- Exterior features: Lighting
- Has spa: Yes
- Spa features: Bath
- Has view: Yes
- View description: Lake
- Has water view: Yes
- Water view: Lake
- Waterfront features: Lake/River Across Rd, Deeded Water Access
- Body of water: Galway Lake
Lot
- Size: 9,583 Square Feet
- Features: Views, Landscaped
Details
- Additional structures: Shed(s)
- Parcel number: 198.111101
- Special conditions: Standard
Construction
Type & style
- Home type: SingleFamily
- Architectural style: Contemporary
- Property subtype: Single Family Residence, Residential
Materials
- Vinyl Siding
- Roof: Asphalt
Condition
- Updated/Remodeled
- New construction: No
- Year built: 1999
Utilities & green energy
- Electric: Circuit Breakers, Generator
- Sewer: Septic Tank
Community & HOA
HOA
- Has HOA: Yes
- Amenities included: Boat Dock, Clubhouse, Lake Access, Recreation Facilities
- Services included: Other
- HOA fee: $375 annually
Location
- Region: Hagaman
Financial & listing details
- Price per square foot: $294/sqft
- Tax assessed value: $406,345
- Annual tax amount: $2,091
- Date on market: 7/22/2026
Estimated market value
$611,400
$581,000 - $642,000
$2,897/mo
Price history
| Date | Event | Price |
|---|---|---|
| 7/22/2026 | Listed for sale | $619,900$294/sqft |
Source:  Global MLS #202622307 Report a problem Global MLS #202622307 Report a problem | ||
Public tax history
| Year | Property taxes | Tax assessment |
|---|---|---|
| 2025 | -- | $294,600 |
| 2024 | -- | $294,600 |
| 2023 | -- | $294,600 |
| 2022 | -- | $294,600 |
| 2021 | -- | $294,600 |
| 2020 | -- | $294,600 |
| 2019 | -- | $294,600 +92% |
| 2018 | -- | $153,400 |
| 2017 | $1,537 +92.5% | $153,400 |
| 2016 | $799 -16.7% | $153,400 |
| 2015 | $959 | $153,400 |
| 2014 | -- | $153,400 |
| 2013 | -- | $153,400 |
| 2012 | -- | $153,400 |
| 2011 | -- | $153,400 |
| 2010 | -- | $153,400 |
| 2009 | -- | $153,400 |
| 2008 | -- | $153,400 |
| 2007 | -- | $153,400 |
| 2006 | -- | $153,400 |
| 2005 | -- | $153,400 |
| 2004 | -- | $153,400 |
| 2003 | -- | $153,400 -5.3% |
| 2002 | -- | $161,900 |
| 2001 | -- | $161,900 |
| 2000 | -- | $161,900 |
Find assessor info on the county website
Monthly payment
Climate risks
Neighborhood: 12086
Nearby schools
GreatSchools rating
- 5/10Joseph Henry Elementary SchoolGrades: PK-5Distance: 1.8 mi
- 6/10Galway Junior Senior High SchoolGrades: 6-12Distance: 1.8 mi
Schools provided by the listing agent
- Elementary: Joseph Henry
- High: Galway
Source: Global MLS. This data may not be complete. We recommend contacting the local school district to confirm school assignments for this home.
- $235,0003 bd1 ba912 sqft3011 S Shore Dr W, Hagaman, NY 12086Sold
- $349,8002 bd1 ba870 sqft3015 S Shore Dr W, Galway, NY 12086For Sale

- $426,1003 bd1 ba1.1k sqft3013 S Shore Dr W, Galway, NY 12086Off Market
- $200,1002 bd1 ba688 sqft3088 Parkwood Dr W, Hagaman, NY 12086Off Market
- $332,2002 bd1 ba-- sqft3102 Ridgewood Dr, Hagaman, NY 12086Off Market
- $650,0003 bd1 ba1.1k sqft3017 S Shore Dr W, Hagaman, NY 12086Sold
- $232,3003 bd1 ba1.1k sqft3017 S Shore Dr W, Galway, NY 12086Off Market
- $208,4002 bd1 ba480 sqft3096 Parkwood Dr W, Hagaman, NY 12086Off Market
A local agent can set up tours, give advice and negotiate with sellers.
Similar homes
- $619,0003 bd3 ba2.4k sqft152 Memory Lane, Amsterdam, NY 12010Active
 MLS ID #202621324, Christian Klueg, Listing by: Howard Hanna Capital Inc. Global MLS
 - $565,0004 bd4 ba2.1k sqft973 Route 29, Middle Grove, NY 12850Active
 MLS ID #202623704, Teri Kraszewski, Listing by: Howard Hanna Capital Inc. Global MLS
 - $529,0003 bd3 ba1.8k sqft1187 County Highway 126, Amsterdam, NY 12010Active
 MLS ID #202623204, Crystal A Kraak, Listing by: Parlor & Willow Real Estate LLC. Global MLS
 - $729,9004 bd3 ba2.5k sqft2611 Old Mill Road, Galway, NY 12074Active
 MLS ID #202623275, Alec Wright, Listing by: Inglenook Realty Inc. Global MLS
 - $649,5003 bd4 ba2.1k sqft625 McKay Road, Amsterdam, NY 12010ActiveMLS ID #202620992, Christine A Gerber, Listing by: Howard Hanna Capital Inc. Global MLS
- $525,0003 bd3 ba2k sqft4163 Jockey Street, Ballston Lake, NY 12019ActiveMLS ID #202623587, Jean Singleton, Listing by: Capital Realty Experts. Global MLS
- $685,0004 bd3 ba2.4k sqft12 Berkshire Drive, Ballston Spa, NY 12020ActiveMLS ID #202623475, Dona Federico, Listing by: eXp Realty. Global MLS
- $579,9003 bd3 ba2.3k sqft182 Lawson Road, Pattersonville, NY 12137ActiveMLS ID #202620305, Kevin Clancy, Listing by: Clancy Real Estate. Global MLS
- $699,9004 bd3 ba2.3k sqft453 Schauber Road, Ballston Lake, NY 12019ActiveMLS ID #202620926, Jennifer Eitleman, Listing by: Gabler Realty LLC. Global MLS
- $649,0003 bd3 ba1.7k sqft31 Concord Drive, Saratoga Springs, NY 12866ActiveMLS ID #202623302, Nicole Alonzo, Listing by: Howard Hanna Capital Inc. Global MLS
- $559,0004 bd3 ba2.3k sqft1 Wyndham Way, Ballston Spa, NY 12020ActiveMLS ID #202621371, Marshall Morgan, Listing by: Empire Real Estate Firm LLC. Global MLS
- $545,0003 bd3 ba2.1k sqft2846 Rynex Corners Road, Pattersonville, NY 12137ActiveMLS ID #202623590, Genevieve Suguitan, Listing by: Signature One Realty Group LLC. Global MLS
- $519,0003 bd3 ba2k sqft654 County Highway 138, Broadalbin, NY 12025ActiveMLS ID #202617198, Richard E Kaczor, Listing by: Tailored Real Estate Group. Global MLS
- $524,9003 bd3 ba2.1k sqft4 North Street, Ballston Lake, NY 12019ActiveMLS ID #202623617, Christopher Y Wright, Listing by: Saratoga Spa Realty LLC. Global MLS
- $662,4994 bd3 ba2.7k sqft20 Berkshire Drive, Ballston Spa, NY 12020ActiveMLS ID #202618152, Allison Beth Bradley, Listing by: Four Seasons Sothebys International Realty. Global MLS
- $499,9003 bd3 ba1.8k sqft851 County Highway 106, Broadalbin, NY 12010ActiveMLS ID #202619197, Anganese Gomez, Listing by: Empire Real Estate Firm LLC. Global MLS
- $649,9994 bd3 ba2.5k sqft25 Palmer Terrace, Wilton, NY 12831ActiveMLS ID #202623182, Kolton Sears-DuBray, Listing by: Venture Fox Realty Group LLC. Global MLS
- $475,0003 bd3 ba1.4k sqft23 River Rock Drive, Rock City Falls, NY 12863ActiveMLS ID #202622341, Lisa Williams, Listing by: KW Platform. Global MLS
- $380,0002 bd2 ba1.8k sqft62 Paisley Road, Ballston Spa, NY 12020ActiveMLS ID #202618396, Frances J Ryan, Listing by: Roohan Realty. Global MLS
- $559,0003 bd3 ba2.4k sqft103 Joann Way, Amsterdam, NY 12010ActiveMLS ID #202616194, Christine Frith, Listing by: Coldwell Banker Prime Properties. Global MLS
