This 4-bedroom, 2-bath home offers 1,791 square feet of living space on 4.36 acres. The spacious living room features a fireplace and access to a covered patio. The kitchen offers ample counter space, stainless steel appliances, decorative tile work, and an island for additional workspace. A separate dining area provides flexible use for dining or additional living space. The primary suite includes a jetted tub, separate shower, and walk-in closet. Additional features include a 12x12 detached garden shed and a 30x40 detached shop. The property offers an opportunity for buyers to make updates and add their own personal touches, including paint and carpet. Property is being sold AS IS as part of an estate
Pending
$375,000
3018 Kayla Ln, Holts Summit, MO 65043
4beds
1,783sqft
Single Family Residence
Built in 2006
4.36 Acres Lot
$361,100 Zestimate®
$210/sqft
$-- HOA
What's special
Stainless steel appliancesDecorative tile workIsland for additional workspace
- 5 days
- 859
- 85
Zillow last checked:
Listing updated:
Listed by:
Kristina & Scott's MCMICHAEL TEAM 573-690-2075,
McMichael Realty, Inc.
Source: JCMLS,MLS#: 10074408
Facts & features
Interior
Bedrooms & bathrooms
- Bedrooms: 4
- Bathrooms: 2
- Full bathrooms: 2
Primary bedroom
- Level: Main
- Area: 212.03 Square Feet
- Dimensions: 15.42 x 13.75
Bedroom 2
- Level: Main
- Area: 90 Square Feet
- Dimensions: 10 x 9
Bedroom 3
- Level: Main
- Area: 100 Square Feet
- Dimensions: 10 x 10
Bedroom 4
- Level: Main
- Area: 142.53 Square Feet
- Dimensions: 12.58 x 11.33
Dining room
- Level: Main
- Area: 144 Square Feet
- Dimensions: 12 x 12
Kitchen
- Level: Main
- Area: 245.39 Square Feet
- Dimensions: 17.33 x 14.16
Laundry
- Level: Main
- Area: 54 Square Feet
- Dimensions: 9 x 6
Living room
- Level: Main
- Area: 381.54 Square Feet
- Dimensions: 22.67 x 16.83
Heating
- Forced Air, Electric, Heat Pump
Cooling
- Central Air
Appliances
- Included: Range Hood, Range, Dishwasher, Disposal, Microwave, Refrigerator
Features
- Basement: None,Slab
- Has fireplace: Yes
- Fireplace features: Gas
Interior area
- Total structure area: 1,783
- Total interior livable area: 1,783 sqft
- Finished area above ground: 1,783
- Finished area below ground: 0
Property
Parking
- Total spaces: 4
- Parking features: Garage
- Garage spaces: 4
- Details: Detached, Main
Lot
- Size: 4.36 Acres
Details
- Parcel number: 2409032000000001032
Construction
Type & style
- Home type: SingleFamily
- Architectural style: Ranch
- Property subtype: Single Family Residence
Materials
- Vinyl Siding
Condition
- Year built: 2006
Utilities & green energy
- Sewer: Lagoon
- Water: Public
Community & HOA
Community
- Subdivision: Case Place Subdivision
HOA
- Has HOA: No
Location
- Region: Holts Summit
Financial & listing details
- Price per square foot: $210/sqft
- Tax assessed value: $183,740
- Annual tax amount: $2,122
- Date on market: 10/16/2026
- Listing terms: FHA,Government,Cash,Conventional,Rural Development,VA Loan
Estimated market value
$361,100
$343,000 - $379,000
$1,947/mo
Price history
| Date | Event | Price |
|---|---|---|
| 10/20/2026 | Pending sale | $375,000$210/sqft |
Source:  MMBOR #438080 Report a problem | ||
| 10/16/2026 | Listed for sale | $375,000$210/sqft |
Source:  JCMLS #10074408 Report a problem | ||
| 10/7/2015 | Sold | -- |
Source: Agent Provided Report a problem | ||
| 3/2/2015 | Sold | -- |
Source: MMBOR #520001_354089 Report a problem | ||
| 2/14/2006 | Sold | -- |
Source: Agent Provided Report a problem | ||
Public tax history
| Year | Property taxes | Tax assessment |
|---|---|---|
| 2025 | $2,123 -2.5% | $34,911 |
| 2024 | $2,177 +0.1% | $34,911 |
| 2023 | $2,176 +1.4% | $34,911 +1.4% |
| 2022 | $2,146 +0.7% | $34,436 |
| 2021 | $2,132 -1.3% | $34,436 |
| 2020 | $2,160 | $34,436 |
| 2019 | -- | $34,436 +13.6% |
| 2018 | $1,700 -18.1% | $30,316 -9.1% |
| 2017 | $2,077 +22.2% | $33,343 +0% |
| 2016 | $1,700 | $33,340 |
| 2015 | $1,700 -2.3% | $33,340 |
| 2014 | $1,741 +6.5% | $33,340 |
| 2013 | $1,634 -4.2% | $33,340 |
| 2012 | $1,706 +0.1% | $33,340 |
| 2011 | $1,704 +11.5% | $33,340 +10.4% |
| 2010 | $1,528 | $30,190 |
Find assessor info on the county website
Monthly payment
Est. payment
Payment breakdown
Explore the cost of this home by adjusting the details. Changes won't be saved.Climate risks
Neighborhood: 65043
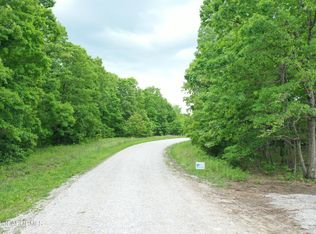
Similar homes
- $425,0003 bd3 ba1.4k sqft2815 County Road 483, Holts Summit, MO 65043For Sale
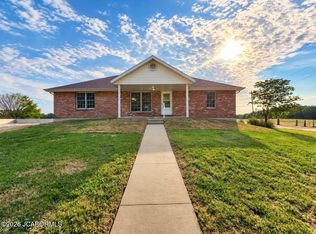 MLS ID #10074044, Charlene Allee. JCMLS
- $276,0003 bd3 ba1.8k sqft1729 Shady Ln, Holts Summit, MO 65043For Sale
 MLS ID #10074317, Your Home Girl Team. JCMLS
- $327,0003 bd2 ba2k sqft145 Lindenwood Pl, Holts Summit, MO 65043For Sale
 MLS ID #10073970, Beth Seim. JCMLS
- $395,0004 bd2 ba1.8k sqft10878 Country Aire Meadows Ct, Holts Summit, MO 65043New Construction
 MLS ID #10074242, Amanda Young Stoddard. JCMLS
