**TIMELESS SOUTHERN CHARM ON 4.8 ACRES!**
Welcome to 3018 Washington Road in Thomson, GA, where classic Southern charm, spacious living, and endless possibilities come together! Built in 1963 and situated on 4.8 beautiful acres, this 5-bedroom, 4-bathroom home offers approximately 3,600 square feet of living space and an abundance of character that's hard to find!
From the inviting wraparound front porch to the FOUR fireplaces throughout, this home is filled with distinctive features that create a warm and welcoming atmosphere. Inside, you'll find a separate formal dining room, updated lighting throughout, and generous living spaces ideal for everyday comfort and entertaining. A conveniently located main-level bedroom provides flexibility for guests, a home office, or multigenerational living, while the upstairs primary suite offers a private retreat.
Step outside and discover the possibilities that come with owning nearly five acres! Whether you're enjoying your morning coffee on the wraparound porch, entertaining on the covered back porch, gardening, or simply appreciating the expansive outdoor space, there's plenty of room to make lasting memories. Additional highlights include a fenced yard, two-car garage, and a roof that's only two years old!
With its timeless character, impressive square footage, and beautiful acreage, this property presents a wonderful opportunity to blend classic charm with your own personal style. A few cosmetic updates could make this already special home truly shine!
**If you've been searching for a spacious home with acreage, character, and room to make it your own, look no further! Schedule your private showing today!**
For sale
$499,900
3018 Washington Road NW, Thomson, GA 30824
5beds
3,600sqft
Single Family Residence
Built in 1963
4.81 Acres Lot
$496,300 Zestimate®
$139/sqft
$-- HOA
What's special
Fenced yardTwo-car garageWraparound front porchSeparate formal dining roomUpdated lighting throughoutFour fireplaces throughoutCovered back porch
- 6 days
- 469
- 49
Likely to sell faster than
Zillow last checked:
Listing updated:
Listed by:
Sonia Salazar 910-705-2437,
Re/max True Advantage,
Marlena Salazar Rodriguez 706-799-0038,
Re/max True Advantage
Source: Hive MLS,MLS#: 100615129 Originating MLS: REALTORS® of Greater Augusta
Facts & features
Interior
Bedrooms & bathrooms
- Bedrooms: 5
- Bathrooms: 4
- Full bathrooms: 4
Rooms
- Room types: Great Room, Dining Room, Family Room, Sunroom, Office, Bedroom 2, Bathroom 1, Master Bedroom, Bedroom 3, Bedroom 4, Bedroom 5
Primary bedroom
- Level: Second
- Dimensions: 16 x 11
Bedroom 2
- Level: Main
- Dimensions: 16 x 11
Bedroom 3
- Level: Second
- Dimensions: 12 x 11
Bedroom 4
- Level: Second
- Dimensions: 18 x 17
Bedroom 5
- Level: Upper
- Dimensions: 16 x 30
Bathroom 1
- Level: Main
- Dimensions: 7 x 7
Dining room
- Level: Main
- Dimensions: 13 x 11
Family room
- Level: Main
- Dimensions: 12 x 21
Great room
- Level: Main
- Dimensions: 16 x 17
Kitchen
- Level: Main
- Dimensions: 13 x 17
Office
- Level: Main
- Dimensions: 19 x 7
Sunroom
- Level: Main
- Dimensions: 12 x 7
Heating
- Fireplace(s), Electric, Forced Air, Natural Gas
Cooling
- Central Air
Appliances
- Included: Refrigerator, Range, Dishwasher, Gas Range
- Laundry: Dryer Hookup, Washer Hookup
Features
- Entrance Foyer, Pantry, Built-in Features, Eat-in Kitchen, Tile Counters
- Flooring: Slate, Vinyl, Hardwood
- Basement: None,Crawl Space
- Attic: Pull Down Stairs
- Has fireplace: Yes
Interior area
- Total structure area: 3,600
- Total interior livable area: 3,600 sqft
Property
Parking
- Total spaces: 2
- Parking features: Attached, Garage Door Opener, Garage, Parking Pad
- Attached garage spaces: 2
Features
- Levels: Two
- Patio & porch: Patio, Porch, Wrap Around, Front Porch, Rear Porch
- Exterior features: Garden
- Fencing: Fenced
- View description: None
- Frontage type: See Remarks
Lot
- Size: 4.81 Acres
- Dimensions: 358 x 568 x 358 x 605
- Features: Pasture, Wooded, Landscaped, Near Golf Course, Rural, Secluded
Details
- Additional structures: Fountain, See Remarks, Workshop
- Parcel number: 00390012
- Zoning: R2
Construction
Type & style
- Home type: SingleFamily
- Property subtype: Single Family Residence
Materials
- See Remarks, Brick
- Foundation: Crawl Space
- Roof: Architectural Shingle
Condition
- New construction: No
- Year built: 1963
Utilities & green energy
- Sewer: Septic Tank
- Water: Public
- Utilities for property: Cable Available, Natural Gas Available, Natural Gas Connected, Water Available, Water Connected
Community & HOA
Community
- Subdivision: Not In Subdivision
HOA
- Has HOA: No
- Amenities included: Street Lights, Other
Location
- Region: Thomson
Financial & listing details
- Price per square foot: $139/sqft
- Date on market: 11/6/2026
- Cumulative days on market: 6 days
- Listing agreement: Exclusive Right To Sell
- Listing terms: Cash,Conventional,FHA,USDA Loan,VA Loan
- Road surface type: Paved
Estimated market value
$496,300
$471,000 - $521,000
$2,270/mo
Price history
| Date | Event | Price |
|---|---|---|
| 11/6/2026 | Listed for sale | $499,900+162.6%$139/sqft |
Source:  Hive MLS #100615129 Report a problem | ||
| 11/21/2014 | Sold | $190,400$53/sqft |
Source: Hive MLS #98080729 Report a problem | ||
Public tax history
Tax history is unavailable.
Monthly payment
Est. payment
Payment breakdown
Explore the cost of this home by adjusting the details. Changes won't be saved.Climate risks
Neighborhood: 30824
Nearby schools
Schools provided by the listing agent
- Elementary: Thomson
- Middle: Thomson
- High: THOMSON
Source: Hive MLS. This data may not be complete. We recommend contacting the local school district to confirm school assignments for this home.

Similar homes
- $428,0003 bd4 ba2.4k sqft401 S Lake Drive, Thomson, GA 30824For Sale
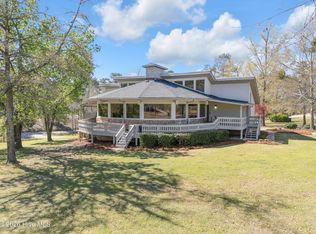
 MLS ID #100579290, Delmar Brinkley Bradshaw, Bradshaw Land & Realty. Hive MLS
- $689,0003 bd3 ba4.1k sqft3287 Surrey Road, Thomson, GA 30824For Sale
 MLS ID #100581136, Carlee Milburn, EXP Realty, LLC. Hive MLS
- $520,0004 bd4 ba3k sqft1128 County Line Road, Harlem, GA 30814For Sale
 MLS ID #100614779, Marcelo Andres Escanuela, Dogwood Real Estate, LLC. Hive MLS
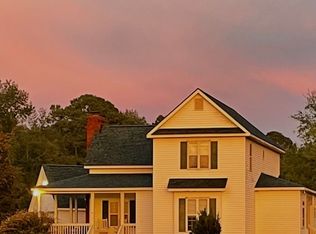
- $535,0003 bd3 ba2.1k sqft5660 White Oak Rd, Appling, GA 30802For Sale By Owner
- $409,0004 bd3 ba3.7k sqft219 White Oak Street, Thomson, GA 30824For SaleMLS ID #98253100, Dennis Pickens, Better Homes & Gardens Executive Partners. Hive MLS
- $554,9005 bd5 ba3.6k sqft101 Nicoles Way, Grovetown, GA 30813For SaleMLS ID #100614726, Peter Larson, Summer House Realty. Hive MLS
- $525,0005 bd3 ba2.9k sqft385 Harlem Grovetown Road, Harlem, GA 30814For SaleMLS ID #100603227, Jonte Thomas, Meybohm Real Estate - Evans. Hive MLS
- $275,0003 bd2 ba1.9k sqft404 Magnolia Drive, Thomson, GA 30824For SaleMLS ID #100614302, Kim Windham Bragg, Bragg & Associates Real Estate. Hive MLS
- $595,0004 bd3 ba1.9k sqft445 Brandywine Drive, Evans, GA 30809For SaleMLS ID #100614809, Becky Critell, Douglas Lane Real Estate Group. Hive MLS
- $485,0003 bd3 ba2.5k sqft5092 Bryant Cove Road, Evans, GA 30809For SaleMLS ID #100592878, David Alan Greene, David Greene Realty, Llc. Hive MLS
- $499,9004 bd3 ba3.1k sqft5130 Windmill Place, Evans, GA 30809For SaleMLS ID #100610530, Jaysa Biggar, ZACH TAYLOR REAL ESTATE. Hive MLS
- $619,0003 bd4 ba3.4k sqft2583 Scotts Ferry Rd, Appling, GA 30802Active
 MLS ID #10882203, Kim Pond, Heartland Real Estate. GAMLS
- $485,0004 bd3 ba3.5k sqft45 Court Sq, Warrenton, GA 30828ActiveMLS ID #10701808, Traci Nelson, Ansley RE|Christie's Int'l RE. GAMLS
- $445,0004 bd4 ba3.2k sqft947 Windmill Lane, Evans, GA 30809For SaleMLS ID #100583257, Sarah B Lightner, Keller Williams Realty Augusta Partners. Hive MLS
- $449,9005 bd3 ba2.8k sqft803 Leslie Court, Evans, GA 30809For SaleMLS ID #100609886, The Stone Team, Meybohm Real Estate - Wheeler. Hive MLS
- $609,9005 bd5 ba3.3k sqft9060 Winterton Street, Evans, GA 30809For SaleMLS ID #100615181, Southern Homes Group, Southern Homes Group Real Estate. Hive MLS
- $399,9005 bd4 ba3.9k sqft102 Arden Dr, Washington, GA 30673ActiveMLS ID #10780603, Jon D Waldorf, Waldorf Real Estate Co.. GAMLS
- $459,9005 bd4 ba3.7k sqft2229 Millshaven Trail, Evans, GA 30809For SaleMLS ID #100601430, Abbi Ashley, Real Broker, LLC. Hive MLS
