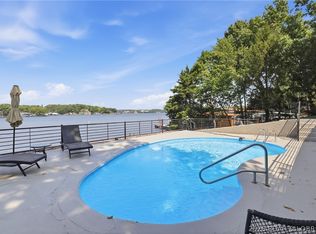
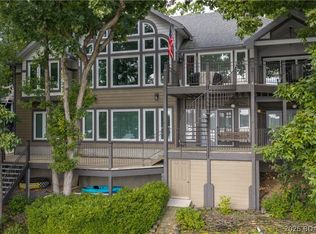
Experience extraordinary Lake of the Ozarks living from this nearly 6,000 SqFt Four Seasons lakefront estate overlooking coveted 5 Mile Cove. Thoughtfully redesigned in 2023, this private, nearly 1-acre retreat with 130 feet of shoreline offers panoramic lake views from nearly every room, soaring ceilings and walls of glass that bring the water into view at every turn. Cool off in the newly refinished pool in 2024 with the highest quality construction and timeless design! The expansive chef’s kitchen features stainless appliances, double ovens, double stoves and a walk-in pantry. Five bedroom suites plus a 6th flex/nonconforming bedroom. Primary bedroom is a spectacular retreat with a magazine-worthy new bath, oversized walk-in closet and 2nd laundry. The open lower level was made for entertaining with an elevated bar, billiards area and Ray Harvey mural of Augusta National’s iconic 12th hole. Outside, enjoy 5 lounging areas, a second bar, large pool and elevated covered porch overlooking the cove. Just steps from the water, the dock accommodates 4 jet skis and 2 boats, including a yacht. Private, wooded and breathtaking — this is luxury waterfront Lake Living at its finest.
Active
$3,650,000
302 Crown Point Dr, Four Seasons, MO 65049
5beds
5,964sqft
Single Family Residence
Built in 1998
0.78 Acres Lot
$-- Zestimate®
$612/sqft
$75/mo HOA
What's special
Magazine-worthy new bathLarge poolPrivate wooded and breathtakingOversized walk-in closetBilliards areaWalk-in pantryDouble ovens
- 42 days
- 679
- 42
Likely to sell faster than
Zillow last checked:
Listing updated:
Listed by:
Michael Estes 913-907-0204,
ReeceNichols - Leawood
Source: Heartland MLS as distributed by MLS GRID,MLS#: 2644102
Facts & features
Interior
Bedrooms & bathrooms
- Bedrooms: 5
- Bathrooms: 7
- Full bathrooms: 5
- 1/2 bathrooms: 2
Primary bedroom
- Level: Main
Bedroom 2
- Level: Lower
Bedroom 3
- Level: Lower
Bedroom 4
- Level: Main
Bedroom 5
- Level: Lower
Dining room
- Level: Main
Exercise room
- Level: Lower
Game room
- Level: Lower
Half bath
- Level: Main
Other
- Level: Lower
Kitchen
- Level: Main
Laundry
- Level: Main
Laundry
- Level: Lower
Living room
- Level: Main
Recreation room
- Level: Lower
Utility room
- Level: Lower
Heating
- Heat Pump
Cooling
- Electric, Zoned
Appliances
- Included: Cooktop, Dishwasher, Disposal, Double Oven, Dryer, Freezer, Exhaust Fan, Microwave, Refrigerator, Electric Range, Stainless Steel Appliance(s), Trash Compactor, Washer
- Laundry: Lower Level, Main Level
Features
- Ceiling Fan(s), Central Vacuum, Custom Cabinets, Painted Cabinets, Pantry, Vaulted Ceiling(s), Walk-In Closet(s)
- Flooring: Carpet, Tile
- Windows: Window Coverings
- Basement: Basement BR,Finished,Walk-Out Access
- Number of fireplaces: 1
- Fireplace features: Basement
Interior area
- Total structure area: 5,964
- Total interior livable area: 5,964 sqft
- Finished area above ground: 2,973
- Finished area below ground: 2,991
Video & virtual tour
Property
Parking
- Total spaces: 2
- Parking features: Attached, Garage Faces Front
- Attached garage spaces: 2
Features
- Patio & porch: Patio, Covered, Porch
- Exterior features: Balcony
- Has private pool: Yes
- Pool features: In Ground
- On waterfront: Yes
- Waterfront features: Lake Front
Lot
- Size: 0.78 Acres
- Dimensions: 130 x 75 x 331 x 331
- Features: Estate Lot, Sprinkler-In Ground, Many Trees
Details
- Parcel number: 01502100000003046003
Construction
Type & style
- Home type: SingleFamily
- Architectural style: Contemporary,Traditional
- Property subtype: Single Family Residence
Materials
- Stucco & Frame, Synthetic Stucco
- Roof: Composition
Condition
- Year built: 1998
Utilities & green energy
- Sewer: Septic Tank
- Water: Public
Community & HOA
Community
- Security: Fire Alarm, Security System, Smoke Detector(s)
- Subdivision: Four Seasons
HOA
- Has HOA: Yes
- Amenities included: Clubhouse, Community Center, Exercise Room, Play Area, Pool, Tennis Court(s), Trail(s)
- Services included: Other, Trash
- HOA fee: $897 annually
- HOA name: Four Seasons POA
Location
- Region: Four Seasons
Financial & listing details
- Price per square foot: $612/sqft
- Tax assessed value: $148,840
- Annual tax amount: $7,876
- Date on market: 9/25/2026
- Listing terms: Cash,Conventional,Private Financing Available
- Ownership: Estate/Trust
- Road surface type: Paved
Estimated market value
Not available
Estimated sales range
Not available
Not available
Price history
| Date | Event | Price |
|---|---|---|
| 9/25/2026 | Listed for sale | $3,650,000$612/sqft |
Source:  LOBR #3590402 Report a problem | ||
Public tax history
| Year | Property taxes | Tax assessment |
|---|---|---|
| 2025 | $7,876 -3.7% | $148,840 |
| 2024 | $8,176 +2.8% | $148,840 |
| 2023 | $7,953 | $148,840 |
| 2022 | $7,953 +3.1% | $148,840 +3.1% |
| 2021 | $7,714 -0.7% | $144,400 |
| 2020 | $7,767 +0.3% | $144,400 |
| 2019 | $7,743 -0.5% | $144,400 |
| 2018 | $7,780 | $144,400 |
| 2017 | $7,780 +10.3% | $144,400 |
| 2016 | $7,055 +2% | $144,400 |
| 2015 | $6,917 +4.9% | $144,400 |
| 2014 | $6,597 | $144,400 |
| 2013 | $6,597 | $144,400 |
| 2012 | -- | $144,400 |
| 2010 | -- | $144,400 |
| 2009 | -- | $144,400 |
| 2008 | -- | $144,400 |
| 2007 | -- | $144,400 |
Find assessor info on the county website
Monthly payment
Est. payment
Payment breakdown
Explore the cost of this home by adjusting the details. Changes won't be saved.Climate risks
Neighborhood: 65049
Nearby schools
Schools provided by the listing agent
- Elementary: Osage
- Middle: Osage
- High: Osage
Source: Heartland MLS as distributed by MLS GRID. This data may not be complete. We recommend contacting the local school district to confirm school assignments for this home.
Similar homes
- $2,500,0005 bd4 ba3.9k sqft69 Joyces Point, Lake Ozark, MO 65049For Sale
 MLS ID #3590126, AMY L VAN BUREN, Nettwork Global, LLC. Bagnell Dam AOR
- $1,975,0005 bd5 ba4.8k sqft33 Anemone Ct, Four Seasons, MO 65049For Sale
 MLS ID #3589578, JUDY ELLIOTT, PC, RE/MAX Lake of the Ozarks. Bagnell Dam AOR
- $2,450,0004 bd4 ba4.3k sqft1348 Palisades Dr, Lake Ozark, MO 65049For Sale
 MLS ID #3587953, GIBSON & GREIN GIBSON, ANDY, Keller Williams L.O. Realty. Bagnell Dam AOR
- $1,895,0006 bd6 ba5.6k sqft1104 Beacon Point Cir, Lake Ozark, MO 65049For Sale
 MLS ID #3589944, O'SULLIVAN REAL ESTATE GROUP O'SULLIVAN, NICOL, RE/MAX Lake of the Ozarks. Bagnell Dam AOR
