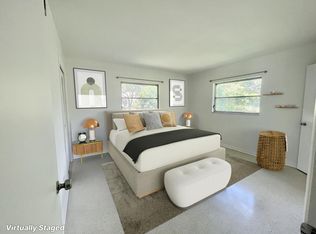
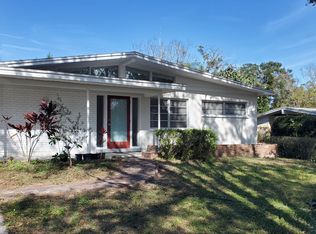
Under contract-accepting backup offers. Charming 1950s ranch on an oversized lot in a perfect Temple Terrace location. Enter through the front door into a cozy living room featuring a striking brick fireplace and a large picture window overlooking the expansive front yard. Off the living room is a dining area that leads to the stylish kitchen with cork floors and butcher block countertops. Just beyond the dining space is a light-filled office with a private exterior entrance—ideal for working from home, a studio, or a quiet retreat. A hallway off the living area leads to the bright primary suite with an en suite bathroom, two additional bedrooms, and a hall bath. The home sits high on an enormous corner lot with plenty of space for a home garden, play area, or simply enjoying the extra room to spread out. Located on a quiet street near Bonnie Brae Park and less than a mile from Temple Terrace amenities, including the Recreation Center, Golf & Country Club, and library, this home offers the best of small-town charm with the convenience of city living. Temple Terrace is one of the few areas in Tampa that truly has a community feel. Residents enjoy several parks, playgrounds, and boardwalks along the Hillsborough River with boat access, family-owned restaurants, beautiful architecture, tree-lined streets, and community events throughout the year—including a Fourth of July parade, with this home located right along the parade route. The Temple Terrace Golf & Country Club offers golf, a putting green, bar and restaurant, pool, and clubhouse. Its scenic golf course creates beautiful green space that winds throughout the city, adding to its character and charm. The Temple Terrace Recreation Center features clay tennis courts, a newly renovated gym, and activities for all ages, including dance, sports, and gymnastics. Conveniently located near USF, Moffitt Cancer Center, Busch Gardens, Adventure Island, and Interstates 275 and 75. No HOA. No CDD.
Under contract
$365,000
302 DEER PARK AVENUE, TAMPA, FL 33617
3beds
1,535sqft
:
Get pre-qualified$2,480/mo
Single Family Residence
Built in 1955
0.34 Acres Lot
$354,500 Zestimate®
$238/sqft
$-- HOA
What's special
Oversized lotStriking brick fireplace
- 6 days |
- 978 |
- 83 |
Likely to sell faster than
Zillow last checked:
Listing updated:
Listed by:
Lauren Haseman 813-240-4407,
PEOPLE'S CHOICE REALTY SVC LLC 813-933-0677
Source: Stellar MLS,MLS#: TB8532446 Originating MLS: Suncoast Tampa
Originating MLS: Suncoast Tampa
Facts & features
Interior
Bedrooms & bathrooms
- Bedrooms: 3
- Bathrooms: 2
- Full bathrooms: 2
Rooms
- Room types: Den/Library/Office
Primary bedroom
- Features: Ceiling Fan(s), En Suite Bathroom, Built-in Closet
- Level: First
- Area: 169 Square Feet
- Dimensions: 13x13
Bedroom 2
- Features: Ceiling Fan(s), Built-in Closet
- Level: First
- Area: 120 Square Feet
- Dimensions: 10x12
Bedroom 3
- Features: Ceiling Fan(s), Built-in Closet
- Level: First
- Area: 169 Square Feet
- Dimensions: 13x13
Dining room
- Level: First
- Area: 130 Square Feet
- Dimensions: 10x13
Kitchen
- Features: Pantry
- Level: First
- Area: 100 Square Feet
- Dimensions: 10x10
Living room
- Features: Ceiling Fan(s), Coat Closet
- Level: First
- Area: 260 Square Feet
- Dimensions: 20x13
Office
- Level: First
- Area: 135 Square Feet
- Dimensions: 9x15
Heating
- Central
Cooling
- Central Air
Appliances
- Included: Disposal, Microwave, Range, Range Hood, Refrigerator
- Laundry: In Garage
Features
- Ceiling Fan(s)
- Flooring: Cork, Tile, Hardwood
- Has fireplace: Yes
- Fireplace features: Living Room
Interior area
- Total structure area: 2,169
- Total interior livable area: 1,535 sqft
Video & virtual tour
Property
Parking
- Total spaces: 2
- Parking features: Garage - Attached
- Attached garage spaces: 2
Features
- Levels: One
- Stories: 1
- Patio & porch: Front Porch
- Exterior features: Lighting
Lot
- Size: 0.34 Acres
- Dimensions: 150 x 100
- Features: Corner Lot, Near Golf Course, Near Public Transit, Oversized Lot, Sidewalk
Details
- Parcel number: T15281954S0000B100008.0
- Zoning: R-10
- Special conditions: None
Construction
Type & style
- Home type: SingleFamily
- Architectural style: Ranch
- Property subtype: Single Family Residence
Materials
- Block
- Foundation: Crawlspace, Pillar/Post/Pier
- Roof: Shingle
Condition
- New construction: No
- Year built: 1955
Utilities & green energy
- Sewer: Public Sewer
- Water: Public
- Utilities for property: Electricity Connected, Sewer Connected, Water Connected
Community & HOA
Community
- Features: Dog Park, Fitness Center, Golf Carts OK, Golf, Park, Playground, Pool, Racquetball, Restaurant, Sidewalks, Tennis Court(s)
- Pet fee: $0 monthly
- Subdivision: TEMPLE TERRACE ESTATES
HOA
- Has HOA: No
Location
- Region: Temple Terrace
Financial & listing details
- Price per square foot: $238/sqft
- Tax assessed value: $278,541
- Annual tax amount: $3,307
- Date on market: 7/24/2026
- Cumulative days on market: 6 days
- Listing terms: Cash,Conventional,FHA,VA Loan
- Ownership: Fee Simple
- Total actual rent: 0
- Electric utility on property: Yes
- Road surface type: Paved
Estimated market value
$354,500
$337,000 - $372,000
$2,397/mo
Price history
| Date | Event | Price |
|---|---|---|
| 7/28/2026 | Contingent | $365,000$238/sqft |
Source:  Stellar MLS #TB8532446 Report a problem Stellar MLS #TB8532446 Report a problem | ||
| 7/24/2026 | Listed for sale | $365,000+116%$238/sqft |
Source: Stellar MLS #TB8532446 Report a problem | ||
| 4/21/2010 | Sold | $169,000+22.5%$110/sqft |
Source: Public Record Report a problem | ||
| 5/10/2002 | Sold | $138,000$90/sqft |
Source: Public Record Report a problem | ||
Public tax history
| Year | Property taxes | Tax assessment |
|---|---|---|
| 2025 | $3,308 +10.7% | $207,439 +7.5% |
| 2024 | $2,987 +6.8% | $193,004 +7.4% |
| 2023 | $2,797 +5.8% | $179,692 +7.3% |
| 2022 | $2,645 +10.9% | $167,467 +7.2% |
| 2021 | $2,386 +5.8% | $156,234 +5.5% |
| 2020 | $2,256 +0.7% | $148,103 +2.7% |
| 2019 | $2,240 | $144,214 +0.8% |
| 2018 | $2,240 +4.5% | $143,010 -4.9% |
| 2017 | $2,144 +4.7% | $150,375 +25.5% |
| 2016 | $2,047 +6.4% | $119,843 +3.2% |
| 2015 | $1,924 +2.9% | $116,160 -1.8% |
| 2014 | $1,870 | $118,241 +4.8% |
| 2013 | $1,870 +6.6% | $112,791 +3.8% |
| 2012 | $1,754 -5.3% | $108,633 -6.8% |
| 2011 | $1,851 -24.3% | $116,549 +0.5% |
| 2010 | $2,447 +11.7% | $115,922 -21.2% |
| 2009 | $2,190 -17.3% | $147,134 -15% |
| 2008 | $2,650 -5.7% | $173,044 +3% |
| 2007 | $2,810 -4.8% | $168,004 +2.5% |
| 2006 | $2,951 -0.2% | $163,906 +2.1% |
| 2005 | $2,958 | $160,520 +3% |
| 2004 | -- | $155,845 +1.9% |
| 2003 | -- | $152,939 +41.3% |
| 2002 | -- | $108,204 +1.6% |
| 2001 | -- | $106,500 -12.3% |
| 2000 | $1,821 | $121,373 |
Find assessor info on the county website
Monthly payment
Est. payment
Payment breakdown
Explore the cost of this home by adjusting the details. Changes won't be saved.Climate risks
Neighborhood: 33617
Nearby schools
GreatSchools rating
- 3/10Temple Terrace Elementary SchoolGrades: PK-5Distance: 0.6 mi
- 2/10Greco Middle SchoolGrades: 6-8Distance: 1 mi
- 3/10King High SchoolGrades: 9-12Distance: 2.3 mi
- $311,9003 bd2 ba1.3k sqft314 Deer Park Ave, Temple Terrace, FL 33617Off Market
- $362,3003 bd2 ba1.8k sqft313 Deer Park Ave, Temple Terrace, FL 33617Off Market
- $---- bd-- ba-- sqft309 Deer Park Ave, Tampa, FL 33617Off Market
- $304,2003 bd2 ba1.3k sqft308 Deer Park Ave, Temple Terrace, FL 33617Off Market
- $273,4002 bd1 ba1.1k sqft306 Deer Park Ave, Temple Terrace, FL 33617Off Market
- $439,7003 bd2 ba2.2k sqft305 Deer Park Ave, Temple Terrace, FL 33617Off Market
- $321,6002 bd2 ba1.3k sqft301 Deer Park Ave, Temple Terrace, FL 33617Off Market
- $402,0004 bd3 ba1.9k sqft400 Ridgedale Rd, Temple Terrace, FL 33617Off Market
A local agent can set up tours, give advice and negotiate with sellers.
A local lender can help you make sure your offer is ready when you are.
Similar homes
- $385,0003 bd2 ba1.2k sqft8719 N TEMPLE AVENUE, TAMPA, FL 33617For Sale

 MLS ID #TB8528289, Jackie Foster, EXP REALTY LLC. Stellar MLS
 - $419,9003 bd2 ba1.6k sqft206 LINDA AVENUE, TEMPLE TERRACE, FL 33617For Sale
 MLS ID #W7883353, Anthony Julios, Jr, SANDPEAK REALTY. Stellar MLS
 - $349,9003 bd2 ba925 sqft2004 E BROAD STREET, TAMPA, FL 33610For Sale
 MLS ID #TB8529509, Robert McDugald, FUTURE HOME REALTY INC. Stellar MLS
 - $495,0004 bd2 ba1.9k sqft6128 E 111TH AVENUE, TEMPLE TERRACE, FL 33617For Sale
 MLS ID #TB8493460, Tatum Peterson, MCBRIDE KELLY & ASSOCIATES. Stellar MLS
 - $369,9003 bd2 ba1.3k sqft713 W 116TH AVENUE, TAMPA, FL 33612For SaleMLS ID #TB8483699, Brandon Ray, BELLISIMA CASAS LLC. Stellar MLS
- $389,9993 bd2 ba1.4k sqft10221 N FLEETWOOD DRIVE, TAMPA, FL 33612For SaleMLS ID #TB8510927, Herman Hartanto, LPT REALTY, LLC. Stellar MLS
- $336,0003 bd2 ba1k sqft2016 E POWHATAN AVENUE, TAMPA, FL 33610For SaleMLS ID #TB8519379, Bianca Lopez, SMITH & ASSOCIATES REAL ESTATE. Stellar MLS
- $389,0005 bd3 ba1.4k sqft5802 12TH AVENUE S, TAMPA, FL 33619For SaleMLS ID #TB8531537, Ryan Hartney, HARTNEY REALTY & DEVELOPMENT. Stellar MLS
- $474,0003 bd2 ba2.2k sqft5005 PURITAN ROAD, TAMPA, FL 33617For SaleMLS ID #W7884397, Vincent Mistretta, HOMAN REALTY GROUP INC. Stellar MLS
- $385,0004 bd2 ba1.3k sqft11307 N BOULEVARD, TAMPA, FL 33612For SaleMLS ID #TB8498222, Jaqueline Juvert, LOMBARDO TEAM REAL ESTATE LLC. Stellar MLS
- $440,0003 bd3 ba1.4k sqft1209 E CRENSHAW STREET, TAMPA, FL 33604For SaleMLS ID #TB8532419, Chris Zoller, BRAINARD REALTY. Stellar MLS
- $339,9993 bd3 ba1k sqft1318 W RAMBLA STREET, TAMPA, FL 33612For SaleMLS ID #TB8510484, Whitney Martin, COMPASS FLORIDA LLC. Stellar MLS
- $375,0003 bd2 ba1k sqft2125 W HIAWATHA STREET, TAMPA, FL 33604For SaleMLS ID #TB8505902, Brian Frey, PINEYWOODS REALTY LLC. Stellar MLS
- $340,0003 bd2 ba1k sqft1512 E HANNA AVENUE, TAMPA, FL 33610For SaleMLS ID #TB8512605, Summer Baker PA, RE/MAX CHAMPIONS. Stellar MLS
- $405,0002 bd2 ba1.3k sqft8115 N 37TH STREET, TAMPA, FL 33604For SaleMLS ID #TB8514817, Jeffrey Tabares, WEALTH HAVEN REALTY. Stellar MLS
- $369,9003 bd2 ba1.3k sqft118 HORST ROAD, BRANDON, FL 33510For SaleMLS ID #TB8521024, Anthony Gaulin, SIGNATURE REALTY ASSOCIATES. Stellar MLS
- $365,0004 bd2 ba1.7k sqft908 SKYVIEW DRIVE, BRANDON, FL 33510For SaleMLS ID #TB8469301, Brian Allen, FLORIDA EXECUTIVE REALTY. Stellar MLS
- $424,5003 bd2 ba1.2k sqft1300 E HENRY AVENUE, TAMPA, FL 33604For SaleMLS ID #TB8528961, Lauren Rodriguez, VAN WERT REAL ESTATE SVCS.,LLC. Stellar MLS
- $447,0004 bd2 ba1.5k sqft6504 N 20TH STREET, TAMPA, FL 33610For SaleMLS ID #TB8525442, Jatnna Jimenez, LPT REALTY, LLC. Stellar MLS
- $375,0004 bd2 ba1.7k sqft1016 LADY GUINEVERE DRIVE, VALRICO, FL 33594For SaleMLS ID #TB8468063, Tony Baroni, KELLER WILLIAMS SUBURBAN TAMPA. Stellar MLS
