Welcome to 302 Duke Lane! This well-maintained three-bedroom brick ranch features a spacious living room, updated kitchen with adjoining dining room, and a fenced in yard. Recent updates include a new whole-house metal roof and front porch roof (2025), vinyl windows with transferable warranty (2023), water heater (2023), and HVAC (2021). The finished basement provides additional living and entertaining space, plus a second full bathroom and laundry room. A move-in-ready home with plenty of space inside and out!
Under contract
$259,900
302 Duke Ln, Monroeville, PA 15146
3beds
1,082sqft
Single Family Residence
Built in 1956
7,801 Square Feet Lot
$-- Zestimate®
$240/sqft
$-- HOA
What's special
Three-bedroom brick ranchFenced in yardLaundry room
- 17 days
- 494
- 34
Zillow last checked:
Listing updated:
Listed by:
Joseph Loughner 724-863-3300,
HOWARD HANNA REAL ESTATE SERVICES 724-863-3300
Source: WPMLS,MLS#: 1777075 Originating MLS: West Penn Multi-List
Originating MLS: West Penn Multi-ListFacts & features
Interior
Bedrooms & bathrooms
- Bedrooms: 3
- Bathrooms: 2
- Full bathrooms: 2
Primary bedroom
- Level: Main
- Dimensions: 11x13
Bedroom 2
- Level: Main
- Dimensions: 8x12
Bedroom 3
- Level: Main
- Dimensions: 9x10
Dining room
- Level: Main
- Dimensions: 9x12
Game room
- Level: Basement
- Dimensions: 18x23
Kitchen
- Level: Main
- Dimensions: 10x10
Laundry
- Level: Basement
Living room
- Level: Main
- Dimensions: 11x18
Heating
- Forced Air, Gas
Cooling
- Central Air
Appliances
- Included: Some Gas Appliances, Convection Oven, Dryer, Dishwasher, Disposal, Microwave, Refrigerator, Stove, Washer
Features
- Jetted Tub, Pantry, Window Treatments
- Flooring: Ceramic Tile, Hardwood, Vinyl
- Windows: Multi Pane, Screens, Window Treatments
- Basement: Finished
Interior area
- Total structure area: 1,082
- Total interior livable area: 1,082 sqft
Property
Parking
- Total spaces: 1
- Parking features: Built In, Garage Door Opener
- Has attached garage: Yes
Features
- Levels: One
- Stories: 1
- Pool features: None
- Has spa: Yes
Lot
- Size: 7,801 Square Feet
- Dimensions: 65 x 120
Details
- Parcel number: 1107N00235000000
Construction
Type & style
- Home type: SingleFamily
- Architectural style: Ranch
- Property subtype: Single Family Residence
Materials
- Brick
- Roof: Metal
Condition
- Resale
- Year built: 1956
Details
- Warranty included: Yes
Utilities & green energy
- Sewer: Public Sewer
- Water: Public
Community & HOA
Community
- Features: Public Transportation
Location
- Region: Monroeville
Financial & listing details
- Price per square foot: $240/sqft
- Tax assessed value: $153,100
- Annual tax amount: $5,026
- Date on market: 9/30/2026
Estimated market value
Not available
Estimated sales range
Not available
Not available
Price history
| Date | Event | Price |
|---|---|---|
| 10/4/2026 | Pending sale | $259,900$240/sqft |
Source:  WPMLS #1777075 Report a problem WPMLS #1777075 Report a problem | ||
| 9/30/2026 | Listed for sale | $259,900+48.5%$240/sqft |
Source: WPMLS #1777075 Report a problem | ||
| 7/6/2020 | Sold | $175,000+6.1%$162/sqft |
Source: WPMLS #1448408 Report a problem | ||
| 6/4/2020 | Pending sale | $164,900$152/sqft |
Source: COLDWELL BANKER REAL ESTATE #1448408 Report a problem | ||
| 6/1/2020 | Listed for sale | $164,900$152/sqft |
Source: COLDWELL BANKER REAL ESTATE #1448408 Report a problem | ||
Public tax history
| Year | Property taxes | Tax assessment |
|---|---|---|
| 2025 | $4,846 +13.6% | $135,100 |
| 2024 | $4,267 +567.8% | $135,100 |
| 2023 | $639 | $135,100 |
| 2022 | $639 +98.4% | $135,100 +98.4% |
| 2021 | $322 +2% | $68,100 |
| 2020 | $316 -2% | $68,100 |
| 2019 | $322 -83.1% | $68,100 |
| 2018 | $1,910 0% | $68,100 |
| 2017 | $1,911 +493.2% | $68,100 |
| 2016 | $322 -82.9% | $68,100 |
| 2015 | $1,881 | $68,100 |
| 2014 | -- | $68,100 -4.2% |
| 2013 | -- | $71,100 +26.3% |
| 2012 | -- | $56,300 |
| 2011 | -- | $56,300 |
| 2010 | -- | $56,300 |
| 2009 | -- | $56,300 |
| 2008 | -- | $56,300 |
| 2007 | -- | $56,300 |
| 2006 | -- | $56,300 |
| 2005 | -- | $56,300 |
| 2004 | -- | $56,300 -21% |
| 2003 | -- | $71,300 |
| 2002 | -- | $71,300 |
Find assessor info on the county website
Monthly payment
Est. payment
Payment breakdown
Explore the cost of this home by adjusting the details. Changes won't be saved.Climate risks
Neighborhood: 15146
Nearby schools
Schools provided by the listing agent
- District: Gateway
Source: WPMLS. This data may not be complete. We recommend contacting the local school district to confirm school assignments for this home.

Similar homes
- $279,9003 bd2 ba1.2k sqft223 E Patty Ln, Monroeville, PA 15146For Sale
 MLS ID #1757860, Melanie Firestone. WPMLS
 - $222,5003 bd2 ba1k sqft120 W Patty Ln, Monroeville, PA 15146For Sale
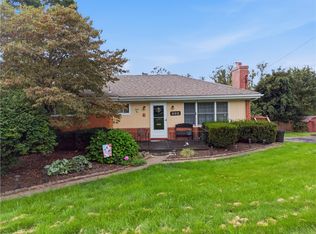 MLS ID #1771671, Justin Riapos. WPMLS
 - $268,9003 bd2 ba1.3k sqft768 Illini Dr, Monroeville, PA 15146For Sale
 MLS ID #1771819, Jennifer Yuhas. WPMLS
 - $269,9003 bd3 ba1.3k sqft4437 Helmar Dr, Monroeville, PA 15146For Sale
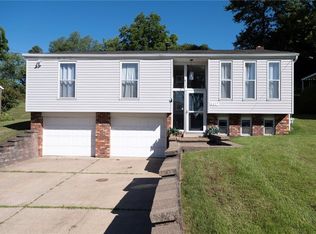 MLS ID #1778996, Lisa Petzel. WPMLS
