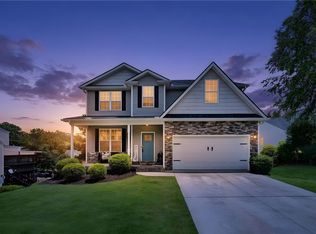
Welcome home to 302 Hamilton Forest Drive! Nestled on a spacious approximately .50-acre lot in a desirable Easley location, this charming 3-bedroom 2.5 bath home offers comfortable living with plenty of room to enjoy both the inside and out. With approximately 1,700 square feet, the home provides a functional layout with generously sized living spaces and plenty of potential to make it your own. The inviting living area creates a comfortable setting for everyday living and entertaining, while the spacious lot offers room to relax, garden, play, or simply enjoy the outdoors. The three-bedroom layout provides flexibility for a growing household, guest, or a dedicated home office. Conveniently located in Easley with easy access to shopping, dining, schools, and major roadways, this home offers the space and location you've been looking for. Don't miss the oppurtunity to make this your next home!
For sale
$285,000
302 Hamilton Pkwy, Easley, SC 29642
3beds
1,700sqft
Single Family Residence, Residential
Built in ----
0.5 Acres Lot
$-- Zestimate®
$168/sqft
$-- HOA
What's special
Functional layoutGenerously sized living spaces
- 14 hours
- 721
- 82
Zillow last checked:
Listing updated:
Listed by:
Brandi Shackett 864-704-9881,
Epique Realty Inc
Source: Greater Greenville AOR,MLS#: 1606347
Facts & features
Interior
Bedrooms & bathrooms
- Bedrooms: 3
- Bathrooms: 3
- Full bathrooms: 2
- 1/2 bathrooms: 1
- Main level bathrooms: 1
- Main level bedrooms: 1
Rooms
- Room types: Attic, Breakfast Area, Laundry
Primary bedroom
- Area: 180
- Dimensions: 12 x 15
Bedroom 2
- Area: 228
- Dimensions: 12 x 19
Bedroom 3
- Area: 228
- Dimensions: 12 x 19
Primary bathroom
- Features: Double Sink, Full Bath, Shower Only, Walk-In Closet(s)
- Level: Main
Kitchen
- Area: 108
- Dimensions: 9 x 12
Living room
- Area: 288
- Dimensions: 24 x 12
Heating
- Electric, Forced Air
Cooling
- Electric
Appliances
- Included: Dishwasher, Dryer, Microwave, Refrigerator, Electric Cooktop, Electric Oven, Electric Water Heater
- Laundry: 1st Floor, Electric Dryer Hookup, Sink, Walk-in, Washer Hookup, Laundry Room
Features
- Ceiling Fan(s), Ceiling Blown, Ceiling Smooth, Countertops – Quartz, Pantry
- Flooring: Carpet, Laminate
- Doors: Storm Door(s)
- Windows: Storm Window(s)
- Basement: None
- Attic: Storage
- Number of fireplaces: 1
- Fireplace features: Gas Log
Interior area
- Total interior livable area: 1,700 sqft
Property
Parking
- Parking features: None, Driveway, Side/Rear Entry, Paved
- Has uncovered spaces: Yes
Features
- Levels: Two
- Stories: 2
- Patio & porch: Deck, Front Porch, Rear Porch
Lot
- Size: 0.5 Acres
- Features: Few Trees, 1/2 - Acre
- Topography: Level
Details
- Parcel number: 512100525522
Construction
Type & style
- Home type: SingleFamily
- Architectural style: Craftsman
- Property subtype: Single Family Residence, Residential
Materials
- Vinyl Siding
- Foundation: Crawl Space
- Roof: Architectural
Utilities & green energy
- Sewer: Septic Tank
- Water: Public
Community & HOA
Community
- Features: None
- Security: Smoke Detector(s)
- Subdivision: Jameson Ridge
HOA
- Has HOA: No
- Services included: None
Location
- Region: Easley
Financial & listing details
- Price per square foot: $168/sqft
- Date on market: 10/11/2026
Estimated market value
Not available
Estimated sales range
Not available
Not available
Price history
| Date | Event | Price |
|---|---|---|
| 10/11/2026 | Listed for sale | $285,000$168/sqft |
Source:  Greater Greenville AOR #1606347 Report a problem Greater Greenville AOR #1606347 Report a problem | ||
Public tax history
Tax history is unavailable.
Monthly payment
Est. payment
Payment breakdown
Explore the cost of this home by adjusting the details. Changes won't be saved.Climate risks
Neighborhood: 29642
Nearby schools
Schools provided by the listing agent
- Elementary: East End
- Middle: Richard H. Gettys
- High: Easley
Source: Greater Greenville AOR. This data may not be complete. We recommend contacting the local school district to confirm school assignments for this home.

Similar homes
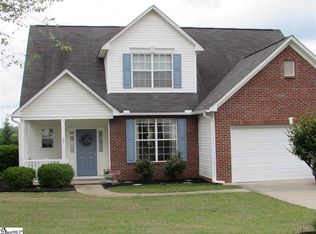
- $264,9003 bd2 ba1k sqft105 Summer St, Easley, SC 29642For Sale
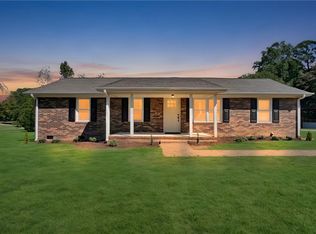 MLS ID #20307120, Missy Rick, Howard Hanna Allen Tate - Easley Powdersville. WUMLS
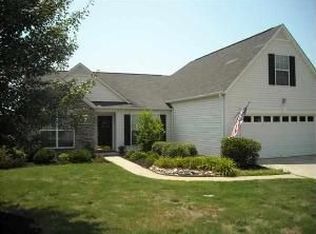
 - $320,0003 bd3 ba2.1k sqft132 Hamilton Ct, Easley, SC 29642For Sale
 MLS ID #20306350, Jennifer Burton, Real Broker, LLC. WUMLS
 - $299,9993 bd2 ba1.6k sqft124 Zion School Rd, Easley, SC 29642For Sale
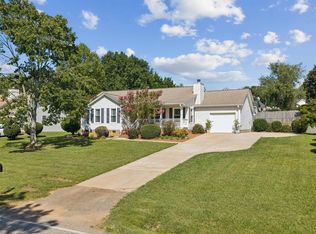 MLS ID #1604519, Philip Farmer, Real Broker Gvl, LLC. Greater Greenville AOR
 - $324,9004 bd3 ba2.5k sqft339 Hamilton Pkwy, Easley, SC 29642For Sale
 MLS ID #20306208, Missy Rick, Howard Hanna Allen Tate - Easley Powdersville. WUMLS
