
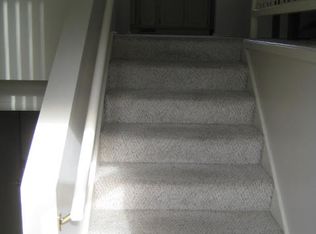
Welcome home to this move-in-ready 4-bedroom, 3-bath ranch offering a spacious open-concept layout designed for comfortable living and easy entertaining. The inviting living room features a cozy fireplace with built-in storage and flows seamlessly into the dining area and stunning kitchen, complete with a large island and plenty of space to gather. The spacious primary suite offers a private bathroom with a walk-in shower and a generous walk-in closet. Three additional bedrooms provide plenty of flexibility for family, guests, or a home office. Outside, enjoy the fenced backyard and huge deck-perfect for relaxing, entertaining, and enjoying the outdoors. With its thoughtful layout and beautiful living spaces, this home is ready for you to move right in!
Contingent
$249,900
302 N 1st St, Tolono, IL 61880
4beds
1,920sqft
Single Family Residence
Built in 2018
0.29 Acres Lot
$250,500 Zestimate®
$130/sqft
$-- HOA
What's special
Thoughtful layoutFenced backyardLarge islandSpacious open-concept layoutBeautiful living spacesGenerous walk-in closetSpacious primary suite
- 41 days
- 80
- 5
Likely to sell faster than
Zillow last checked:
Listing updated:
Listed by:
Ryan Dallas 217-712-3853,
RYAN DALLAS REAL ESTATE
Source: MRED as distributed by MLS GRID,MLS#: 12733043
Facts & features
Interior
Bedrooms & bathrooms
- Bedrooms: 4
- Bathrooms: 3
- Full bathrooms: 3
Rooms
- Room types: Bonus Room
Primary bedroom
- Features: Flooring (Wood Laminate), Bathroom (Full)
- Level: Main
- Area: 117 Square Feet
- Dimensions: 13X9
Bedroom 2
- Features: Flooring (Wood Laminate)
- Level: Main
- Area: 156 Square Feet
- Dimensions: 12X13
Bedroom 3
- Features: Flooring (Wood Laminate)
- Level: Main
- Area: 90 Square Feet
- Dimensions: 9X10
Bedroom 4
- Features: Flooring (Wood Laminate)
- Level: Main
- Area: 90 Square Feet
- Dimensions: 9X10
Bonus room
- Features: Flooring (Wood Laminate)
- Level: Main
- Area: 117 Square Feet
- Dimensions: 9X13
Dining room
- Features: Flooring (Wood Laminate)
- Level: Main
- Area: 98 Square Feet
- Dimensions: 7X14
Kitchen
- Features: Flooring (Wood Laminate)
- Level: Main
- Area: 195 Square Feet
- Dimensions: 13X15
Laundry
- Features: Flooring (Wood Laminate)
- Level: Main
- Area: 60 Square Feet
- Dimensions: 5X12
Living room
- Features: Flooring (Wood Laminate)
- Level: Main
- Area: 238 Square Feet
- Dimensions: 17X14
Heating
- Natural Gas, Forced Air
Cooling
- Central Air
Appliances
- Included: Range, Microwave, Dishwasher, Refrigerator, Washer, Dryer, Disposal
- Laundry: Main Level
Features
- 1st Floor Bedroom, 1st Floor Full Bath
- Flooring: Laminate
- Basement: Unfinished,Crawl Space,Partial
Interior area
- Total structure area: 1,920
- Total interior livable area: 1,920 sqft
- Finished area below ground: 0
Video & virtual tour
Property
Parking
- Total spaces: 2
- Parking features: Concrete, Gravel, Yes, Owned
Accessibility
- Accessibility features: No Disability Access
Features
- Patio & porch: Deck, Porch
- Fencing: Fenced
Lot
- Size: 0.29 Acres
- Dimensions: 157x80
- Features: Mature Trees
Details
- Parcel number: 292625305003
- Special conditions: None
- Other equipment: Ceiling Fan(s), Sump Pump
Construction
Type & style
- Home type: SingleFamily
- Property subtype: Single Family Residence
Materials
- Vinyl Siding
Condition
- New construction: No
- Year built: 2018
Utilities & green energy
- Sewer: Public Sewer
- Water: Public
Community & HOA
HOA
- Services included: None
Location
- Region: Tolono
Financial & listing details
- Price per square foot: $130/sqft
- Tax assessed value: $204,690
- Annual tax amount: $3,733
- Date on market: 8/28/2026
- Ownership: Fee Simple
Estimated market value
$250,500
$238,000 - $263,000
$2,749/mo
Price history
| Date | Event | Price |
|---|---|---|
| 9/1/2026 | Contingent | $249,900$130/sqft |
Source:  MRED as distributed by MLS GRID #12733043 Report a problem MRED as distributed by MLS GRID #12733043 Report a problem | ||
| 8/28/2026 | Listed for sale | $249,900+680.9%$130/sqft |
Source: MRED as distributed by MLS GRID #12733043 Report a problem | ||
| 6/18/2015 | Sold | $32,000-53.3%$17/sqft |
Source: MRED as distributed by MLS GRID #09426683 Report a problem | ||
| 10/30/1998 | Sold | $68,501$36/sqft |
Source: Agent Provided Report a problem | ||
Public tax history
| Year | Property taxes | Tax assessment |
|---|---|---|
| 2025 | $3,734 +4.2% | $68,230 +8.1% |
| 2024 | $3,583 +6.5% | $63,120 +7.7% |
| 2023 | $3,365 +6.1% | $58,610 +7.6% |
| 2022 | $3,170 +5.3% | $54,470 +5.4% |
| 2021 | $3,010 +1.4% | $51,680 +2.3% |
| 2020 | $2,969 -16.6% | $50,520 +1.4% |
| 2019 | $3,558 | $49,820 |
| 2018 | $3,558 +341.2% | $49,820 +366.9% |
| 2017 | $807 +72% | $10,670 +76.1% |
| 2016 | $469 | $6,060 +3.8% |
| 2015 | $469 -2.1% | $5,840 -1.5% |
| 2014 | $479 +4.5% | $5,930 |
| 2013 | $459 -72.6% | $5,930 |
| 2012 | $1,674 -18.2% | $5,930 -82.6% |
| 2011 | $2,046 +1.8% | $34,150 |
| 2010 | $2,010 | $34,150 |
| 2009 | -- | $34,150 -18.2% |
| 2008 | -- | $41,770 +3.9% |
| 2007 | $2,593 +1.4% | $40,200 +4.5% |
| 2006 | $2,558 +2.4% | $38,470 +4.9% |
| 2005 | $2,497 +5.2% | $36,670 +4.1% |
| 2004 | $2,375 +13.5% | $35,220 +6.4% |
| 2003 | $2,092 +6.5% | $33,100 +17% |
| 2002 | $1,964 +4% | $28,300 +1.6% |
| 2001 | $1,889 +8.5% | $27,860 +6.9% |
| 2000 | $1,741 | $26,060 |
Find assessor info on the county website
Monthly payment
Est. payment
Payment breakdown
Explore the cost of this home by adjusting the details. Changes won't be saved.Climate risks
Neighborhood: 61880
Nearby schools
Schools provided by the listing agent
- District: 7
Source: MRED as distributed by MLS GRID. This data may not be complete. We recommend contacting the local school district to confirm school assignments for this home.
Similar homes
- $245,0003 bd2 ba1.6k sqft106 McKinley Cir, Philo, IL 61864Active
 MLS ID #12748059, Caryn Happ, Happ Realty. MRED as distributed by MLS GRID
 - $244,9003 bd2 ba1.7k sqft2314 Mulberry Ct, Champaign, IL 61821Active
 MLS ID #12768008, Barbara Gallivan, KELLER WILLIAMS-TREC. MRED as distributed by MLS GRID
 - $279,9004 bd2 ba1.8k sqft3110 Ridge Park Rd, Urbana, IL 61802New
 MLS ID #12777466, Mark Waldhoff, CRS,GRI, KELLER WILLIAMS-TREC. MRED as distributed by MLS GRID
 - $295,0003 bd3 ba1.4k sqft15 N Locust St, Pesotum, IL 61863Active
 MLS ID #12729519, Nate Evans, Nate Evans Group. MRED as distributed by MLS GRID
 - $264,9006 bd2 ba2.3k sqft2511 Combes St, Urbana, IL 61801For Sale
 MLS ID #CA1045586, Xuna Hu, The Real Estate Group, Inc.. RMLS Alliance as distributed by MLS GRID
