Exquisite new construction from Porter Building Co. with fabulous open floor plan. Beautiful kitchen with Quartz countertops and center island. Spacious family room, two bedrooms downstairs including a lavish owners suite. Three bedrooms plus a bonus room upstairs for a total of 5 bedroom plus a bonus/flex room. Wonderful raised, covered rear porch. Tons of walk in attic space. Beautiful architecture and finishes with exceptional detail throughout. This home is absolutely stunning and a must see!
New construction
$564,900
3020 Camille Drive, Winterville, NC 28590
5beds
3,070sqft
Single Family Residence
Built in 2026
0.32 Acres Lot
$563,900 Zestimate®
$184/sqft
$15/mo HOA
What's special
- 26 days
- 365
- 13
Zillow last checked:
Listing updated:
Listed by:
Robertson - O'Sullivan Team 252-902-7364,
Aldridge & Southerland
Source: Hive MLS,MLS#: 100594163 Originating MLS: Coastal Plains Association of Realtors
Originating MLS: Coastal Plains Association of RealtorsFacts & features
Interior
Bedrooms & bathrooms
- Bedrooms: 5
- Bathrooms: 3
- Full bathrooms: 3
Rooms
- Room types: Master Bedroom, Bedroom 2, Bedroom 3, Bedroom 4, Bedroom 5, Bonus Room, Great Room, Breakfast Room, Dining Room, Laundry
Heating
- Heat Pump, Electric, Natural Gas
Cooling
- Central Air, Heat Pump
Appliances
- Included: Electric Oven, Built-In Microwave, Dishwasher, Electric Range
- Laundry: Laundry Room
Features
- Walk-in Closet(s), High Ceilings, Mud Room, Solid Surface, Kitchen Island, Ceiling Fan(s), Pantry, Walk-in Shower, Walk-In Closet(s)
- Flooring: LVT/LVP, Carpet, Tile
- Windows: Thermal Windows
- Attic: Floored,Walk-In
- Number of fireplaces: 1
Interior area
- Total structure area: 3,070
- Total interior livable area: 3,070 sqft
Property
Parking
- Total spaces: 2
- Parking features: Concrete, Garage
- Attached garage spaces: 2
Features
- Levels: Two
- Patio & porch: Covered, Patio, Front Porch, Rear Porch
- Fencing: None
- Has view: Yes
- View description: None
- Frontage type: See Remarks
Lot
- Size: 0.32 Acres
- Dimensions: .32
Details
- Parcel number: 93241
- Zoning: RES
- Special conditions: Standard
Construction
Type & style
- Home type: SingleFamily
- Property subtype: Single Family Residence
Materials
- Brick Veneer, Vinyl Siding, Wood Frame
- Foundation: Raised, Slab
- Roof: Architectural Shingle
Condition
- New construction: Yes
- Year built: 2026
Utilities & green energy
- Sewer: Public Sewer
- Water: Public
- Utilities for property: Cable Available, Natural Gas Connected, Sewer Connected, Water Connected
Community & HOA
Community
- Security: Smoke Detector(s)
- Subdivision: Savannah Place
HOA
- Has HOA: Yes
- Amenities included: Maintenance Common Areas, Management
- HOA fee: $175 annually
- HOA name: Russell Property Management
- HOA phone: 252-329-7368
Location
- Region: Winterville
Financial & listing details
- Price per square foot: $184/sqft
- Date on market: 8/5/2026
- Cumulative days on market: 26 days
- Listing agreement: Exclusive Right To Sell
- Listing terms: Cash,Conventional,FHA,VA Loan
- Road surface type: Paved
Estimated market value
$563,900
$536,000 - $592,000
$2,886/mo
Price history
| Date | Event | Price |
|---|---|---|
| 8/5/2026 | Listed for sale | $564,900$184/sqft |
Source:  Hive MLS #100594163 Report a problem Hive MLS #100594163 Report a problem | ||
Public tax history
Tax history is unavailable.
Monthly payment
Est. payment
Payment breakdown
Explore the cost of this home by adjusting the details. Changes won't be saved.Climate risks
Neighborhood: 28590
Nearby schools
Schools provided by the listing agent
- Elementary: Ridgewood Elementary School
- Middle: A.G. Cox
- High: South Central High School
Source: Hive MLS. This data may not be complete. We recommend contacting the local school district to confirm school assignments for this home.
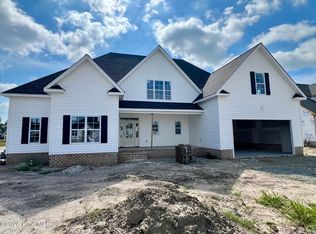
- $554,9004 bd3 ba2.9k sqft3024 Camille Dr, Winterville, NC 28590New Construction

- $500,1004 bd3 ba2.8k sqft1912 Belles Ferry Ct, Winterville, NC 28590Off Market
- $490,600-- bd3 ba2.7k sqft1904 Belles Ferry Ct, Winterville, NC 28590Off Market
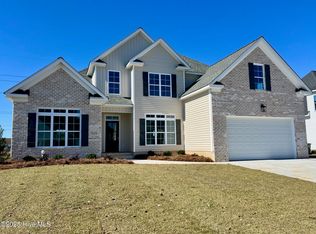
- $495,0004 bd3 ba2.6k sqft1916 Belles Ferry Ct, Winterville, NC 28590Sold
Similar homes
- $554,9004 bd3 ba2.9k sqft3024 Camille Drive, Winterville, NC 28590New Construction
 MLS ID #100582673, Robertson - O'Sullivan Team, Aldridge & Southerland. Hive MLS
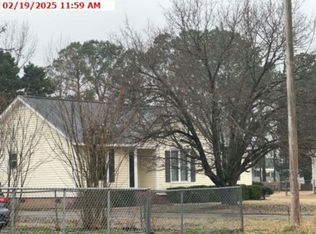
 - $--4 bd4 ba2.4k sqft613 Fox Chase Ln, Winterville, NC 28590Auction
 Xome
Xome - $499,9004 bd4 ba3.2k sqft4009 Stillwood Drive, Winterville, NC 28590For Sale
 MLS ID #100573196, Carolyn McLawhorn, Carolyn McLawhorn Realty. Hive MLS
 - $450,0003 bd4 ba2.7k sqft3313 Camille Drive, Winterville, NC 28590For Sale
 MLS ID #100594281, SARAH WEIR, Sarah Weir Group. Hive MLS
 - $419,0004 bd3 ba2.6k sqft3700 South Bend Road, Winterville, NC 28590For SaleMLS ID #100587362, Andrea Ochoa, Collective Realty LLC. Hive MLS
- $424,0004 bd3 ba2.5k sqft2112 Dahlonega Drive, Winterville, NC 28590For SaleMLS ID #100594443, Tracy P Dowling, Homecoin.com. Hive MLS
- $471,3004 bd4 ba2.9k sqft3433 Rockbend Road, Winterville, NC 28590New ConstructionMLS ID #100571281, Carolyn McLawhorn, Carolyn McLawhorn Realty. Hive MLS
- $675,0004 bd5 ba3.5k sqft4105 Sterling Trace Drive, Winterville, NC 28590For SaleMLS ID #100579231, Madison Mills, eXp Realty. Hive MLS
- $466,5003 bd2 ba2.6k sqft3432 Rockbend Road, Winterville, NC 28590New ConstructionMLS ID #100568847, Carolyn McLawhorn, Carolyn McLawhorn Realty. Hive MLS
- $375,0005 bd4 ba3.1k sqft426 Denali Road, Winterville, NC 28590For SaleMLS ID #100594272, Rob Hall, Rob Hall Realty. Hive MLS
- $385,0004 bd3 ba2.3k sqft2512 Charity Lane, Winterville, NC 28590For SaleMLS ID #100590397, Amanda Garris, Aldridge & Southerland. Hive MLS
- $350,3003 bd2 ba1.9k sqft2317 Rhinestone Drive, Winterville, NC 28590New ConstructionMLS ID #100599085, Carolyn McLawhorn, Carolyn McLawhorn Realty. Hive MLS
- $810,0004 bd4 ba3.8k sqft3804 Sterling Trace Drive, Winterville, NC 28590For SaleMLS ID #100592044, Michelle Lones, Century 21 The Realty Group. Hive MLS
- $480,0003 bd3 ba2.4k sqft2267 Waterford Drive, Winterville, NC 28590For SaleMLS ID #100562754, Misti Clark Hignite, Keller Williams Realty Points East. Hive MLS
- $475,0004 bd3 ba2.8k sqft3704 Colony Woods Drive, Greenville, NC 27834For SaleMLS ID #100584889, Elise Karriker, Legacy Premier Real Estate, LLC. Hive MLS
- $439,9994 bd3 ba2.6k sqft3401 Brayden Court, Greenville, NC 27834For SaleMLS ID #100581490, Ashley Holloman, Haystack Realty Group. Hive MLS
- $419,5004 bd3 ba2.6k sqft732 Megan Drive, Greenville, NC 27834For SaleMLS ID #100583380, Sharon Alexander, Home At Last Realty Solutions, LLC. Hive MLS
- $359,9904 bd3 ba2.8k sqft1409 Stone Wood Drive, Winterville, NC 28590New ConstructionMLS ID #100597453, D.R. Horton New Bern, D.R. Horton, Inc.. Hive MLS
